1709 Hillman AVE, Belmont, CA 94002
- $2,050,000
- 3
- BD
- 3
- BA
- 1,630
- SqFt








Listed by Raziel A. Ungar, 650-720-5483 from Compass
(If provided) CoList: from
Sold listing courtesy of Raymond Ni from COMPS
- Sold Price
- $2,050,000
- List Price
- $1,695,000
- Closing Date
- Apr 20, 2026
- MLS#
- ML82039570
- Status
- SOLD
- Bedrooms
- 3
- Total Bathrooms
- 3
- Full Bathrooms
- 2
- Partial Bathrooms
- 1
- Sqft. of Residence
- 1,630
- Lot Size
- 7,728
- Listing Area
- Belmont Country Club Etc.
- Year Built
- 1945
Property Description
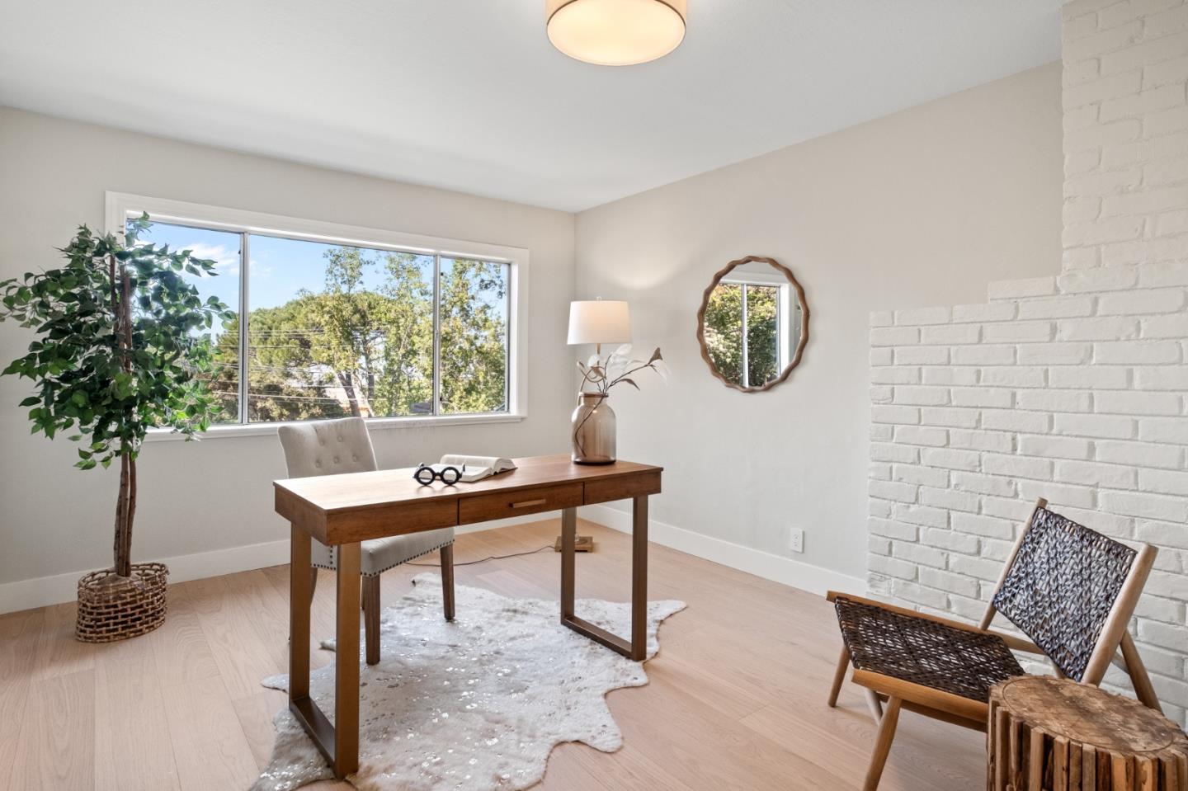
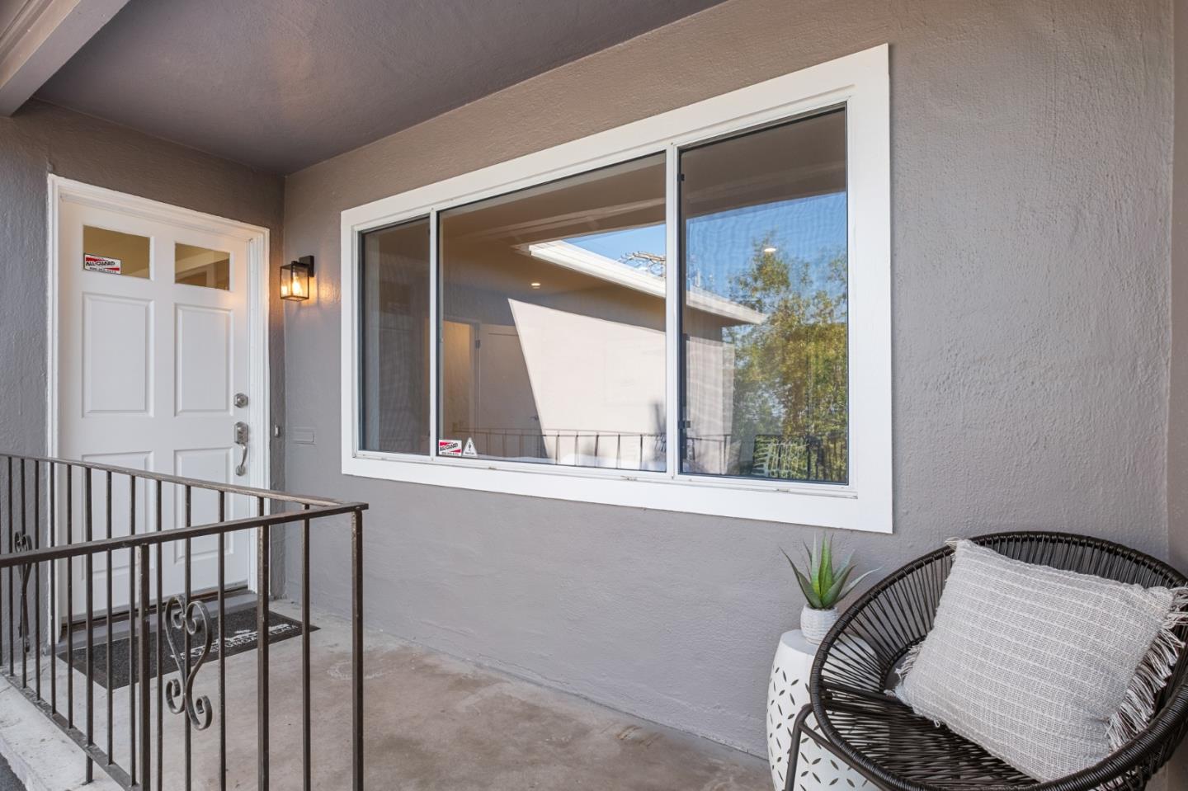
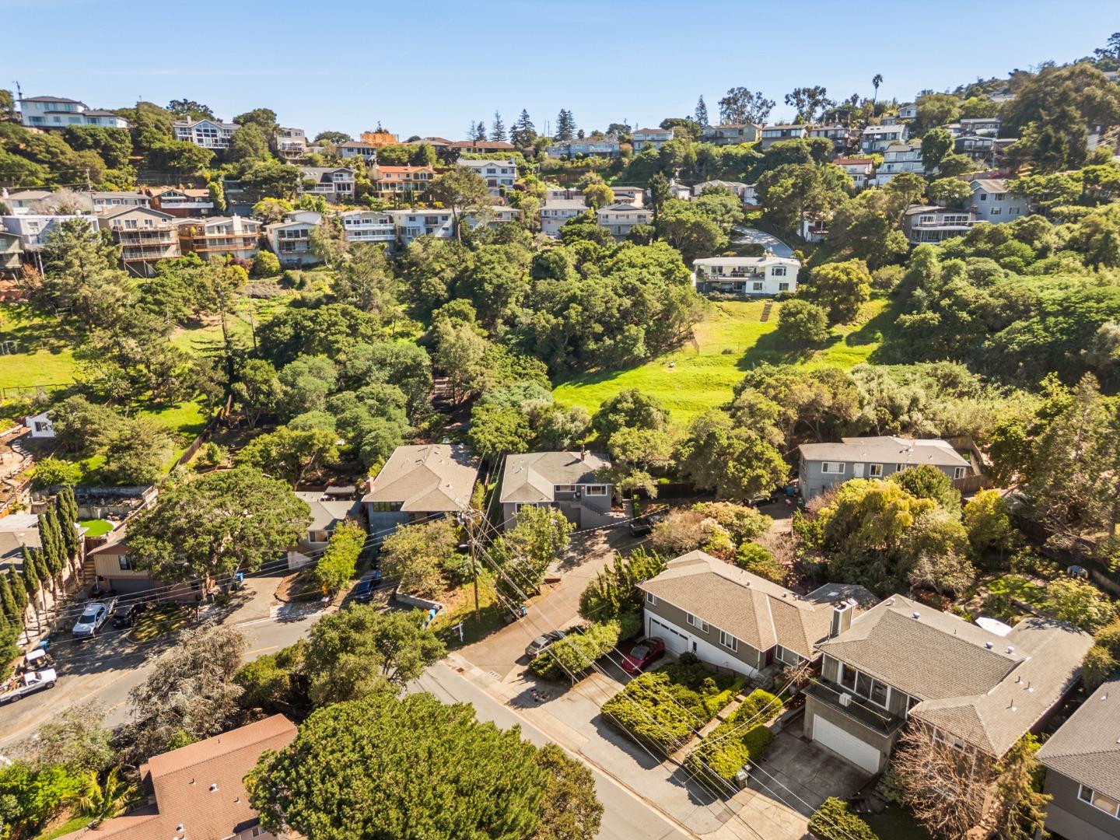
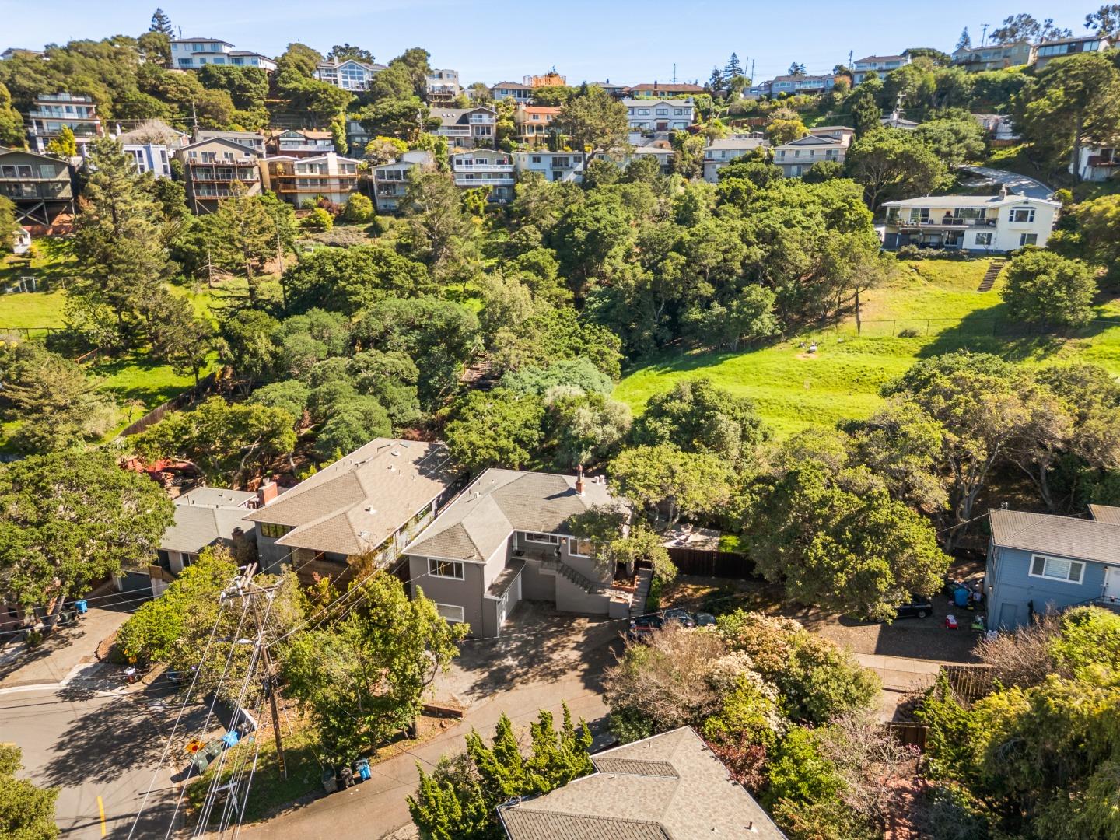
Beautifully remodeled, this close-in home offers openness, privacy, and San Francisco Bay views from the primary suite. Elevated on an extra-wide shared driveway, the home has an expansive level lawn and patio for play and entertaining. The single-level floor plan has 3 bedrooms and 2.5 baths plus a separate family room or office, which also includes the half-bath and has a private outside entrance. Fresh interior and exterior paint, new European oak engineered wood floors throughout, and new lighting add designer elegance. The living room features a marble-outlined fireplace, there is a formal dining room that opens to the rear deck, and the kitchen is remodeled with honed quartzite counters and stainless steel appliances. The primary suite has dual closets and a remodeled bath finished in Jerusalem gold limestone. 2 additional bedrooms are served by a Carrara marble bath. Laundry is located in the bedroom wing plus an attached 2-car garage with outside access. Outdoor spaces include a rear deck with fenced side yard with level lawn and patio. Located near the center of Belmont and to Hillsdale Shopping Center and excellent Belmont schools.
/u.realgeeks.media/bcallahan/Compass_Logo.png)
Additional Information
- Bathroom Features
- Marble, Stall Shower - 2+
- Cooling System
- None
- Family Room
- Separate Family Room
- Fence
- Fenced Back, Fenced Front, Mixed Height / Type
- Fireplace Description
- Living Room
- Floor Covering
- Marble, Tile, Wood
- Foundation
- Concrete Slab, Crawl Space, Post and Pier
- Garage Parking
- Attached Garage, Carport, Off-Street Parking
- Heating System
- Central Forced Air - Gas
- Laundry Facilities
- Dryer, Inside, Washer
- Living Area
- 1,630
- Lot Size
- 7,728
- Neighborhood
- Belmont Country Club Etc.
- Other Rooms
- Den / Study / Office
- Other Utilities
- Public Utilities
- Roof
- Composition, Fiberglass, Shingle
- Sewer
- Sewer - Public
- Unincorporated Yn
- Yes
- View
- Bay View
- Zoning
- R10000
Mortgage Calculator
 The data relating to real estate for sale on this display comes in part from the Internet Data Exchange program of the MLSListingsTM MLS system. Real estate listings held by brokerage firms other than Real Estate Company are marked with the Internet Data Exchange and detailed information about them includes the names of the listing brokers and listing agents.
Based on information from MLSListings MLS as of . All data, including all measurements and calculations of area, is obtained from various sources and has not been, and will not be, verified by broker or MLS. All information should be independently reviewed and verified for accuracy. Properties may or may not be listed by the office/agent presenting the information.
Copyright 2026 MLSListings Inc. All rights reserved