488 Oak CT, Menlo Park, CA 94025
- $3,700,000
- 4
- BD
- 4
- BA
- 2,463
- SqFt





Listed by Yvonne Yang, 650-530-3162 from Compass
(If provided) CoList: from
Sold listing courtesy of Yvonne Yang from APR
- Sold Price
- $3,700,000
- List Price
- $3,688,950
- Closing Date
- Apr 29, 2026
- MLS#
- ML82039553
- Status
- SOLD
- Bedrooms
- 4
- Total Bathrooms
- 4
- Full Bathrooms
- 3
- Partial Bathrooms
- 1
- Sqft. of Residence
- 2,463
- Lot Size
- 6,401
- Listing Area
- Willows / O'Conner Area
- Year Built
- 2026
Property Description
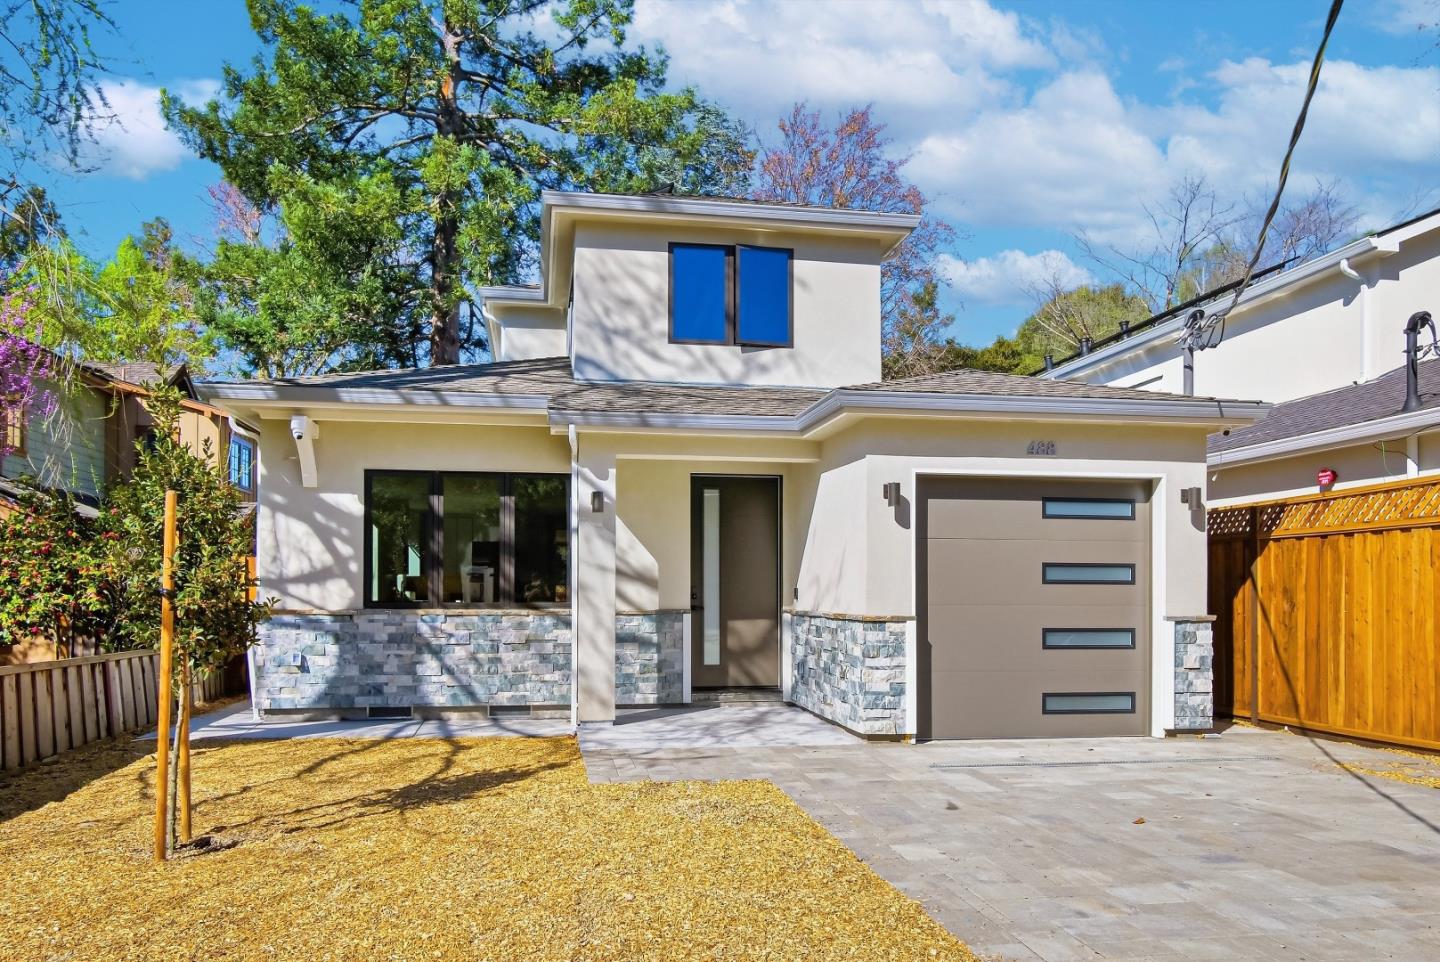
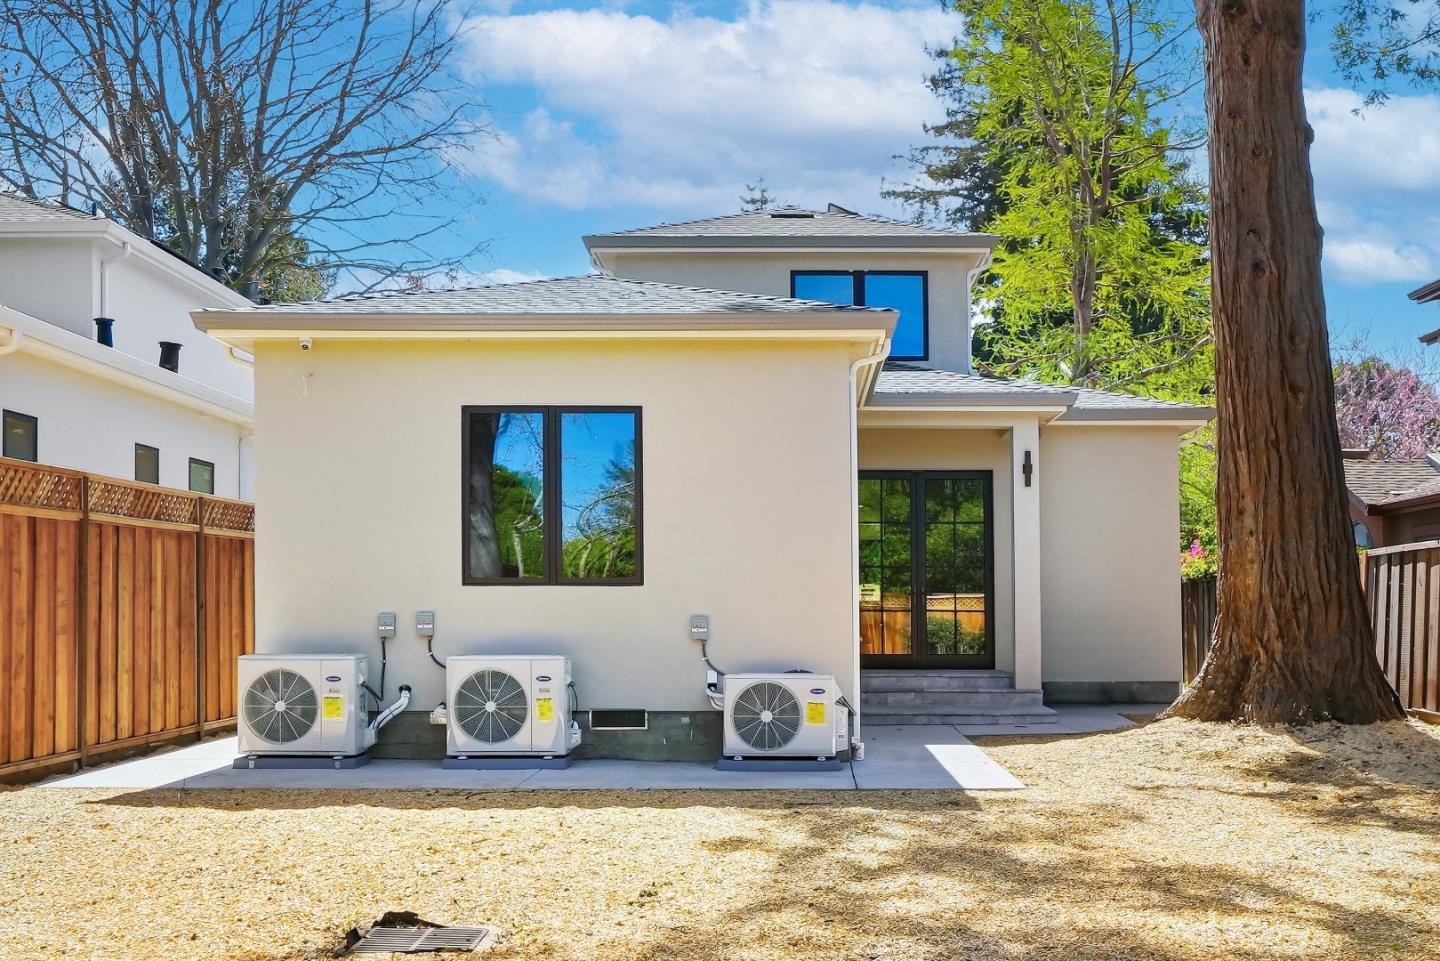
Discover unparalleled modern luxury in this newly built home in the heart of vibrant Menlo Park. Offering 2463 sqft living space with 4B3.5B on 6401 sqft lot. Sun-drenched living room anchored by a sleek built-in fireplace, seamlessly flowing into dining area and gourmet kitchen featuring premium Thermador appliances, quartz countertops, large central island with sink and wine cellar. The main level includes a 2BR/1BA attached ADU with fully equipped kitchenette, ideal for guests or multi-generational luxury living, plus a stylish half bath. The adjacent family room offers versatile living space, connecting to the ADU. Upper level a serene primary suite retreat with a luxury spa-inspired en suite, oversized shower, double sink vanity and walk-in closet. Another generously proportioned bedroom with full bathroom completes this level. Premium features abound: TOTO smart toilets, Hansgrohe fixtures, home water softener, commercial-grade insulation, Marvin windows, and European oak flooring. Set on a quiet, tree-lined street with a park-like ambiance, yet just minutes from Meta, Google, Stanford, Sand Hill Road, University Ave, downtown Menlo Park, and Stanford Shopping Center, this home delivers the perfect balance of tranquility, convenience, and high-end Menlo Park lifestyle.
/u.realgeeks.media/bcallahan/Compass_Logo.png)
Additional Information
- Bathroom Features
- Full on Ground Floor, Half on Ground Floor, Primary - Stall Shower(s), Shower and Tub, Updated Bath
- Bedroom Description
- Ground Floor Bedroom, More than One Bedroom on Ground Floor, Primary Suite / Retreat, Walk-in Closet
- Cooling System
- Central AC
- Family Room
- Separate Family Room
- Fireplace Description
- Living Room
- Floor Covering
- Wood
- Foundation
- Concrete Perimeter and Slab
- Garage Parking
- Attached Garage
- Heating System
- Central Forced Air
- Laundry Facilities
- Electricity Hookup (220V), Inside
- Living Area
- 2,463
- Lot Size
- 6,401
- Neighborhood
- Willows / O'Conner Area
- Other Utilities
- Public Utilities
- Roof
- Composition
- Sewer
- Sewer - Public
- Zoning
- R1
Mortgage Calculator
 The data relating to real estate for sale on this display comes in part from the Internet Data Exchange program of the MLSListingsTM MLS system. Real estate listings held by brokerage firms other than Real Estate Company are marked with the Internet Data Exchange and detailed information about them includes the names of the listing brokers and listing agents.
Based on information from MLSListings MLS as of . All data, including all measurements and calculations of area, is obtained from various sources and has not been, and will not be, verified by broker or MLS. All information should be independently reviewed and verified for accuracy. Properties may or may not be listed by the office/agent presenting the information.
Copyright 2026 MLSListings Inc. All rights reserved