204 Princeton RD, Menlo Park, CA 94025
- $3,850,000
- 3
- BD
- 2
- BA
- 1,835
- SqFt






Listed by Karin Riley, 650-465-6210 from Compass
(If provided) CoList: from
Sold listing courtesy of Shea McIntyre from OBOWELL
- Sold Price
- $3,850,000
- List Price
- $3,850,000
- Closing Date
- Apr 17, 2026
- MLS#
- ML82039530
- Status
- SOLD
- Bedrooms
- 3
- Total Bathrooms
- 2
- Full Bathrooms
- 2
- Sqft. of Residence
- 1,835
- Lot Size
- 6,079
- Listing Area
- Allied Arts / Downtown
- Year Built
- 1945
Property Description
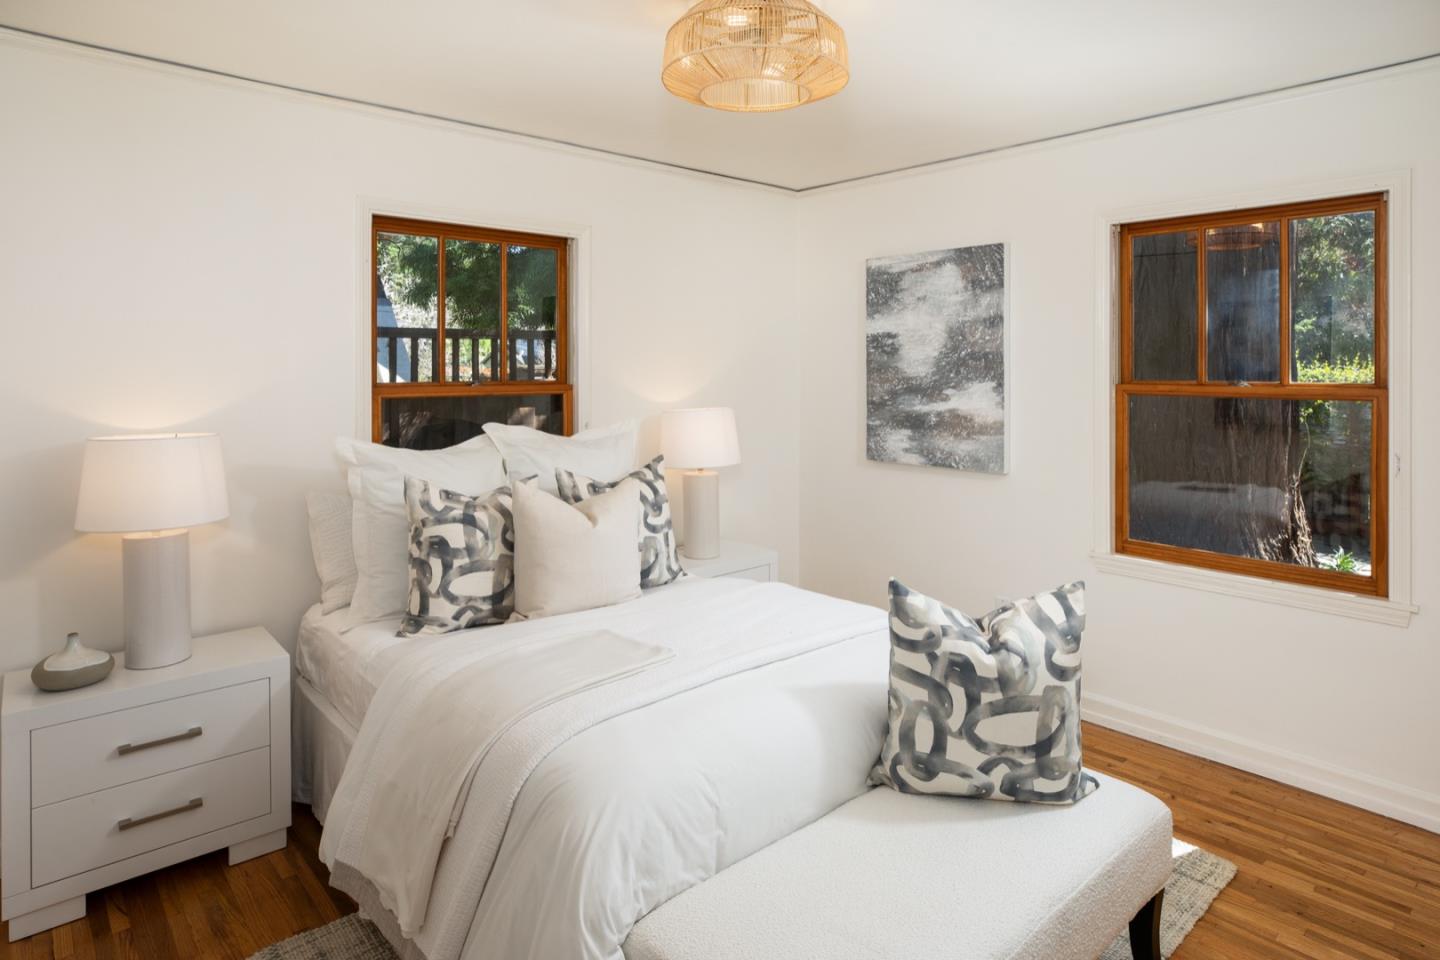
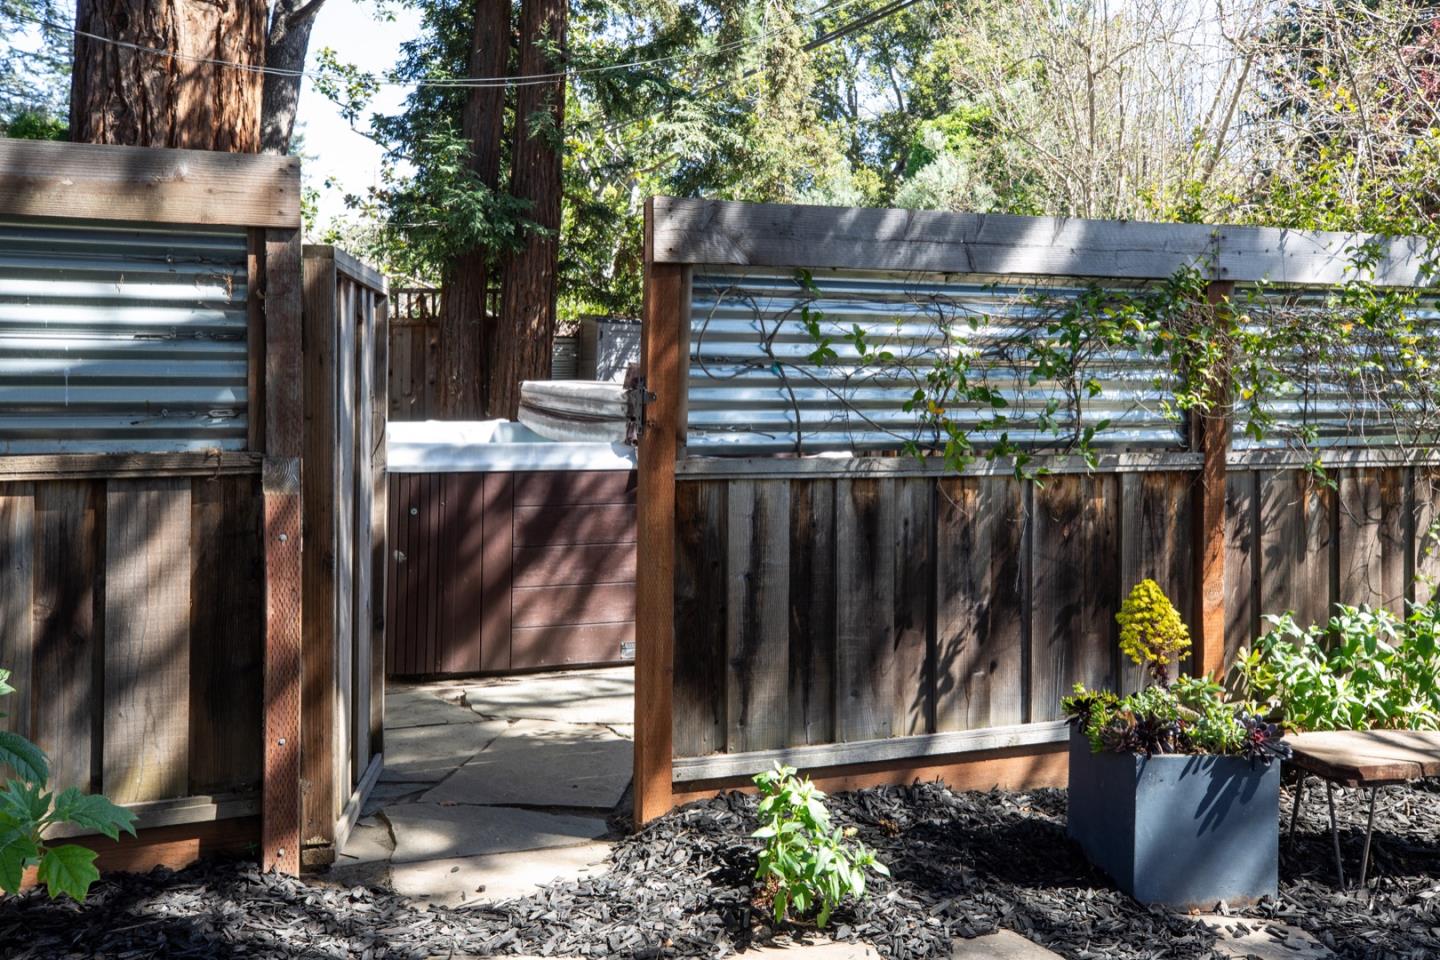
Classic mid-century character and a thoughtful expansion come together in this beautifully updated solar-powered home in Allied Arts. Original details, including clinker brick accents and a signature hexagonal window, reflect the homes architectural heritage, while the significant expansion introduces modern livability with an open great room the centerpiece of the home with kitchen and family room together beneath a dramatic vaulted ceiling. Clerestory windows and custom-paned French doors with full-width sidelights on two sides fill the space with natural light and open the interiors to enchanting patios for outdoor living. Bamboo floors and sleek maple cabinetry add a modern counterpoint to the homes classic design, which includes adjoining formal living and dining rooms. Three bedrooms are arranged on one convenient level, including a primary suite with adjoining office and outside entrance. Wraparound outdoor spaces on three sides of the corner lot create multiple options for dining, lounging, entertaining, and relaxing in a large spa beneath mature trees in remarkable privacy from the street. All of this is just blocks from parks, a bike and pedestrian bridge to Stanford Shopping Center, and excellent Menlo Park schools. Welcome Home!
/u.realgeeks.media/bcallahan/Compass_Logo.png)
Additional Information
- Amenities
- High Ceiling, Skylight, Vaulted Ceiling, Walk-in Closet
- Bathroom Features
- Double Sinks, Showers over Tubs - 2+
- Bedroom Description
- Primary Suite / Retreat, Walk-in Closet
- Cooling System
- Ceiling Fan, Central AC
- Energy Features
- Low Flow Toilet, Solar Power
- Family Room
- Kitchen / Family Room Combo
- Fence
- Fenced Back, Gate, Partial Fencing
- Floor Covering
- Wood
- Foundation
- Concrete Perimeter, Crawl Space
- Garage Parking
- Attached Garage, Electric Car Hookup
- Heating System
- Central Forced Air, Solar
- Laundry Facilities
- Inside, Washer / Dryer
- Living Area
- 1,835
- Lot Size
- 6,079
- Neighborhood
- Allied Arts / Downtown
- Other Rooms
- Den / Study / Office, Great Room, Laundry Room
- Other Utilities
- Public Utilities, Solar Panels - Owned
- Pool Description
- Spa / Hot Tub
- Roof
- Composition, Tar and Gravel
- Sewer
- Sewer - Public
- Style
- Contemporary, Craftsman
- Zoning
- R10008
Mortgage Calculator
 The data relating to real estate for sale on this display comes in part from the Internet Data Exchange program of the MLSListingsTM MLS system. Real estate listings held by brokerage firms other than Real Estate Company are marked with the Internet Data Exchange and detailed information about them includes the names of the listing brokers and listing agents.
Based on information from MLSListings MLS as of . All data, including all measurements and calculations of area, is obtained from various sources and has not been, and will not be, verified by broker or MLS. All information should be independently reviewed and verified for accuracy. Properties may or may not be listed by the office/agent presenting the information.
Copyright 2026 MLSListings Inc. All rights reserved