1282 Sandia AVE, Sunnyvale, CA 94089
- $2,100,000
- 5
- BD
- 3
- BA
- 2,213
- SqFt







Listed by Mei Ling, 408-829-3994 from 8 Blocks Real Estate
(If provided) CoList: from
Sold listing courtesy of Christy Pak from APR
- Sold Price
- $2,100,000
- List Price
- $1,888,800
- Closing Date
- Apr 13, 2026
- MLS#
- ML82039285
- Status
- SOLD
- Bedrooms
- 5
- Total Bathrooms
- 3
- Full Bathrooms
- 3
- Sqft. of Residence
- 2,213
- Lot Size
- 5,800
- Listing Area
- Sunnyvale
- Year Built
- 1955
Property Description
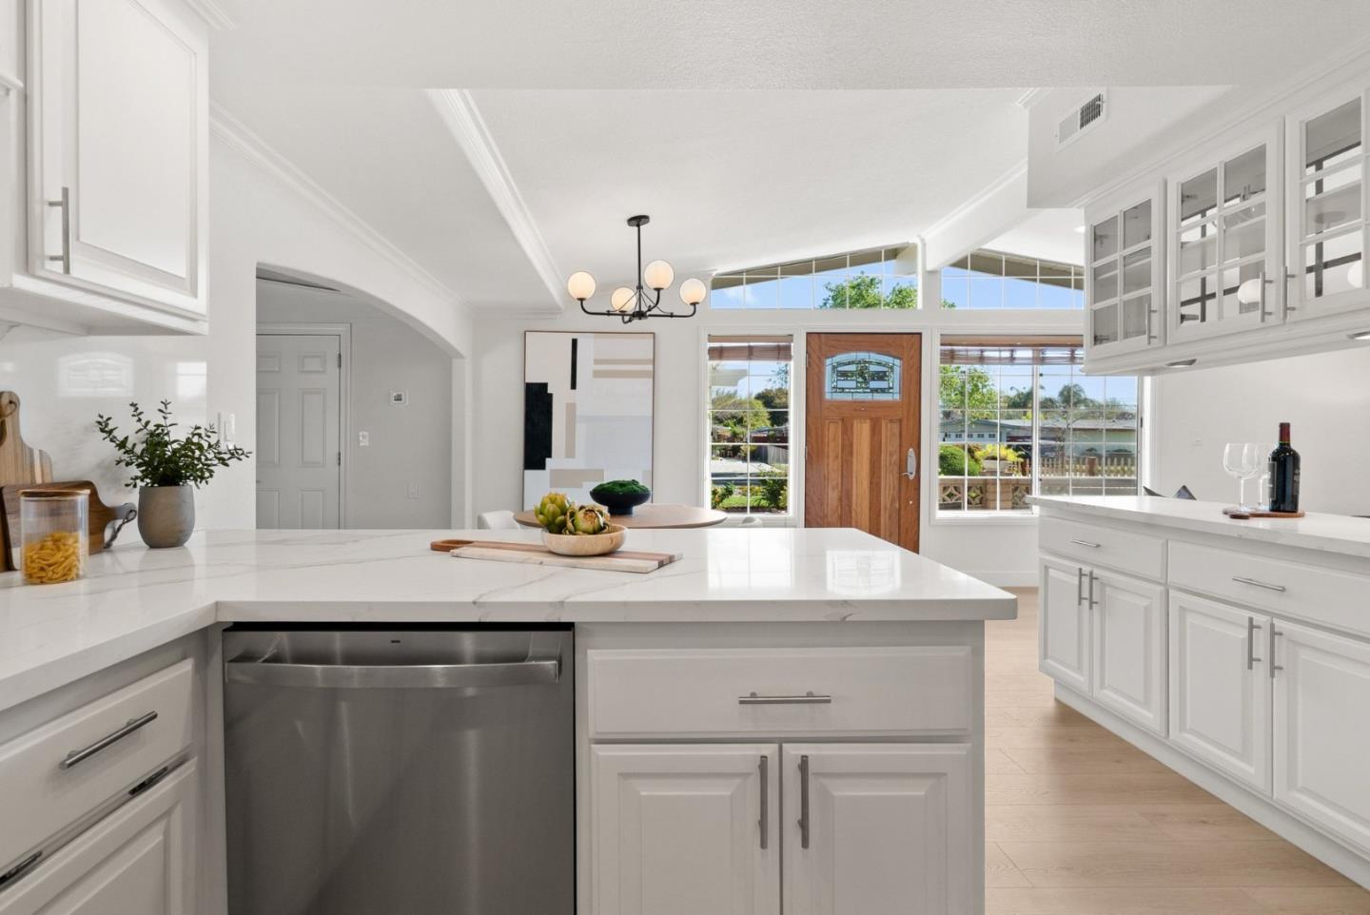
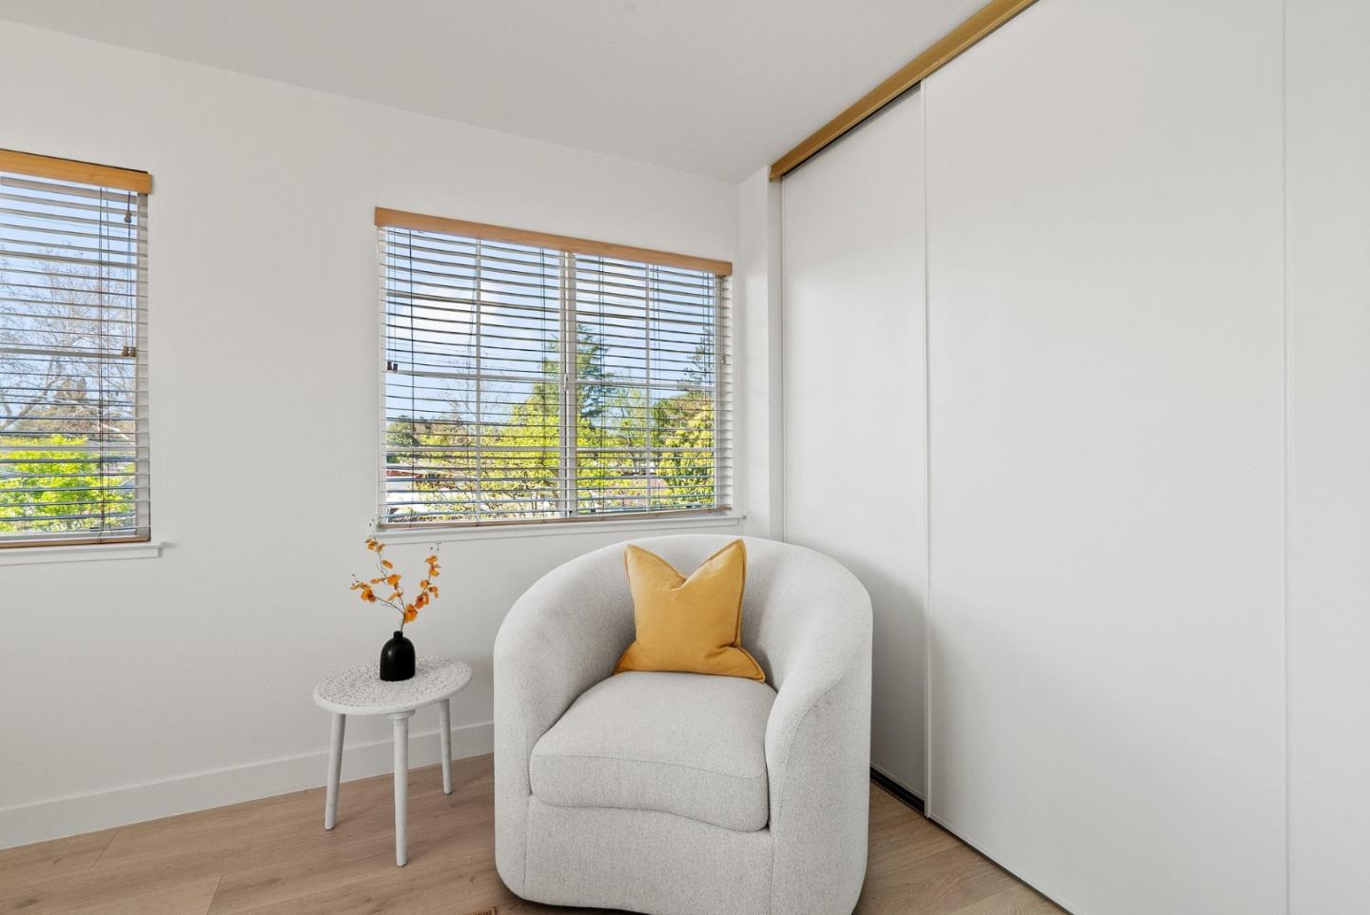
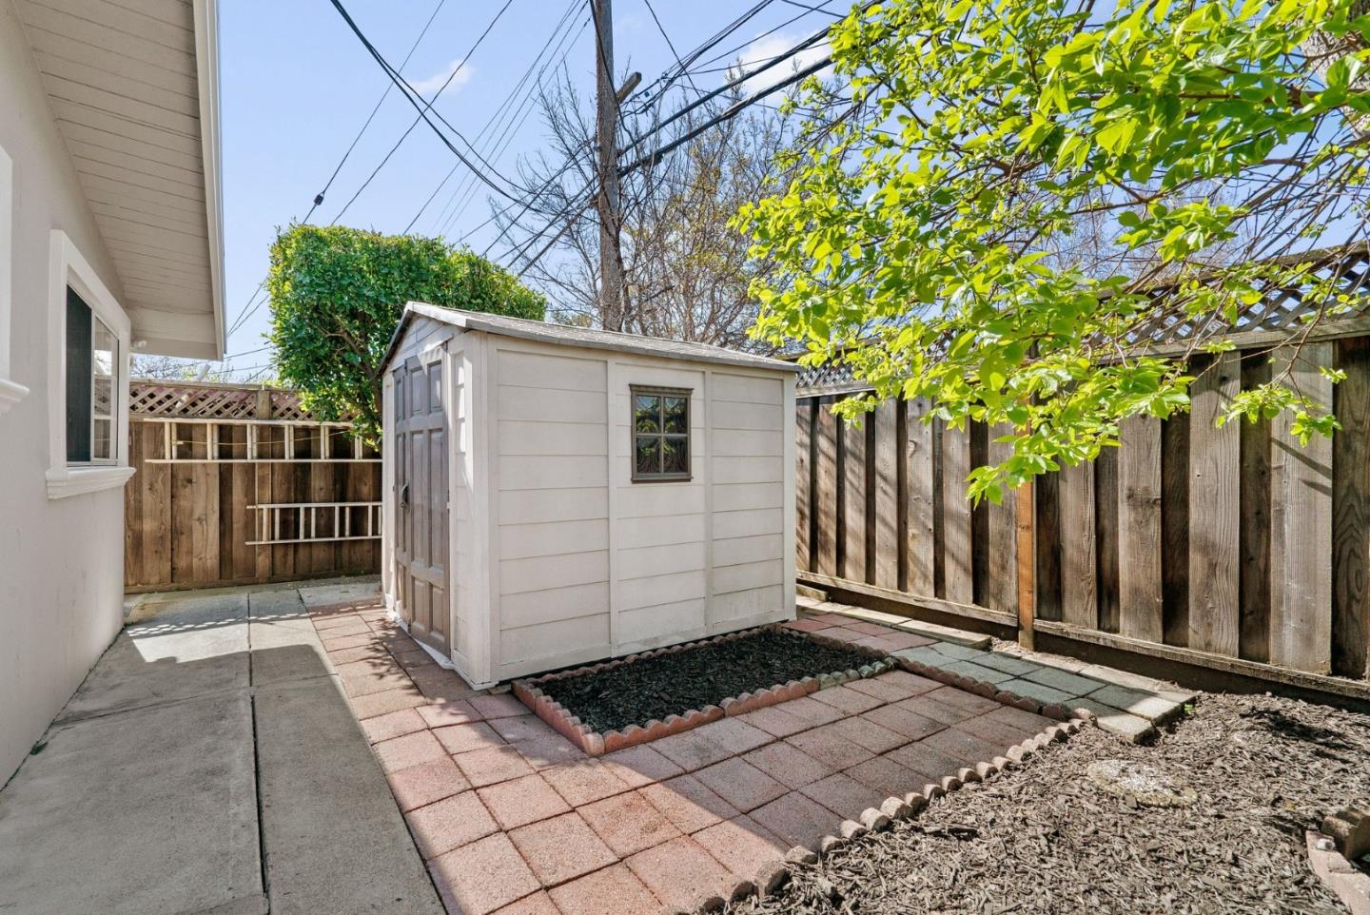
Beautifully renovated and move-in ready, this spacious over 2200 sq ft Sunnyvale home offers modern comfort with a highly functional layout designed for todays lifestyle. Featuring multiple living areas, the home includes a bright living room and a separate family room with a cozy fireplace and sliding door access to the backyardperfect for both everyday living and entertaining. The updated kitchen showcases new quartz countertops, new stainless steel appliances, and ample cabinetry, seamlessly connected to the dining area for easy gatherings. The versatile floor plan includes three bedrooms on the main level, including a primary suite. Upstairs, a second primary suite with a brand new bathroom, additional sitting area, and another large bedroom provide flexible options for extended family, guests, or a private retreat. Enjoy outdoor living in the spacious backyard, ideal for relaxing or hosting weekend gatherings. Conveniently located within walking distance to Fairwood Park, Mercado shopping center with dining, coffee, and a movie theater, and Fairwood Elementary (rated 9/10 on GreatSchools). Minutes to major tech campuses including Google, Nvidia, and LinkedIn, with quick access to Highways 101 and 237.
/u.realgeeks.media/bcallahan/Compass_Logo.png)
Additional Information
- Amenities
- Vaulted Ceiling, Walk-in Closet
- Bathroom Features
- Double Sinks, Full on Ground Floor, Granite, Shower over Tub - 1, Stall Shower - 2+, Tile, Updated Bath
- Bedroom Description
- More than One Bedroom on Ground Floor
- Cooling System
- None
- Energy Features
- Double Pane Windows
- Family Room
- Separate Family Room
- Fireplace Description
- Living Room, Wood Burning
- Floor Covering
- Laminate, Tile
- Foundation
- Concrete Slab
- Garage Parking
- Attached Garage
- Heating System
- Central Forced Air
- Laundry Facilities
- Electricity Hookup (220V), In Garage
- Living Area
- 2,213
- Lot Size
- 5,800
- Neighborhood
- Sunnyvale
- Other Rooms
- Loft
- Other Utilities
- Public Utilities
- Roof
- Bitumen
- Sewer
- Sewer - Public
- Unincorporated Yn
- Yes
- Zoning
- R0
Mortgage Calculator
 The data relating to real estate for sale on this display comes in part from the Internet Data Exchange program of the MLSListingsTM MLS system. Real estate listings held by brokerage firms other than Real Estate Company are marked with the Internet Data Exchange and detailed information about them includes the names of the listing brokers and listing agents.
Based on information from MLSListings MLS as of . All data, including all measurements and calculations of area, is obtained from various sources and has not been, and will not be, verified by broker or MLS. All information should be independently reviewed and verified for accuracy. Properties may or may not be listed by the office/agent presenting the information.
Copyright 2026 MLSListings Inc. All rights reserved