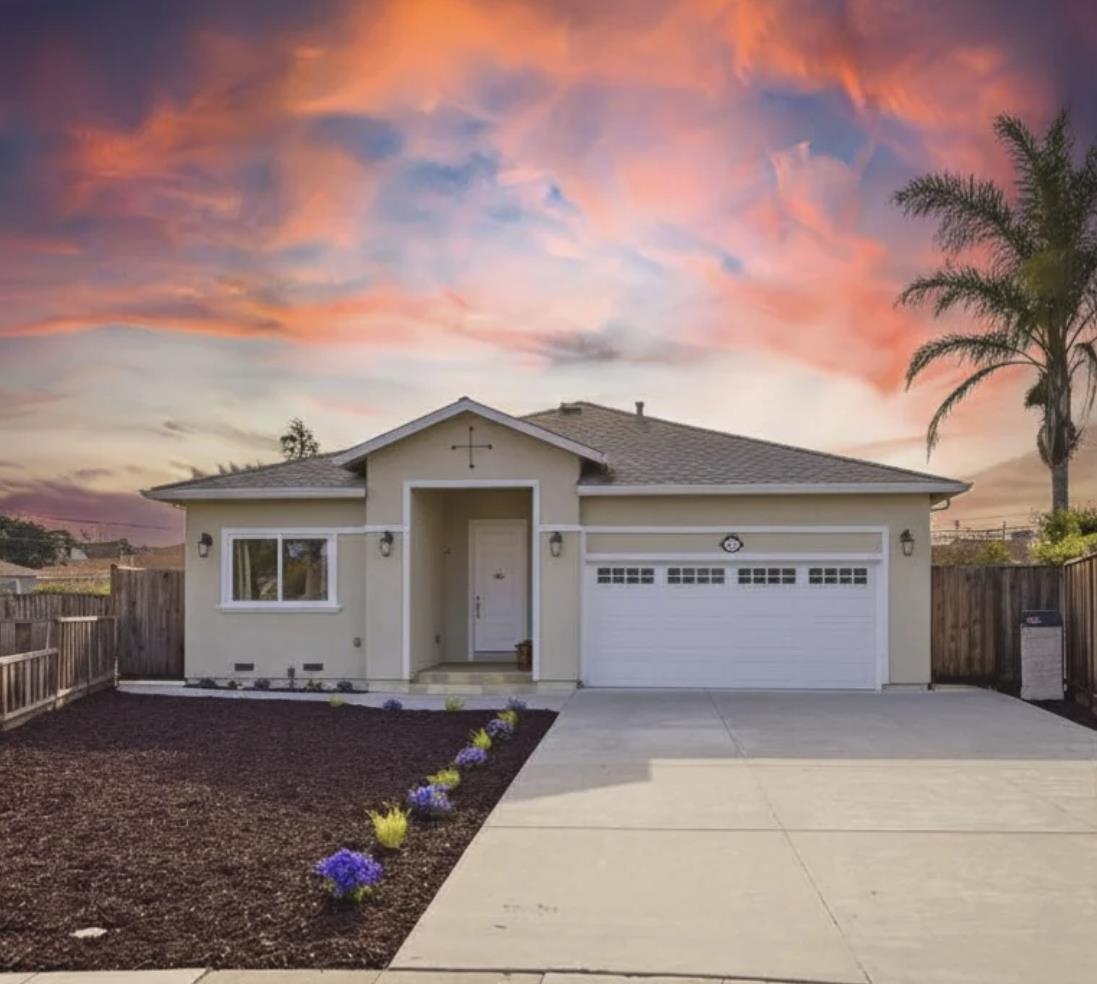
224 Eureka CT, Sunnyvale, CA 94085
- $2,628,000
- 4
- BD
- 4
- BA
- 1,841
- SqFt
Listed by Jennifer Guarnera, 408-593-3423 from Real Brokerage Technologies
(If provided) CoList: Lex Orosco from Real Brokerage Technologies
Sold listing courtesy of Robert Luecke from SHOPI
- Sold Price
- $2,628,000
- List Price
- $2,499,888
- Closing Date
- Apr 23, 2026
- MLS#
- ML82039086
- Status
- SOLD
- Bedrooms
- 4
- Total Bathrooms
- 4
- Full Bathrooms
- 3
- Partial Bathrooms
- 1
- Sqft. of Residence
- 1,841
- Lot Size
- 7,800
- Listing Area
- Sunnyvale
- Year Built
- 2015
Property Description
Nestled on a quiet cul-de-sac in one of Sunnyvales most desirable pockets, moments from Columbia Park and minutes to the vibrant shops and dining of Downtown Sunnyvale, this exceptional single-story home built in 2015 offers the perfect blend of modern luxury and everyday comfort. Spanning 1,841 sf on an expansive 7,800 square foot lot, this thoughtfully designed 4-bed, 3.5-bath residence showcases soaring high ceilings, stunning Italian tile flooring, recessed lighting, and oversized windows that flood the home with natural light. The open-concept floor plan centers around a spacious island kitchen with abundant storage, eat-in dining area, and seamless flow into the living space anchored by a cozy fireplace ideal for warm gatherings year-round. Two oversized sliding glass doors create effortless indoor-outdoor living, opening to a beautifully appointed backyard featuring a paver patio, lush ground cover landscaping, full automatic sprinkler system, and 7 fruit trees. Energy efficiency shines with owned solar panels and two tankless water heaters, while the finished 2 car garage w/ epoxy flooring adds both style and functionality. Conveniently located near major highways for easy commuting, this is truly a rare opportunity to own a newer, turnkey home in the heart of Sunnyvale.
/u.realgeeks.media/bcallahan/Compass_Logo.png)
Additional Information
- Amenities
- High Ceiling, Skylight
- Bathroom Features
- Double Sinks, Shower over Tub - 1, Skylight, Stall Shower - 2+
- Bedroom Description
- Primary Suite / Retreat
- Cooling System
- Central AC
- Energy Features
- Double Pane Windows, Skylight, Solar Power, Tankless Water Heater
- Family Room
- No Family Room
- Fireplace Description
- Living Room
- Floor Covering
- Tile
- Foundation
- Concrete Perimeter
- Garage Parking
- Attached Garage
- Heating System
- Central Forced Air
- Laundry Facilities
- In Garage
- Living Area
- 1,841
- Lot Size
- 7,800
- Neighborhood
- Sunnyvale
- Other Utilities
- Public Utilities
- Roof
- Composition, Shingle
- Sewer
- Sewer - Public
- Unincorporated Yn
- Yes
- Zoning
- R0
Mortgage Calculator
 The data relating to real estate for sale on this display comes in part from the Internet Data Exchange program of the MLSListingsTM MLS system. Real estate listings held by brokerage firms other than Real Estate Company are marked with the Internet Data Exchange and detailed information about them includes the names of the listing brokers and listing agents.
Based on information from MLSListings MLS as of . All data, including all measurements and calculations of area, is obtained from various sources and has not been, and will not be, verified by broker or MLS. All information should be independently reviewed and verified for accuracy. Properties may or may not be listed by the office/agent presenting the information.
Copyright 2026 MLSListings Inc. All rights reserved