215 E Edith AVE, Los Altos, CA 94022
- $9,005,000
- 5
- BD
- 5
- BA
- 3,198
- SqFt
Listed by Rick Bell, 408-829-4853 from Compass
(If provided) CoList: Suzanne Bell from Compass
Sold listing courtesy of Shilpa Merchant from AGNC
- Sold Price
- $9,005,000
- List Price
- $7,998,000
- Closing Date
- Apr 03, 2026
- MLS#
- ML82038683
- Status
- SOLD
- Bedrooms
- 5
- Total Bathrooms
- 5
- Full Bathrooms
- 4
- Partial Bathrooms
- 1
- Sqft. of Residence
- 3,198
- Lot Size
- 13,015
- Listing Area
- North Los Altos
- Year Built
- 2019
Property Description
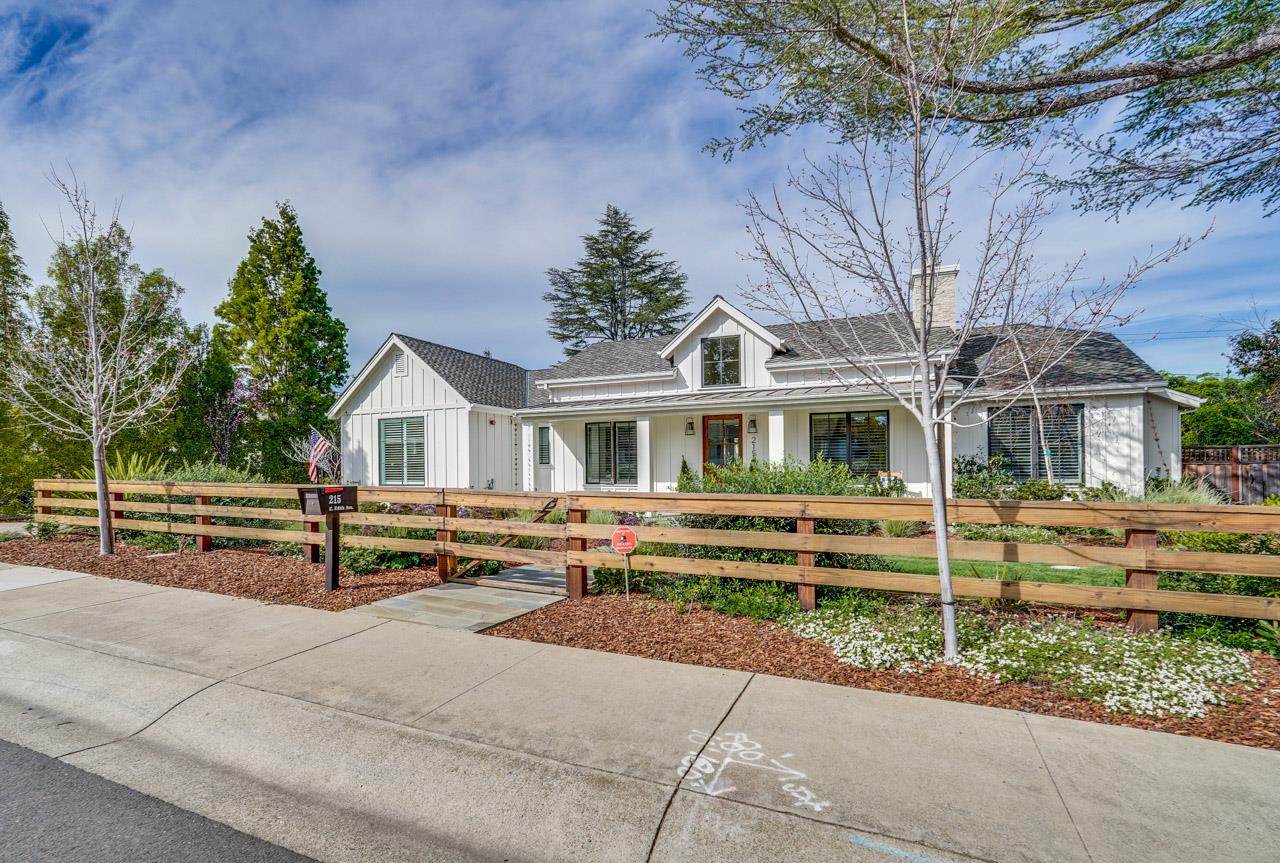
This exquisite home was constructed in 2019 by a local premium builder as his private residence & is situated mid-block on one of North Los Altos' most desirable streets, the property is just a few short blocks from downtown Los Altos. This style is characterized by its clean lines, contemporary color palette, and the integration of functional details with modern design, creating a timeless but current aesthetic. The home centers around an expansive great room with its 13 foot ceiling, designed to connect the community living area with the rear patio, yard, and pool facilitating a seamless indoor-outdoor living experience through a 12 foot glass Nano slider door system. Abutting the great room, the chefs kitchen features a large island with seating and is equipped with premium Thermador, Meile and Dacor appliances, lending itself to everyday cooking, while also setting the stage for a superb entertaining environment. An attractive detached pool house enhances the homes versatility, which is situated in a private corner of the rear yard and opens to a spacious patio surrounding the pool through a set of French doors. The pool house includes a kitchenette, full bath & HVAC. The square footage figure includes the pool house.
/u.realgeeks.media/bcallahan/Compass_Logo.png)
Additional Information
- Acres
- 0.30
- Amenities
- High Ceiling, Skylight, Vaulted Ceiling, Video / Audio System, Walk-in Closet
- Bathroom Features
- Shower over Tub - 1, Other, Shower and Tub, Tile
- Cooling System
- Central AC, Multi-Zone, Whole House / Attic Fan, Other
- Energy Features
- Double Pane Windows, Insulation - Per Owner, Whole House Fan
- Family Room
- Separate Family Room
- Fence
- Fenced Back
- Fireplace Description
- Dual See Thru, Family Room, Gas Starter, Living Room, Primary Bedroom
- Floor Covering
- Carpet, Hardwood
- Foundation
- Concrete Perimeter
- Garage Parking
- Attached Garage
- Heating System
- Central Forced Air - Gas, Heating - 2+ Zones, Other
- Laundry Facilities
- Inside, Washer / Dryer
- Living Area
- 3,198
- Lot Description
- Grade - Mostly Level
- Lot Size
- 13,015
- Neighborhood
- North Los Altos
- Other Rooms
- Other
- Other Utilities
- Individual Electric Meters, Individual Gas Meters, Public Utilities
- Pool Description
- Pool - Cover, Pool - In Ground, Pool - Sweep, Spa - Gas, Spa - In Ground
- Roof
- Shake
- Sewer
- Sewer - Public, Sewer Connected
- Style
- Farm House, Modern / High Tech
- View
- Neighborhood
- Zoning
- R1
Mortgage Calculator
 The data relating to real estate for sale on this display comes in part from the Internet Data Exchange program of the MLSListingsTM MLS system. Real estate listings held by brokerage firms other than Real Estate Company are marked with the Internet Data Exchange and detailed information about them includes the names of the listing brokers and listing agents.
Based on information from MLSListings MLS as of . All data, including all measurements and calculations of area, is obtained from various sources and has not been, and will not be, verified by broker or MLS. All information should be independently reviewed and verified for accuracy. Properties may or may not be listed by the office/agent presenting the information.
Copyright 2026 MLSListings Inc. All rights reserved