1425 Benito AVE, Burlingame, CA 94010
- $6,008,000
- 5
- BD
- 5
- BA
- 4,400
- SqFt




Listed by The Laugesen Team, 650-465-5742 from KW Advisors
(If provided) CoList: from
Sold listing courtesy of Rita Chao from KWCU
- Sold Price
- $6,008,000
- List Price
- $5,395,000
- Closing Date
- Apr 06, 2026
- MLS#
- ML82038537
- Status
- SOLD
- Bedrooms
- 5
- Total Bathrooms
- 5
- Full Bathrooms
- 4
- Partial Bathrooms
- 1
- Sqft. of Residence
- 4,400
- Lot Size
- 8,693
- Listing Area
- Burlinhome / Easton Add #2 / #3 / #5
- Year Built
- 2010
Property Description
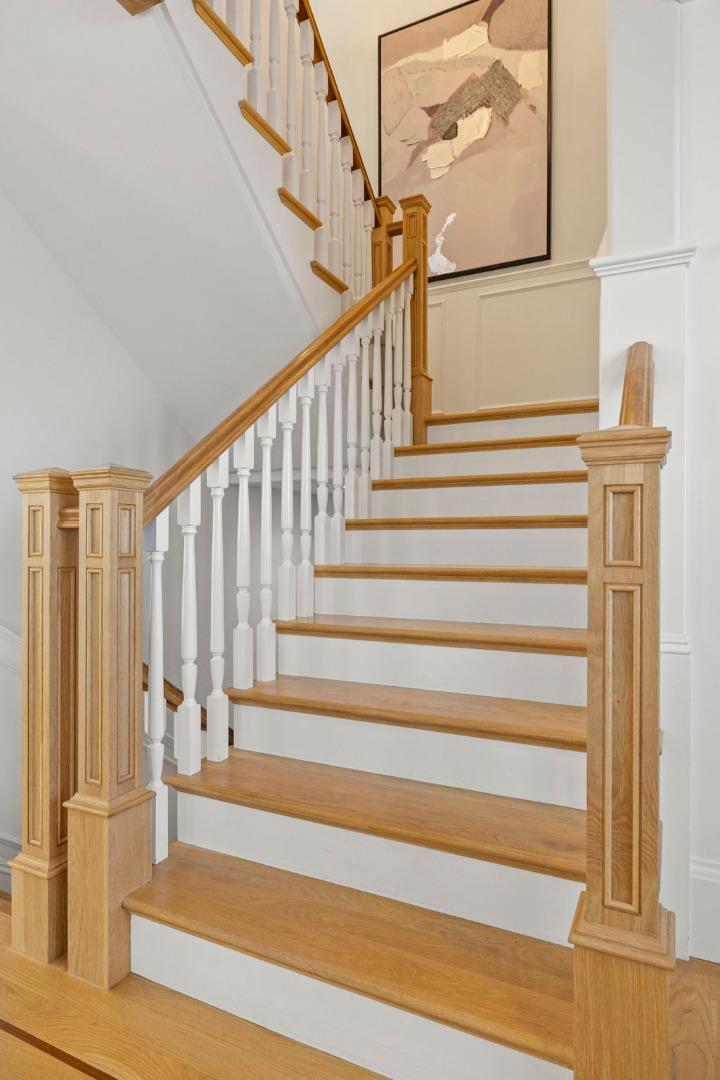
Quality and craftsmanship meet in this rare opportunity to own a legacy home in one of Burlingames most sought-after neighborhoods. Spanning a generous 4,400 sqft on an expansive 8,662 sqft lot, this residence is a masterclass in architectural detail. From the moment you step inside, you are greeted by rich hardwood floors, stunning custom molding, and fine finishes that radiate quality. The heart of the home is a chefs dream, featuring premium Thermador appliances and an open flow designed for seamless entertaining. For the connoisseur, the dedicated wine cellar is a showpiece of its own, boasting antique brick accents and professional-grade insulation to protect your finest vintages. The living experience extends to five spacious bedrooms and 4.5 elegantly appointed bathrooms, including a primary suite that serves as a true sanctuary. Wake up to serene Bay Views and retreat to a spa-like primary bath designed for ultimate relaxation. Embracing the quintessential California living lifestyle, the backyard offers a private oasis perfect for al fresco dining and weekend lounging. Complete with a two-car garage and a location just moments from award-winning schools and the vibrant shops and dining of Downtown Burlingame, this is a rare opportunity to secure a home that has it all.
/u.realgeeks.media/bcallahan/Compass_Logo.png)
Additional Information
- Acres
- 0.20
- Amenities
- Walk-in Closet, Bay Window, Wet Bar, High Ceiling, Security Gate
- Bathroom Features
- Double Sinks, Steam Shower, Full on Ground Floor, Half on Ground Floor, Showers over Tubs - 2+, Primary - Oversized Tub, Dual Flush Toilet, Primary - Stall Shower(s), Primary - Tub with Jets
- Bedroom Description
- Primary Suite / Retreat, Walk-in Closet, Ground Floor Bedroom
- Cooling System
- Whole House / Attic Fan
- Family Room
- Separate Family Room, Kitchen / Family Room Combo
- Fence
- Wood, Fenced Back, Gate
- Fireplace Description
- Family Room, Gas Burning, Living Room
- Floor Covering
- Hardwood
- Foundation
- Concrete Perimeter
- Garage Parking
- Detached Garage, Off-Street Parking, On Street
- Heating System
- Heating - 2+ Zones, Central Forced Air - Gas
- Laundry Facilities
- Washer / Dryer, Upper Floor, Inside
- Living Area
- 4,400
- Lot Description
- Grade - Level
- Lot Size
- 8,693
- Neighborhood
- Burlinhome / Easton Add #2 / #3 / #5
- Other Rooms
- Den / Study / Office, Media / Home Theater, Storage, Wine Cellar / Storage, Formal Entry, Laundry Room
- Other Utilities
- Individual Electric Meters, Individual Gas Meters, Public Utilities
- Roof
- Composition
- Sewer
- Sewer Connected
- Style
- Craftsman
- View
- Neighborhood
- Zoning
- R10006
Mortgage Calculator
 The data relating to real estate for sale on this display comes in part from the Internet Data Exchange program of the MLSListingsTM MLS system. Real estate listings held by brokerage firms other than Real Estate Company are marked with the Internet Data Exchange and detailed information about them includes the names of the listing brokers and listing agents.
Based on information from MLSListings MLS as of . All data, including all measurements and calculations of area, is obtained from various sources and has not been, and will not be, verified by broker or MLS. All information should be independently reviewed and verified for accuracy. Properties may or may not be listed by the office/agent presenting the information.
Copyright 2026 MLSListings Inc. All rights reserved