475 Fir LN, Los Altos, CA 94024
- $5,435,000
- 4
- BD
- 4
- BA
- 3,085
- SqFt












Listed by Omar M. Kinaan, 650-776-2828 from Golden Gate Sotheby's International Realty
(If provided) CoList: from
Sold listing courtesy of Jeff Stricker from APR
- Sold Price
- $5,435,000
- List Price
- $5,498,000
- Closing Date
- Apr 16, 2026
- MLS#
- ML82038302
- Status
- SOLD
- Bedrooms
- 4
- Total Bathrooms
- 4
- Full Bathrooms
- 4
- Sqft. of Residence
- 3,085
- Lot Size
- 29,925
- Listing Area
- Highlands
- Year Built
- 1952
Property Description
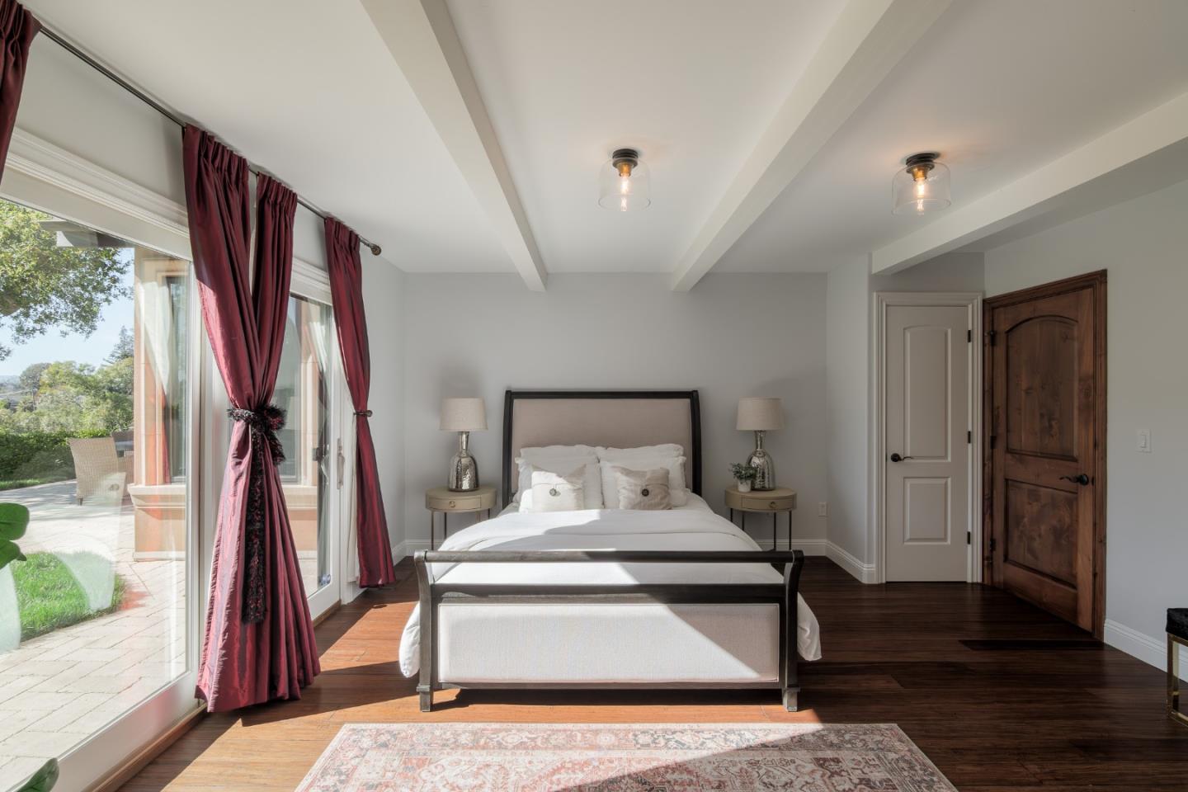
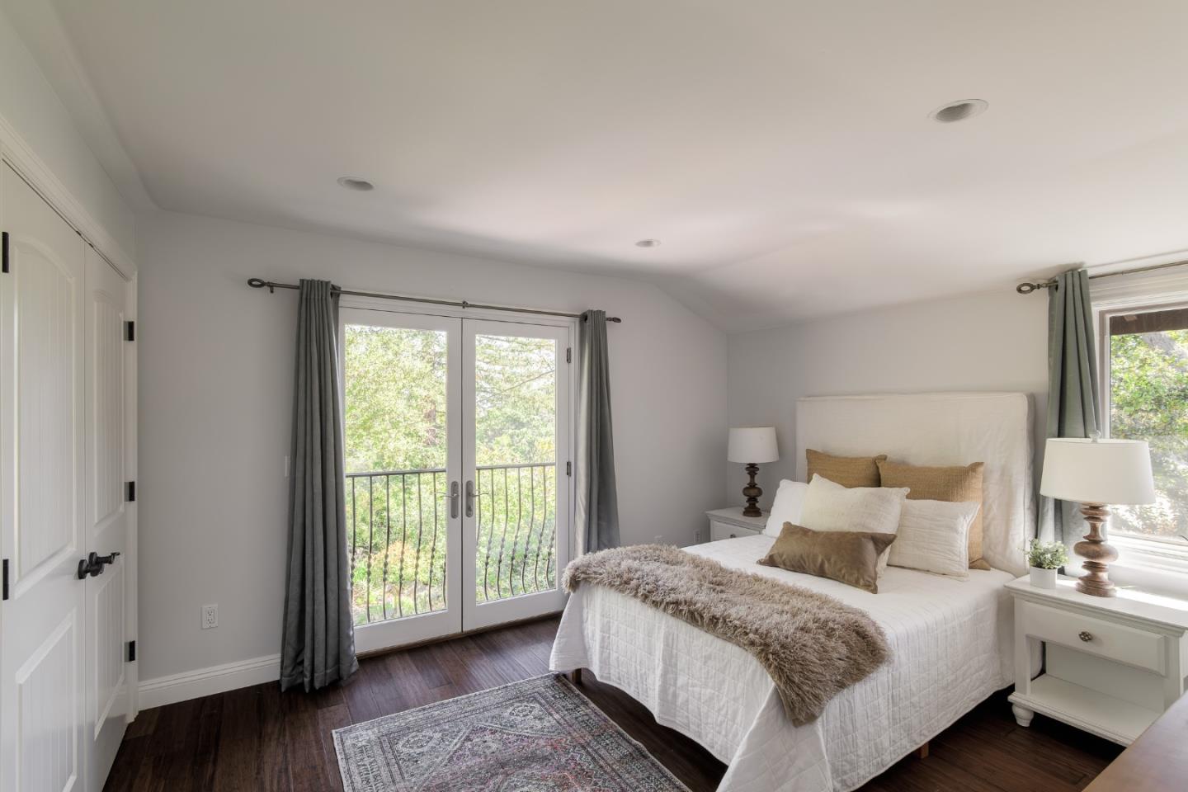
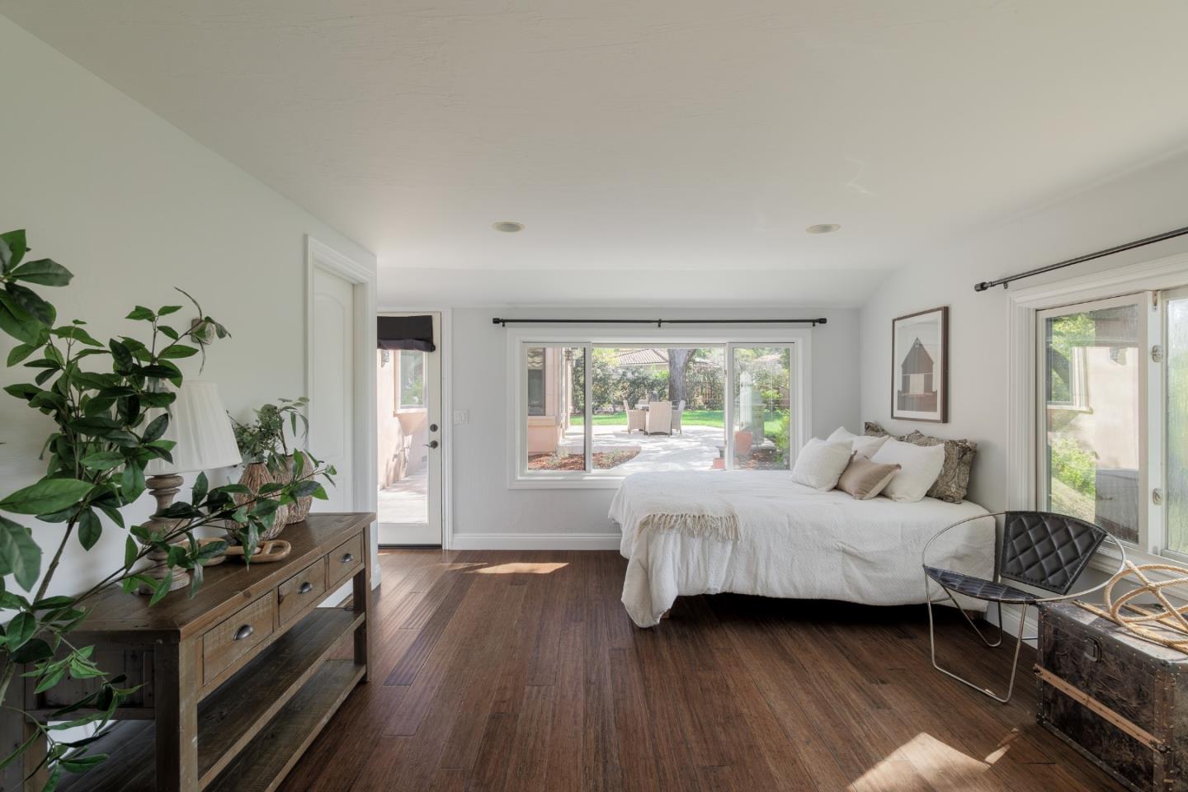
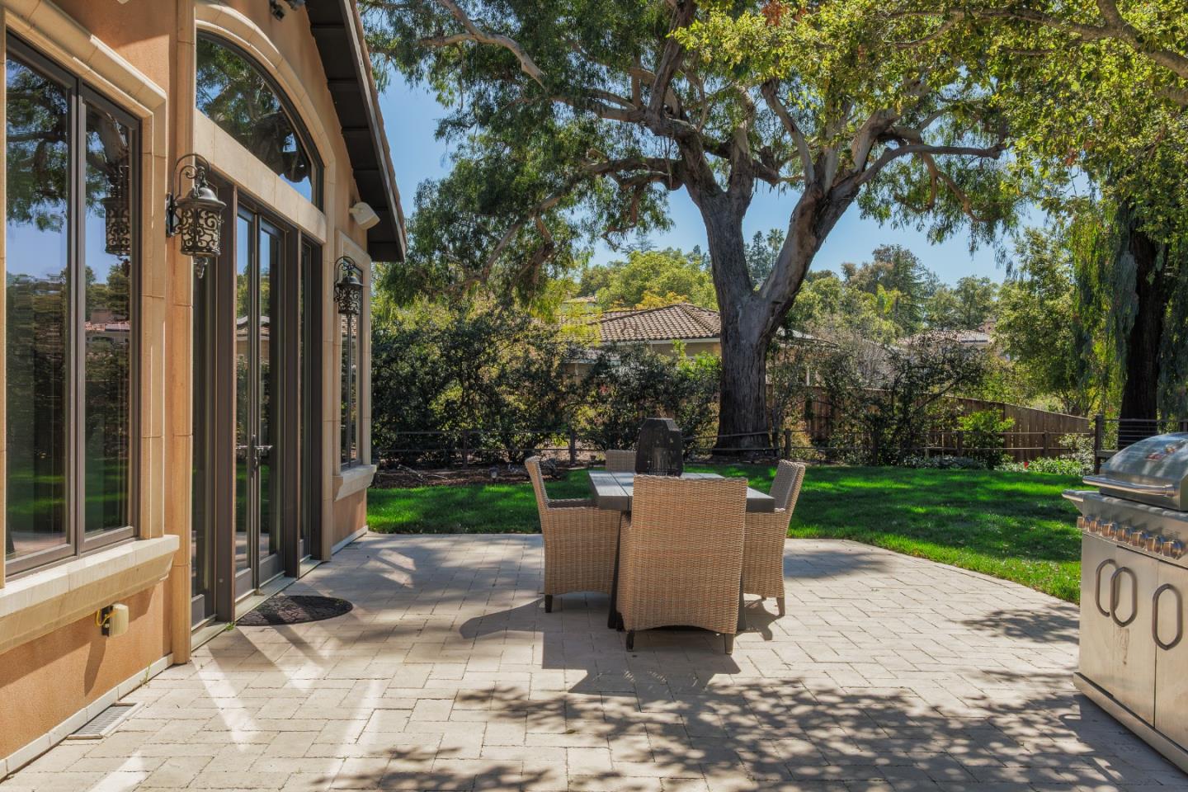
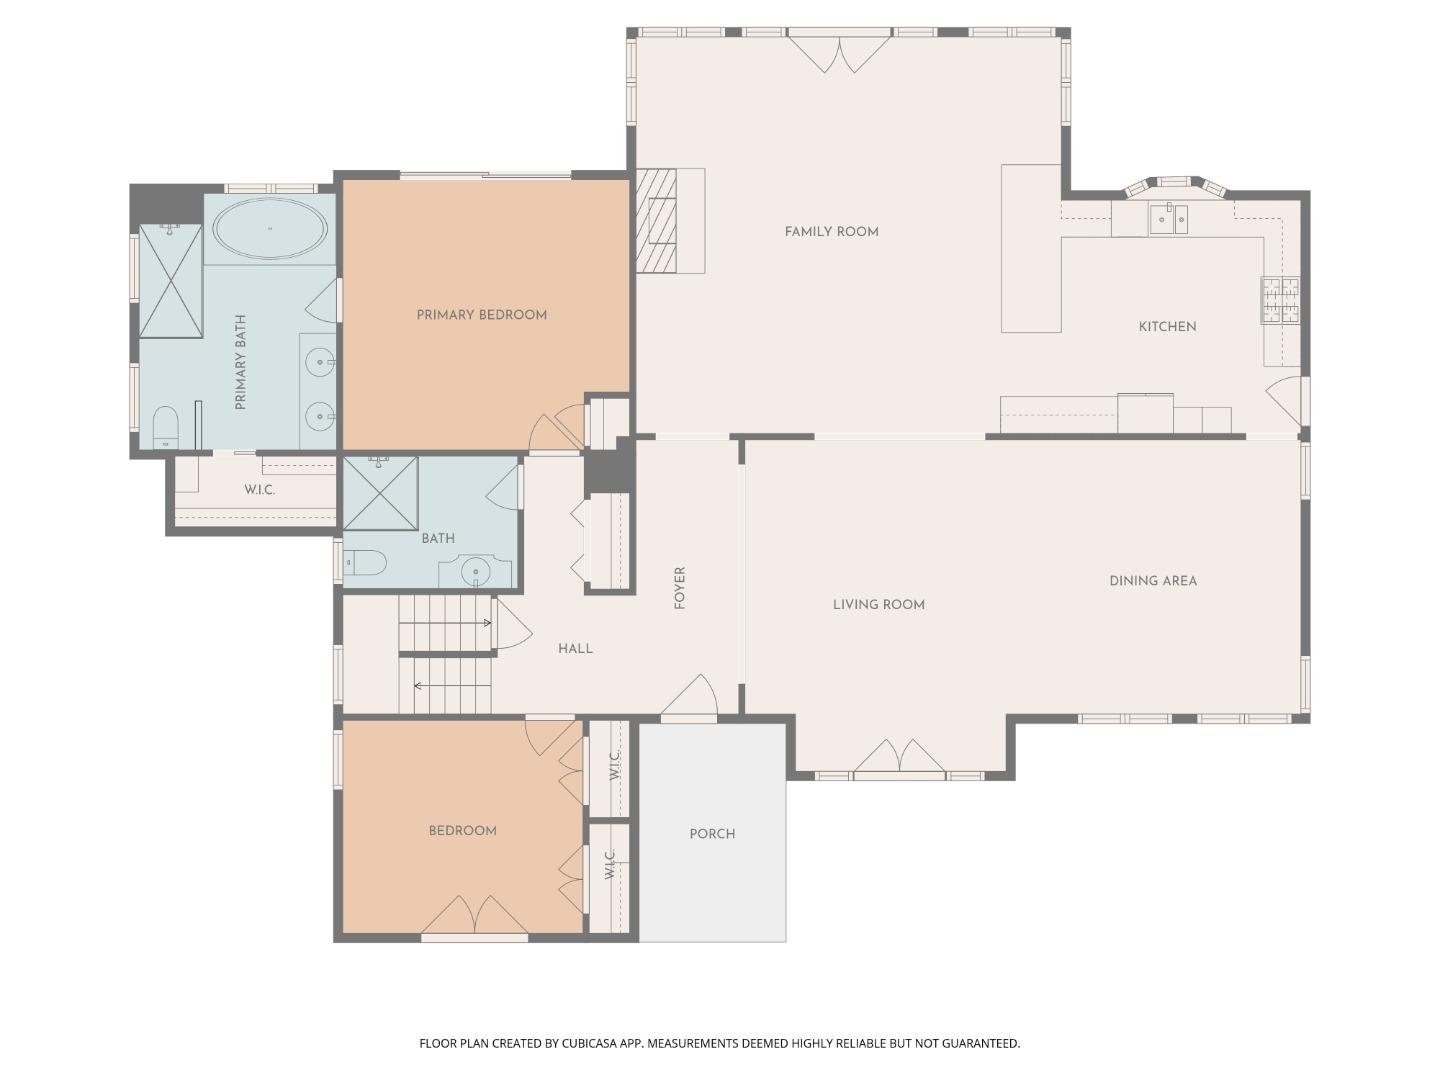
This beautiful Mediterranean home offers elegant interiors and scenic hillside views on an expansive lot located on a peaceful cul-de-sac. Close to restaurants, shops, services and many top Silicon Valley employers. Extensively remodeled in 2012, the home blends timeless architectural style with modern comfort and quality craftsmanship. The floor plan features 4 bedrooms and 3 bathrooms, including a spacious ground-level primary suite with a luxurious en-suite bath. A separate studio with a full bath and kitchenette offers flexible space for guests, an office or creative use. Expansive windows and glass doors frame beautiful views of the surrounding lush hills, creating a seamless indoor-outdoor connection. Bamboo floors, high vaulted open beam wood ceilings and a charming stone fireplace add warmth and character throughout the main living areas. The kitchen features custom cabinetry, granite counters, decorative tile backsplash, top-of-the-line appliances and a professional-grade range beneath a custom hood, while skylights and wood-beam ceilings enhance the space with natural light and architectural charm. Outdoor spaces include a patio, expansive lawn and elevated viewing deck overlooking rolling hills, ideal for entertaining or enjoying peaceful sunsets. Cupertino schools.
/u.realgeeks.media/bcallahan/Compass_Logo.png)
Additional Information
- Amenities
- High Ceiling, Open Beam Ceiling, Skylight, Vaulted Ceiling, Walk-in Closet
- Bathroom Features
- Double Sinks, Full on Ground Floor, Primary - Oversized Tub, Primary - Stall Shower(s), Shower over Tub - 1
- Bedroom Description
- Ground Floor Bedroom, More than One Bedroom on Ground Floor, Primary Suite / Retreat, Walk-in Closet
- Cooling System
- Central AC
- Family Room
- Separate Family Room
- Fireplace Description
- Family Room, Gas Log
- Foundation
- Concrete Perimeter, Raised
- Garage Parking
- Covered Parking, Detached Garage, Gate / Door Opener, Guest / Visitor Parking, Off-Street Parking
- Heating System
- Central Forced Air - Gas
- Laundry Facilities
- Dryer, In Utility Room, Inside, Washer
- Living Area
- 3,085
- Lot Description
- Grade - Rolling, Views
- Lot Size
- 29,925
- Neighborhood
- Highlands
- Other Rooms
- Basement - Finished, Formal Entry
- Other Utilities
- Public Utilities
- Roof
- Metal
- Sewer
- Sewer - Public
- Style
- Mediterranean
- Unincorporated Yn
- Yes
- View
- Canyon View, Hills, View of Mountains
- Zoning
- R1E-2
Mortgage Calculator
 The data relating to real estate for sale on this display comes in part from the Internet Data Exchange program of the MLSListingsTM MLS system. Real estate listings held by brokerage firms other than Real Estate Company are marked with the Internet Data Exchange and detailed information about them includes the names of the listing brokers and listing agents.
Based on information from MLSListings MLS as of . All data, including all measurements and calculations of area, is obtained from various sources and has not been, and will not be, verified by broker or MLS. All information should be independently reviewed and verified for accuracy. Properties may or may not be listed by the office/agent presenting the information.
Copyright 2026 MLSListings Inc. All rights reserved