3335 La Mesa DR 4, San Carlos, CA 94070
- $790,000
- 2
- BD
- 2
- BA
- 1,040
- SqFt




Listed by Jenn Wong Gevertz, 650-823-2214 from Coldwell Banker Realty
(If provided) CoList: from
Sold listing courtesy of Ekaterina Fomina from CNRY
- Sold Price
- $790,000
- List Price
- $748,000
- Closing Date
- Apr 17, 2026
- MLS#
- ML82038274
- Status
- SOLD
- Bedrooms
- 2
- Total Bathrooms
- 2
- Full Bathrooms
- 2
- Sqft. of Residence
- 1,040
- Year Built
- 1973
Property Description
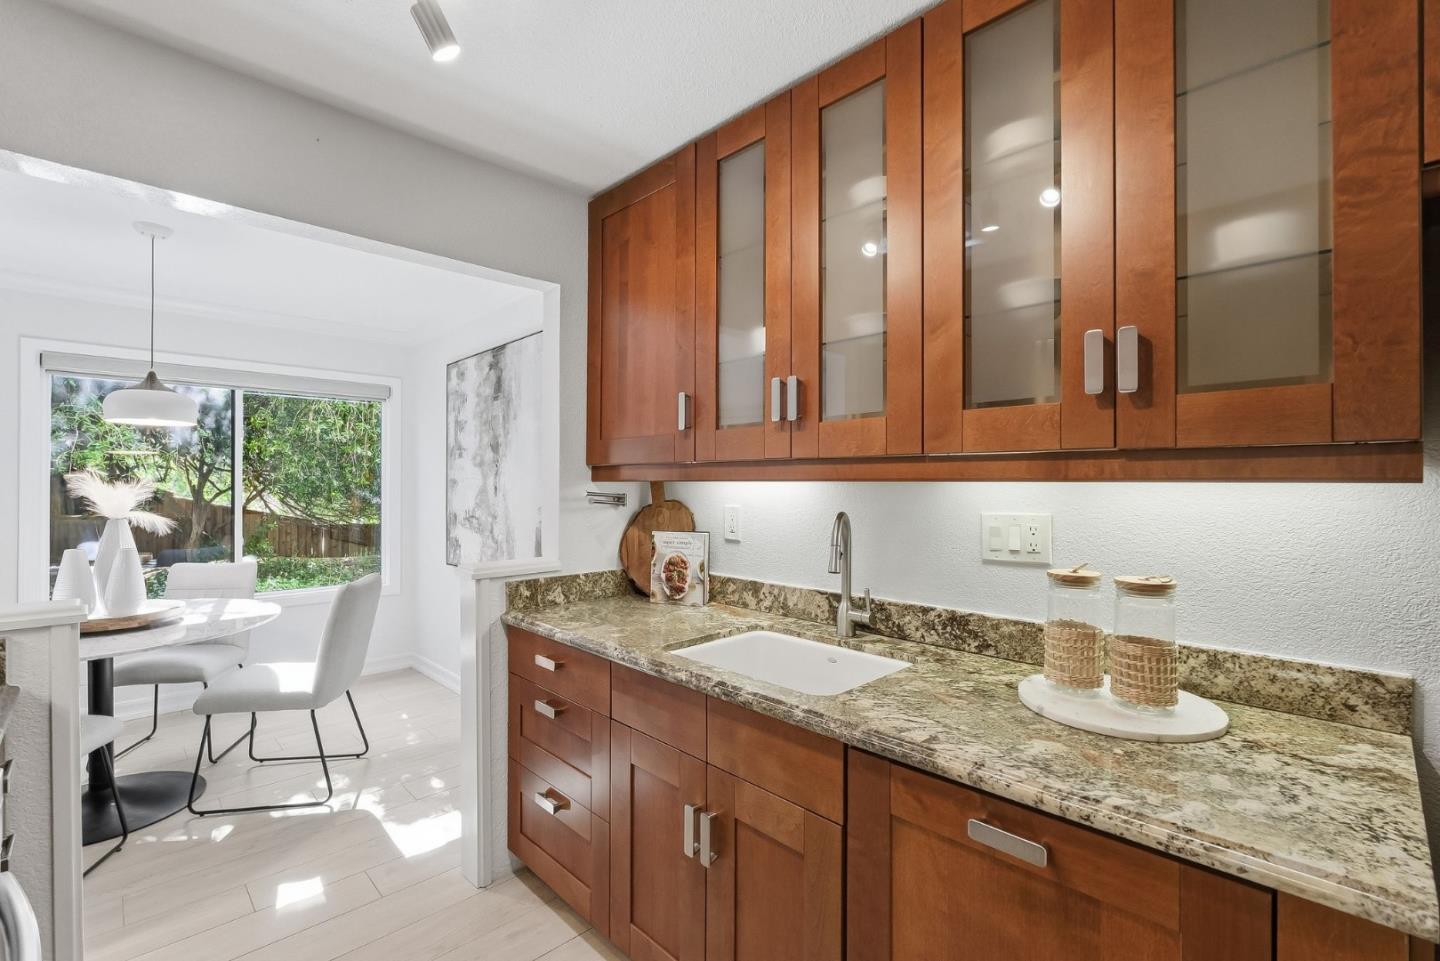
Welcome to 3335 La Mesa Drive #4, an immaculate ground-level end-unit condo in sought-after San Carlos, the City of Good Living. Offering 2 bedrooms, 2 bathrooms, and 1,040 sq ft of updated living space, this home delivers exceptional value with nearly $100,000 in upgrades. The remodeled kitchen showcases custom cabinetry, paneled dishwasher, and a modern design that flows seamlessly into the open living and dining areas. Additional upgrades include dual-pane windows, custom closet systems, automatic window shades, and a Nest smart thermostat. The home also includes in-unit laundry and one deeded parking space with additional storage located just outside the front door. As a private end unit, the home enjoys natural light and a tranquil setting where the patio feels like an extension of the surrounding nature- ideal for relaxing or entertaining. Residents of Brittan Heights enjoy resort-style amenities, including four swimming pools, two tennis courts, a clubhouse, and a playground. Ideally located midway between San Francisco and Silicon Valley, the property offers easy access to nearby parks, scenic hiking trails, and open space, while just minutes from vibrant downtown San Carlos, major commuter routes including Hwy 280, top employers, and highly regarded San Carlos schools.
/u.realgeeks.media/bcallahan/Compass_Logo.png)
Additional Information
- Association Fee
- $1007
- Association Fee Includes
- Garbage, Insurance - Common Area, Insurance - Liability, Landscaping / Gardening, Maintenance - Common Area, Maintenance - Exterior, Management Fee, Pool, Spa, or Tennis, Reserves, Roof, Water / Sewer
- Bathroom Features
- Shower over Tub - 1, Stall Shower
- Bedroom Description
- Ground Floor Bedroom, More than One Bedroom on Ground Floor
- Building Name
- Brittan Heights
- Cooling System
- None
- Family Room
- No Family Room
- Floor Covering
- Tile
- Foundation
- Concrete Slab
- Garage Parking
- Assigned Spaces, Carport, Guest / Visitor Parking
- Heating System
- Central Forced Air
- Laundry Facilities
- Inside, Washer / Dryer
- Living Area
- 1,040
- Neighborhood
- Alder Manor Etc.
- Other Utilities
- Public Utilities
- Pool Description
- Community Facility
- Roof
- Composition
- Sewer
- Sewer - Public
- Unincorporated Yn
- Yes
- Unit Description
- End Unit
- View
- Forest / Woods
- Year Built
- 1973
- Zoning
- RM00PC
Mortgage Calculator
 The data relating to real estate for sale on this display comes in part from the Internet Data Exchange program of the MLSListingsTM MLS system. Real estate listings held by brokerage firms other than Real Estate Company are marked with the Internet Data Exchange and detailed information about them includes the names of the listing brokers and listing agents.
Based on information from MLSListings MLS as of . All data, including all measurements and calculations of area, is obtained from various sources and has not been, and will not be, verified by broker or MLS. All information should be independently reviewed and verified for accuracy. Properties may or may not be listed by the office/agent presenting the information.
Copyright 2026 MLSListings Inc. All rights reserved