2734 Summit DR, Burlingame, CA 94010
- $3,000,000
- 3
- BD
- 3
- BA
- 3,070
- SqFt






Listed by Bill O'Leary, 650-483-4386 from Compass
(If provided) CoList: from
Sold listing courtesy of Trevor Leung from APR
- Sold Price
- $3,000,000
- List Price
- $3,198,000
- Closing Date
- Apr 13, 2026
- MLS#
- ML82037719
- Status
- SOLD
- Bedrooms
- 3
- Total Bathrooms
- 3
- Full Bathrooms
- 3
- Sqft. of Residence
- 3,070
- Lot Size
- 23,192
- Listing Area
- Burlingame Hills / Skyline Terrace
- Year Built
- 1984
Property Description
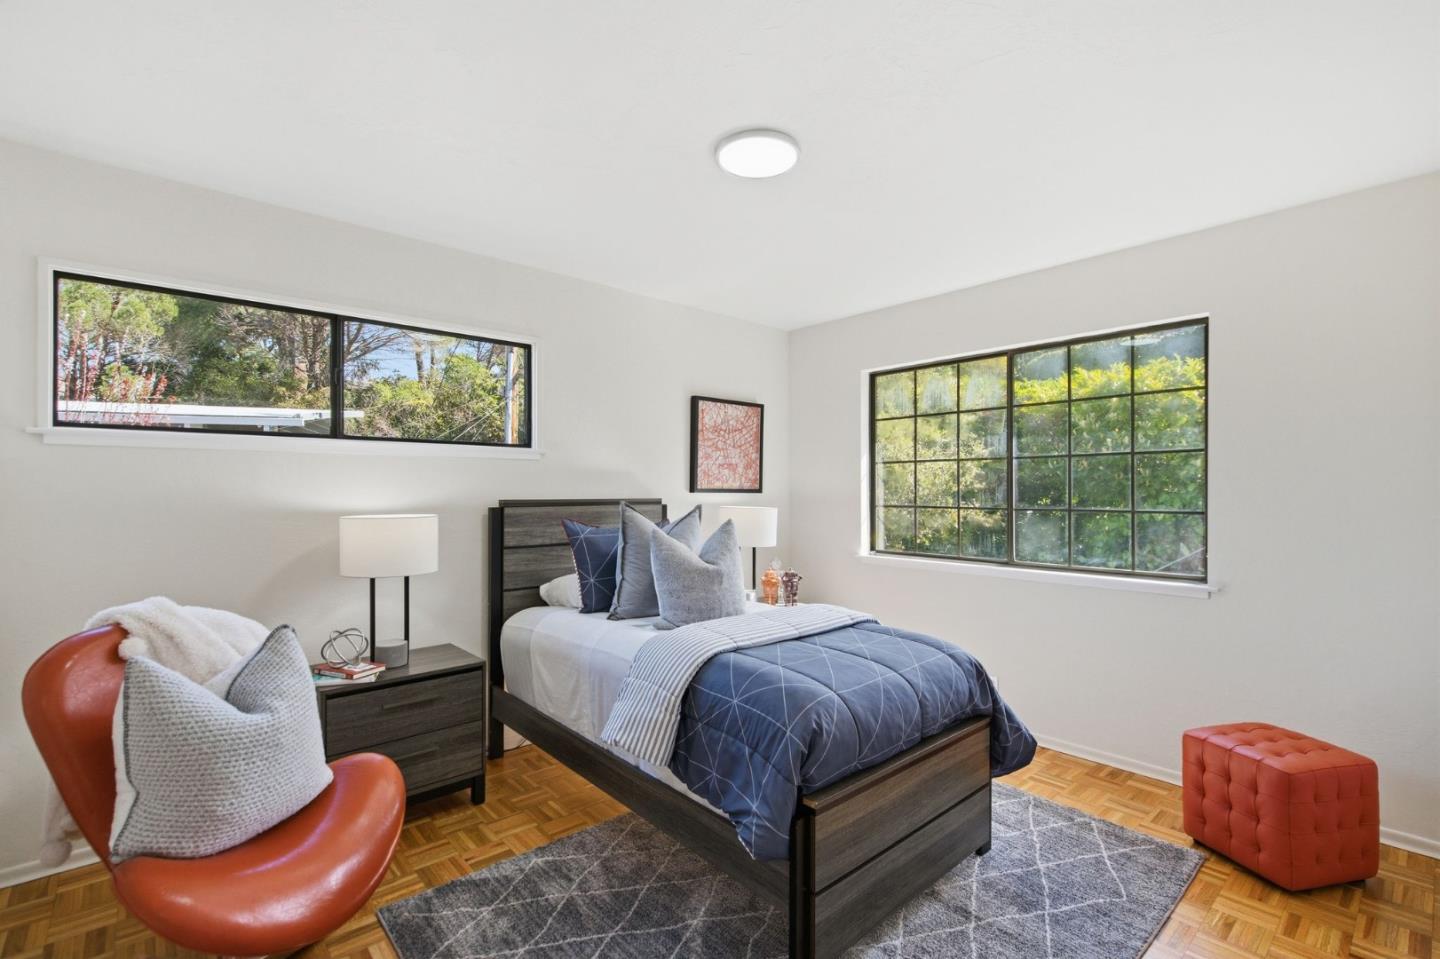
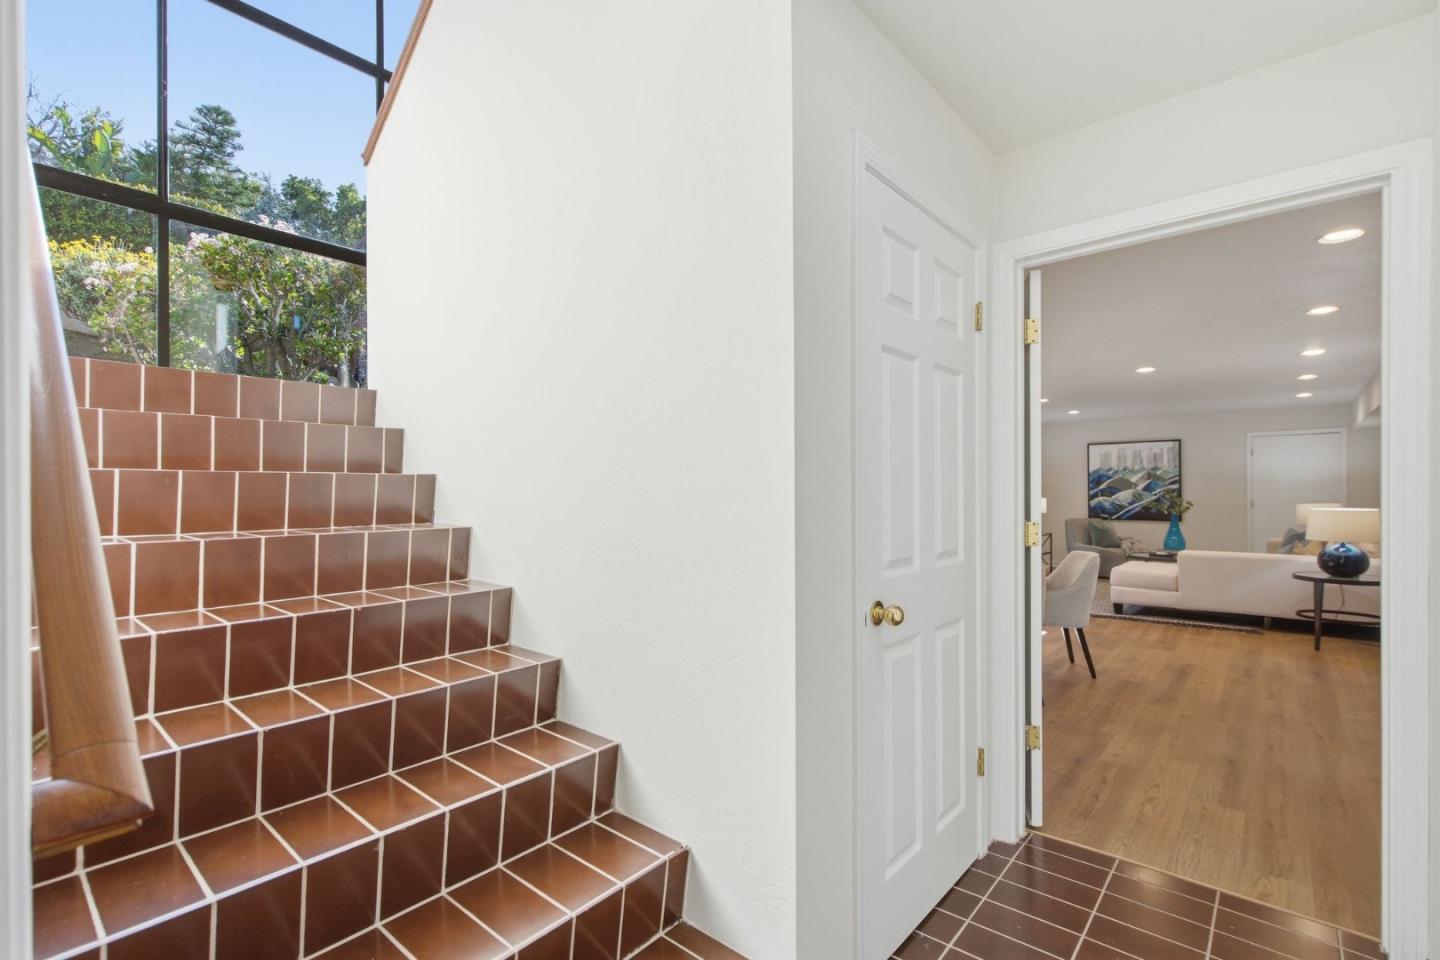
Classic Burlingame Hills living awaits in this beautifully designed home, offering exceptional space, VIEWS, abundant natural light, and a thoughtful floor plan on just over a half-acre of serene, private grounds. Lovingly maintained by the original owners since custom built in 1984, it offers a rare opportunity to enjoy retreat-like privacy while still just moments from Burlingame's shops and restaurants. Tucked off Summit Dr., the home opens with a light filled formal entry leading to a living room with vaulted ceilings and sweeping views. The spacious kitchen includes a breakfast nook and adjoins a formal dining room. Multiple sliding doors connect to the expansive rear deck, ideal for indoor/outdoor living. The main level also features two bedrooms, including an expansive primary suite with walk-in closet, large bathroom, and deck access, plus a hall bath and laundry room. The lower level offers a third bedroom, a massive second family/game room, a large bonus room being used as a 4th bedroom, and an approx. 523 sq ft unfinished workshop/bonus area with incredible potential. Additional highlights include a long driveway with ample parking, top rated Burlingame schools, and easy access to Hwy 280, major tech corridors, San Francisco, and Silicon Valley. Welcome home!
/u.realgeeks.media/bcallahan/Compass_Logo.png)
Additional Information
- Cooling System
- None
- Family Room
- Separate Family Room
- Fireplace Description
- Living Room, Primary Bedroom, Wood Stove
- Foundation
- Concrete Perimeter and Slab, Raised
- Garage Parking
- Attached Garage
- Heating System
- Central Forced Air - Gas, Heating - 2+ Zones
- Laundry Facilities
- Upper Floor, Washer / Dryer
- Living Area
- 3,070
- Lot Size
- 23,192
- Neighborhood
- Burlingame Hills / Skyline Terrace
- Other Rooms
- Formal Entry, Laundry Room, Recreation Room, Workshop
- Other Utilities
- Public Utilities
- Roof
- Concrete
- Sewer
- Sewer - Public
- Unincorporated Yn
- Yes
- View
- Bay View, View of City Lights, Forest / Woods, Hills, View of Mountains
- Zoning
- R100S9
Mortgage Calculator
 The data relating to real estate for sale on this display comes in part from the Internet Data Exchange program of the MLSListingsTM MLS system. Real estate listings held by brokerage firms other than Real Estate Company are marked with the Internet Data Exchange and detailed information about them includes the names of the listing brokers and listing agents.
Based on information from MLSListings MLS as of . All data, including all measurements and calculations of area, is obtained from various sources and has not been, and will not be, verified by broker or MLS. All information should be independently reviewed and verified for accuracy. Properties may or may not be listed by the office/agent presenting the information.
Copyright 2026 MLSListings Inc. All rights reserved