1632 Notre Dame AVE, Belmont, CA 94002
- $2,550,000
- 3
- BD
- 3
- BA
- 1,867
- SqFt






Listed by Debbie Wilhelm, 650-400-3111 from Coldwell Banker Realty
(If provided) CoList: from
Sold listing courtesy of Marylene Notarianni from CBR
- Sold Price
- $2,550,000
- List Price
- $2,500,000
- Closing Date
- Apr 09, 2026
- MLS#
- ML82037571
- Status
- SOLD
- Bedrooms
- 3
- Total Bathrooms
- 3
- Full Bathrooms
- 3
- Sqft. of Residence
- 1,867
- Lot Size
- 7,267
- Listing Area
- Belmont Country Club Etc.
- Year Built
- 1950
Property Description
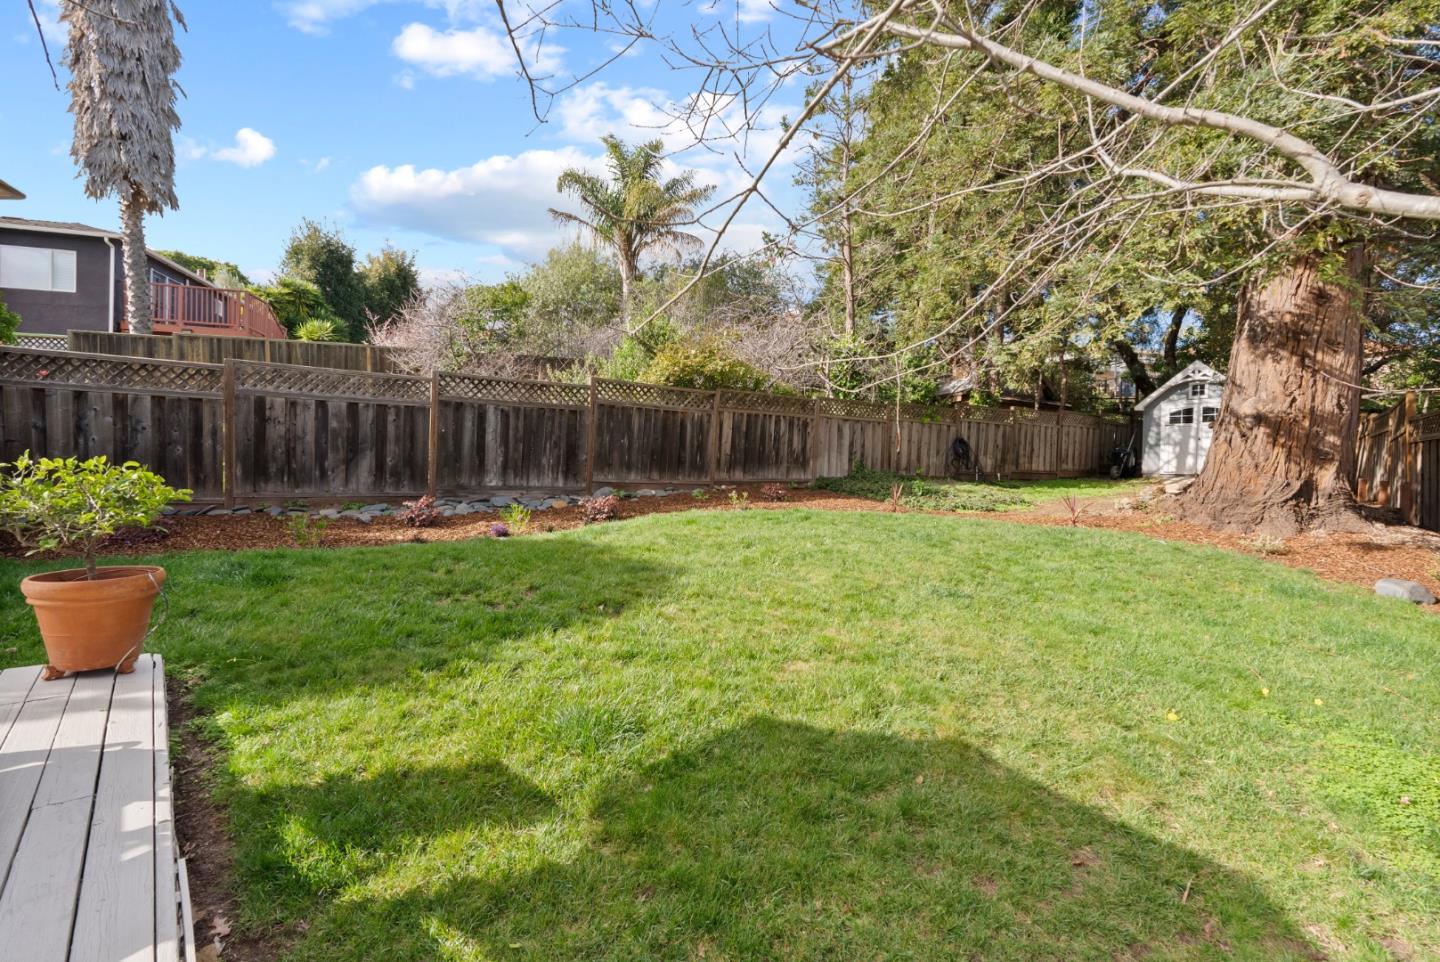
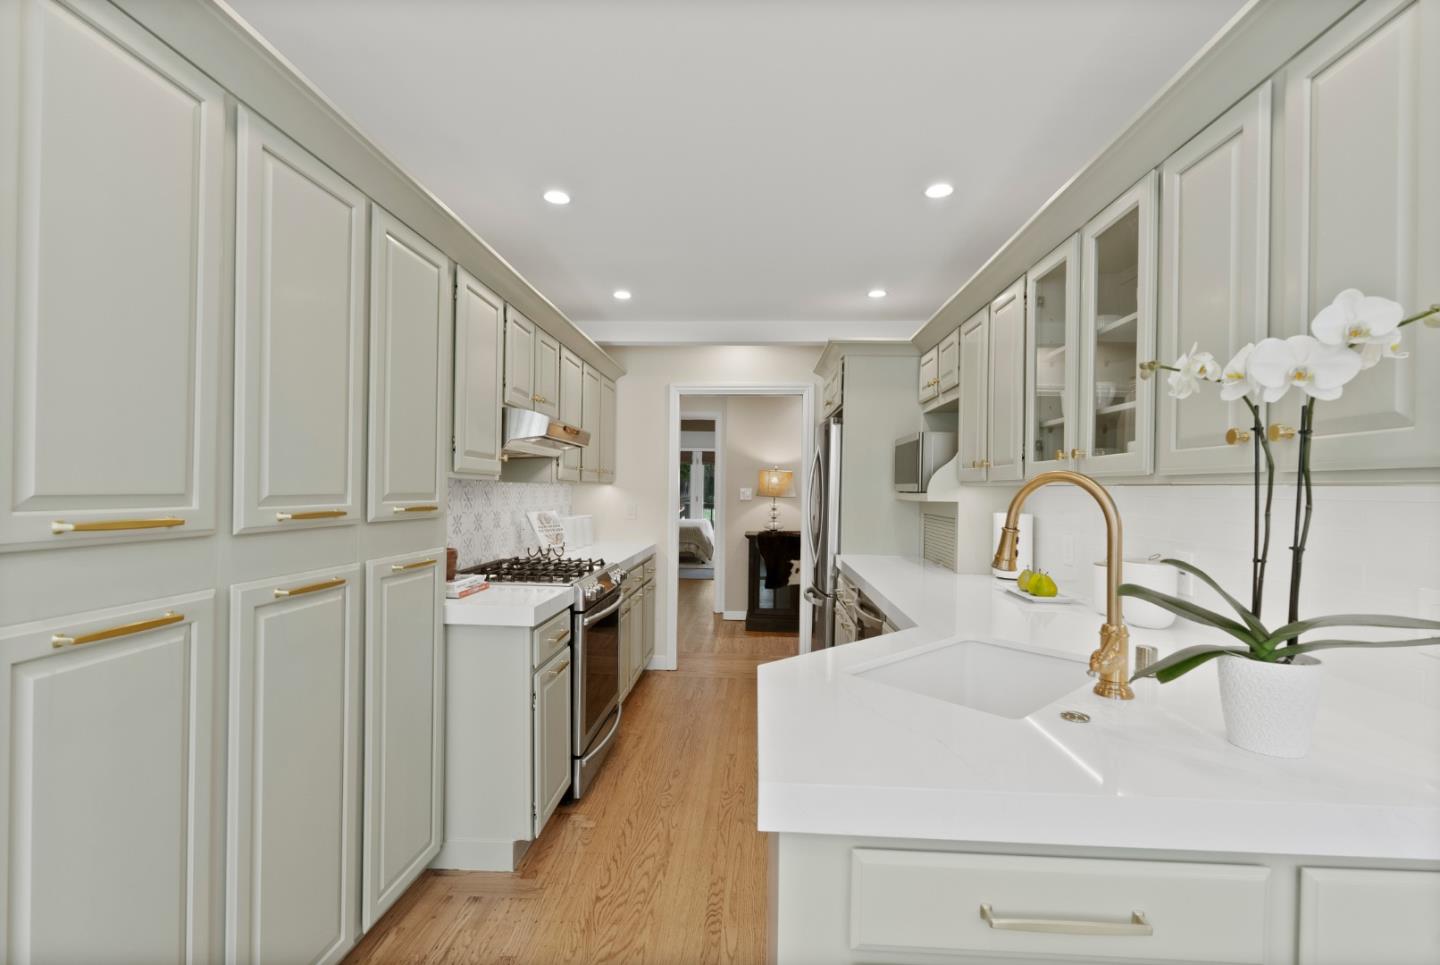
Welcome to this enchanting Belmont retreat where charm, serenity & thoughtful design come together beautifully. Tucked behind lush landscaping, this updated 3-beds, 3-baths + office residence offers 2 spacious en-suite bedrooms, 1 on the main level and 1 upstairs, providing excellent flexibility for guests or multi-generational living. Formal entry leads to the light-filled living/dining area featuring exposed beam ceilings, built-in display cabinetry, classic fireplace, and large windows. The inviting kitchen showcases soft sage cabinetry, quartz countertops, stainless-steel appliances, and a charming eat-in nook. The generous main-level primary suite with incredibly spacious closet and spa-inspired bath easily accommodates a sitting area and opens to the backyard through French doors. Also on the main level are a spacious secondary bedrm, home office & beautifully remodeled hallway bath with designer tiles, brass finishes, and dramatic skylight. Upstairs, a large family room with exposed beams and skylights accompanies the second en-suite bedroom with full bath. The backyard offers a large entertaining deck, expansive lawn, mature trees including a striking redwood, and a garden shed. It is conveniently located near parks, trails, shopping, dining, and easy access to 101 & 280.
/u.realgeeks.media/bcallahan/Compass_Logo.png)
Additional Information
- Amenities
- Skylight, Walk-in Closet
- Bathroom Features
- Double Sinks, Full on Ground Floor, Primary - Stall Shower(s), Shower and Tub, Skylight, Stall Shower - 2+, Updated Bath
- Bedroom Description
- More than One Bedroom on Ground Floor, More than One Primary Bedroom, Primary Bedroom on Ground Floor, Primary Suite / Retreat, Primary Suite / Retreate - 2+, Walk-in Closet
- Cooling System
- Central AC
- Energy Features
- Double Pane Windows, Energy Star Appliances, Low Flow Shower, Low Flow Toilet
- Family Room
- Separate Family Room
- Fence
- Fenced Back
- Fireplace Description
- Gas Burning, Insert, Living Room
- Floor Covering
- Carpet, Hardwood, Laminate, Tile
- Foundation
- Concrete Perimeter
- Garage Parking
- Attached Garage, Gate / Door Opener
- Heating System
- Central Forced Air, Central Forced Air - Gas
- Laundry Facilities
- In Garage, Washer / Dryer
- Living Area
- 1,867
- Lot Description
- Grade - Level
- Lot Size
- 7,267
- Neighborhood
- Belmont Country Club Etc.
- Other Rooms
- Den / Study / Office, Office Area, Storage
- Other Utilities
- Public Utilities
- Roof
- Composition
- Sewer
- Sewer - Public
- Style
- Farm House
- Unincorporated Yn
- Yes
- View
- Neighborhood
- Zoning
- R10006
Mortgage Calculator
 The data relating to real estate for sale on this display comes in part from the Internet Data Exchange program of the MLSListingsTM MLS system. Real estate listings held by brokerage firms other than Real Estate Company are marked with the Internet Data Exchange and detailed information about them includes the names of the listing brokers and listing agents.
Based on information from MLSListings MLS as of . All data, including all measurements and calculations of area, is obtained from various sources and has not been, and will not be, verified by broker or MLS. All information should be independently reviewed and verified for accuracy. Properties may or may not be listed by the office/agent presenting the information.
Copyright 2026 MLSListings Inc. All rights reserved