638 Oregon AVE, San Mateo, CA 94402
- $4,200,000
- 4
- BD
- 3
- BA
- 2,512
- SqFt










Listed by Maria Scott, 650-207-9841 from Coldwell Banker Realty
(If provided) CoList: from
Sold listing courtesy of Greg Damelio from SGP
- Sold Price
- $4,200,000
- List Price
- $3,800,000
- Closing Date
- Apr 02, 2026
- MLS#
- ML82037465
- Status
- SOLD
- Bedrooms
- 4
- Total Bathrooms
- 3
- Full Bathrooms
- 3
- Sqft. of Residence
- 2,512
- Lot Size
- 6,000
- Listing Area
- Baywood Knolls
- Year Built
- 1948
Property Description
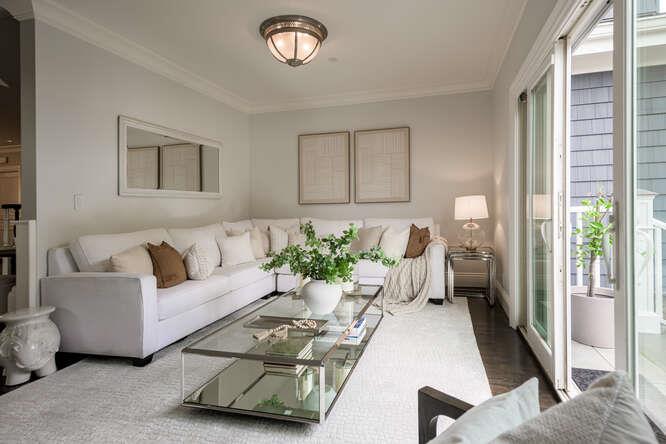
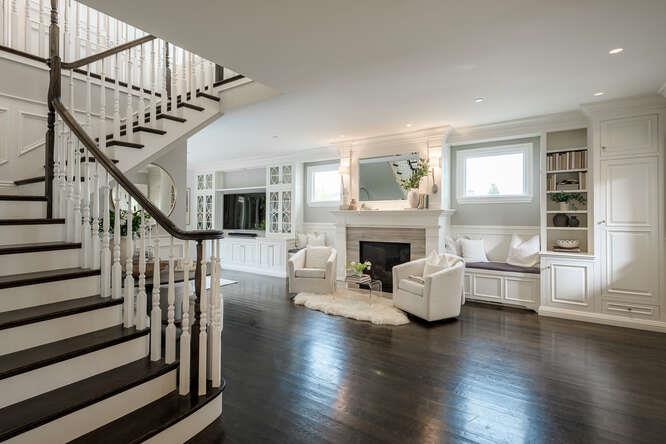
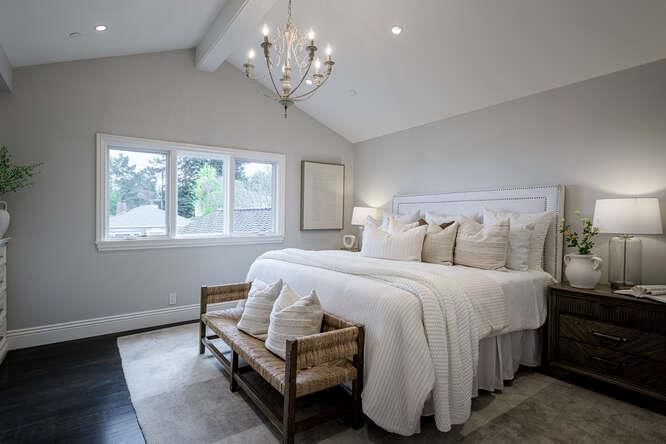
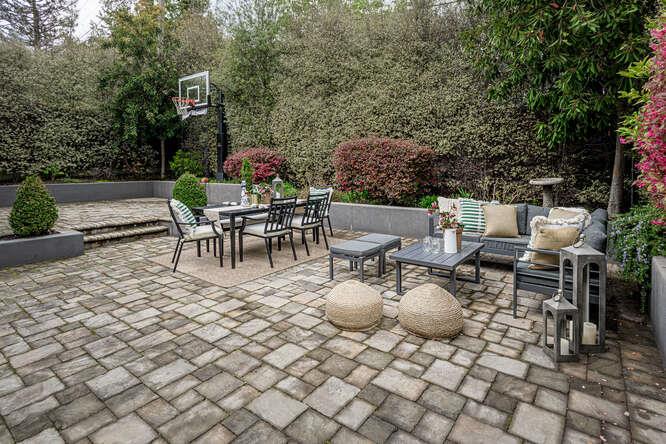
Unsurpassed quality defines this reimagined home at 638 Oregon Avenue. Rebuilt from the ground up, it features top-shelf construction, craftsmanship, and woodwork. The entryway includes a striking staircase. The high-end, open kitchen is filled with natural light, crafted with the finest materials, and includes an eat-in bar. The family room is an elegant living area with high ceilings, built-ins, natural light, and lots of space. Glass doors open to a beautifully landscaped backyard with a two-tier stone patio, extending the living space outdoors. One bedroom and one and a half bathrooms are downstairs. The upstairs primary suite has a stunning closet with high-end built-ins and an elegant en suite bathroom. Crown molding, wainscoting, and custom cabinetry combine functional design and quality materials. Integrated smart lighting, whole-home audio, and remote-controlled shades add convenience. Other features include central air, whole-house water filtration, tankless water heater, and a two-car garage.
/u.realgeeks.media/bcallahan/Compass_Logo.png)
Additional Information
- Acres
- 0.14
- Amenities
- Walk-in Closet, Video / Audio System, High Ceiling
- Bathroom Features
- Shower and Tub, Stall Shower, Stone, Tile, Tub, Updated Bath
- Bedroom Description
- Ground Floor Bedroom, Walk-in Closet
- Cooling System
- Central AC
- Energy Features
- Low Flow Shower, Low Flow Toilet, Ceiling Insulation, Energy Star Appliances, Tankless Water Heater, Energy Star HVAC, Energy Star Lighting, Smart Home System, Double Pane Windows
- Family Room
- Separate Family Room
- Fireplace Description
- Gas Burning, Gas Starter
- Floor Covering
- Tile, Hardwood
- Foundation
- Concrete Perimeter and Slab, Pillars / Posts / Piers, Post and Pier
- Garage Parking
- Off-Street Parking
- Heating System
- Central Forced Air
- Laundry Facilities
- Upper Floor
- Living Area
- 2,512
- Lot Size
- 6,000
- Neighborhood
- Baywood Knolls
- Other Utilities
- Other
- Roof
- Composition
- Sewer
- Sewer - Public
- Style
- Traditional
- View
- Bay View
- Zoning
- R10006
Mortgage Calculator
 The data relating to real estate for sale on this display comes in part from the Internet Data Exchange program of the MLSListingsTM MLS system. Real estate listings held by brokerage firms other than Real Estate Company are marked with the Internet Data Exchange and detailed information about them includes the names of the listing brokers and listing agents.
Based on information from MLSListings MLS as of . All data, including all measurements and calculations of area, is obtained from various sources and has not been, and will not be, verified by broker or MLS. All information should be independently reviewed and verified for accuracy. Properties may or may not be listed by the office/agent presenting the information.
Copyright 2026 MLSListings Inc. All rights reserved