800 N Delaware ST 310, San Mateo, CA 94401
- $522,000
- 1
- BD
- 1
- BA
- 693
- SqFt




Listed by Suzanne Garcia, 650-924-5772 from Compass
(If provided) CoList: from
Sold listing courtesy of Rosa Baltodano from APR
- Sold Price
- $522,000
- List Price
- $529,000
- Closing Date
- Jul 10, 2026
- MLS#
- ML82037461
- Status
- SOLD
- Bedrooms
- 1
- Total Bathrooms
- 1
- Full Bathrooms
- 1
- Sqft. of Residence
- 693
- Year Built
- 1965
Property Description
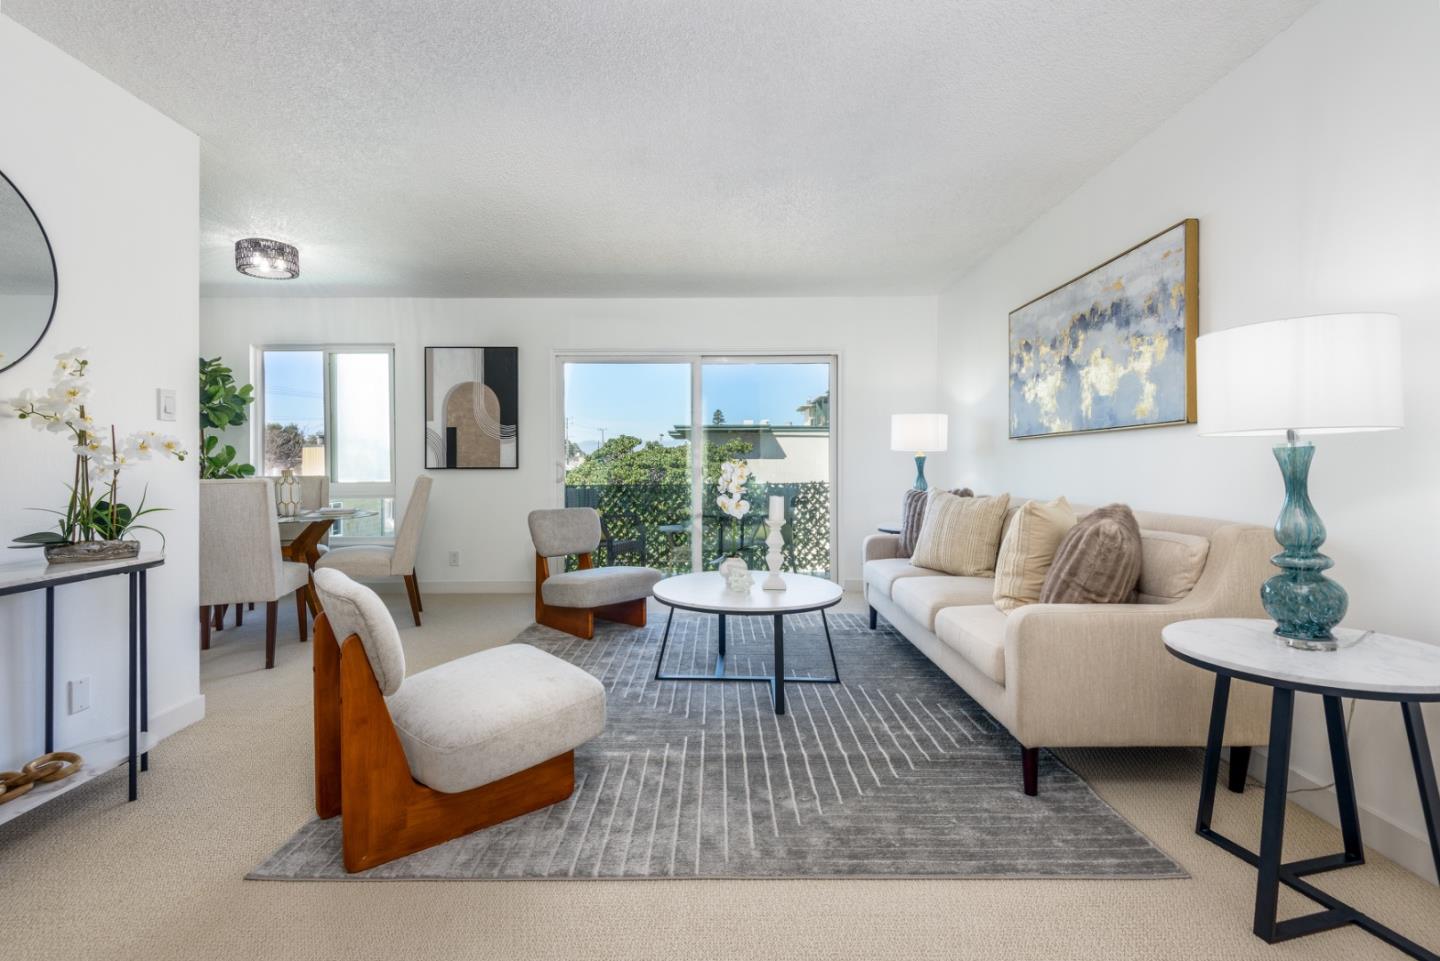
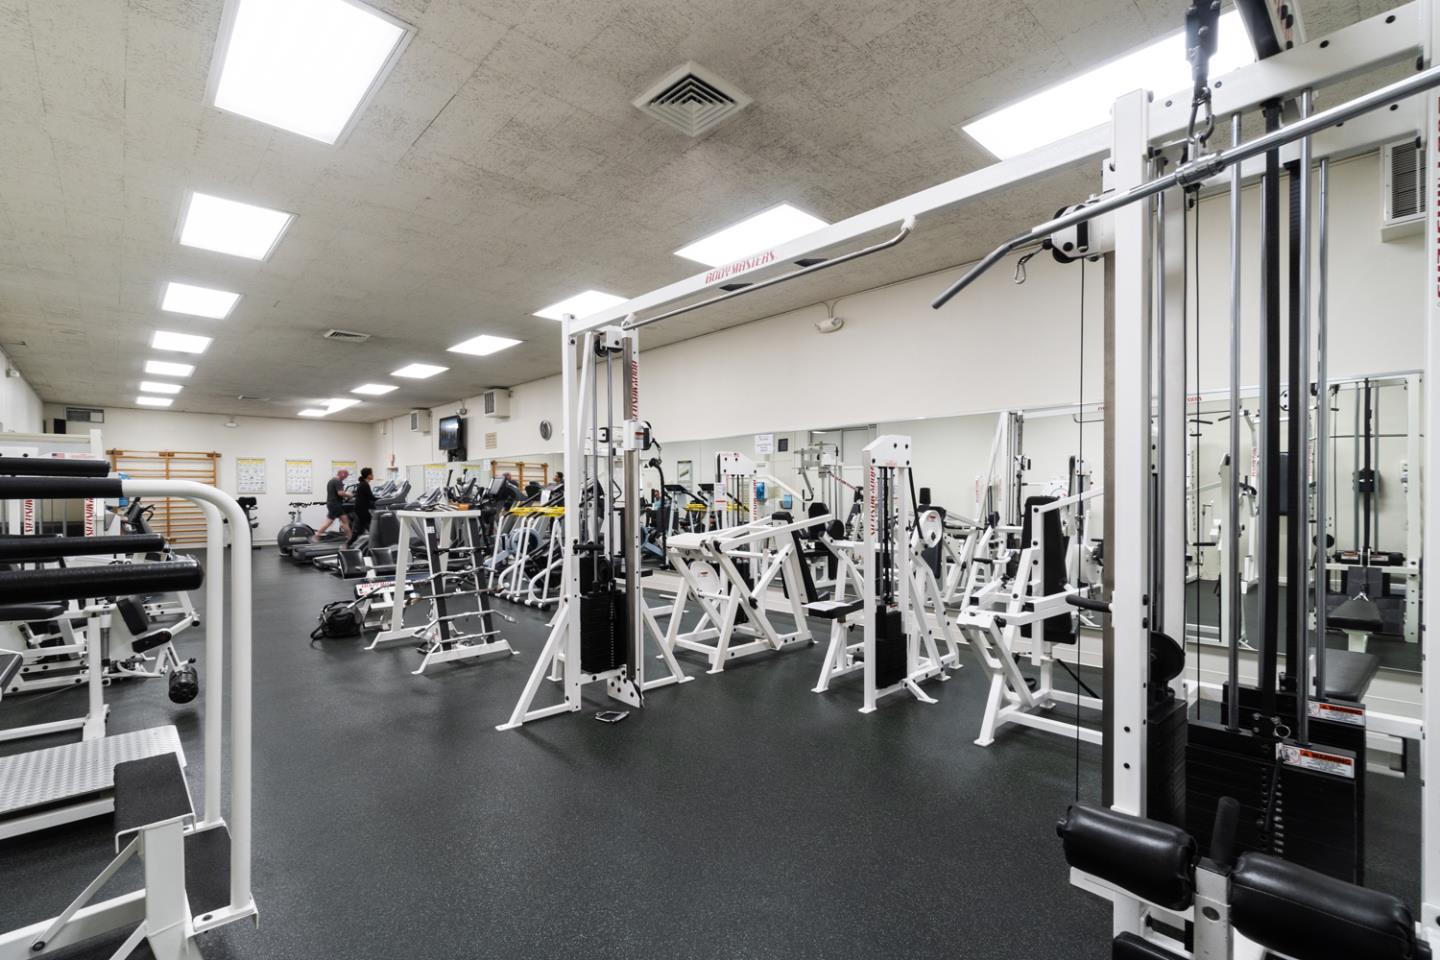
Excellent NEW Price and Motivated Seller! Step into this TOP FLOOR condo with the perfect blend of comfort and convenience. This tastefully updated, light-filled 1-bedroom condo has fresh paint, features new carpet, modern baseboards, & stylish light fixtures to create an inviting space. The kitchen boasts stainless steel appliances, perfect for cooking and entertaining in style, while the bathroom features a renovated shower with tub for a relaxing retreat at the end of your day. Enjoy serene treetop & private pool views from your balcony - a perfect spot to sip your morning coffee or wind down with a glass of wine. Located in the highly sought-after Woodlake community, you'll want to take advantage of 6 sparkling pools, 4 lighted tennis courts, a fully equipped gym, a welcoming clubhouse, and lushly landscaped grounds with a tranquil lake and walking paths. Convenience is just steps away, with Starbucks, Safeway, CVS, restaurants & more at the nearby shopping center. Perfectly situated, you're minutes from downtown Burlingame & downtown San Mateo, SFO, Caltrain & scenic Coyote Point. Whether you're commuting, exploring, or simply soaking in the amenities, this home offers an unbeatable location and a lifestyle you'll love!
/u.realgeeks.media/bcallahan/Compass_Logo.png)
Additional Information
- Association Fee
- $621
- Association Fee Includes
- Garbage, Hot Water, Insurance - Common Area, Insurance - Hazard, Maintenance - Exterior, Management Fee, Organized Activities, Pool, Spa, or Tennis, Recreation Facility, Reserves, Security Service, Water / Sewer
- Bathroom Features
- Shower and Tub
- Building Name
- Woodlake
- Cooling System
- None
- Energy Features
- Double Pane Windows
- Family Room
- No Family Room
- Fence
- Wood
- Floor Covering
- Carpet, Tile
- Foundation
- Combination
- Garage Parking
- Assigned Spaces, Common Parking Area, Covered Parking, Drive Through, Guest / Visitor Parking, Lighted Parking Area
- Heating System
- Baseboard, Electric, Wall Furnace
- Laundry Facilities
- Community Facility
- Living Area
- 693
- Neighborhood
- Bowie Estate Etc.
- Other Rooms
- Storage
- Other Utilities
- Individual Electric Meters
- Pool Description
- Community Facility, Pool - Heated, Pool - Lap, Spa / Hot Tub
- Roof
- Flat / Low Pitch
- Sewer
- Sewer - Public
- Style
- Contemporary
- Unincorporated Yn
- Yes
- Year Built
- 1965
- Zoning
- R40000
Mortgage Calculator
 The data relating to real estate for sale on this display comes in part from the Internet Data Exchange program of the MLSListingsTM MLS system. Real estate listings held by brokerage firms other than Real Estate Company are marked with the Internet Data Exchange and detailed information about them includes the names of the listing brokers and listing agents.
Based on information from MLSListings MLS as of . All data, including all measurements and calculations of area, is obtained from various sources and has not been, and will not be, verified by broker or MLS. All information should be independently reviewed and verified for accuracy. Properties may or may not be listed by the office/agent presenting the information.
Copyright 2026 MLSListings Inc. All rights reserved