1243 Talbryn DR, Belmont, CA 94002
- $2,183,000
- 3
- BD
- 2
- BA
- 1,390
- SqFt




Listed by Sternsmith Group, 650-678-5455 from Compass
(If provided) CoList: from
Sold listing courtesy of Hira Bakhsh from SZIR01
- Sold Price
- $2,183,000
- List Price
- $1,898,000
- Closing Date
- Apr 03, 2026
- MLS#
- ML82037433
- Status
- SOLD
- Bedrooms
- 3
- Total Bathrooms
- 2
- Full Bathrooms
- 2
- Sqft. of Residence
- 1,390
- Lot Size
- 13,659
- Listing Area
- Carlmont
- Year Built
- 1961
Property Description
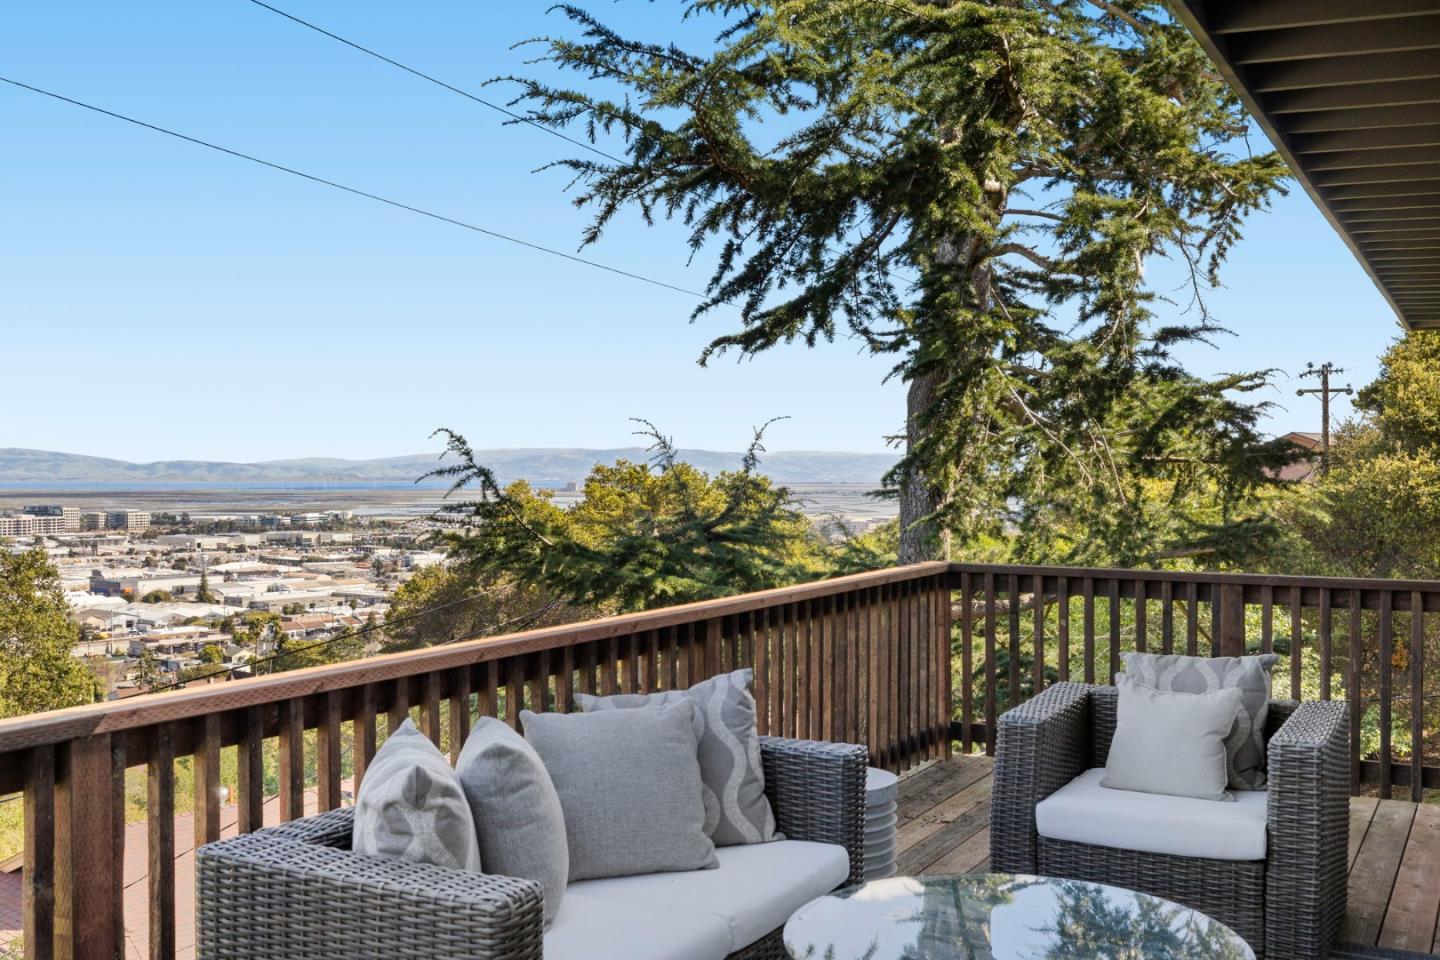
180-degree views from the heart of the home, this single-story residence in Lower Belmont offers a rare combination of immediate move-in appeal and massive future potential. The unobstructed panorama serves as the focal point the living room, dining room, and primary bedroom all specifically oriented to look out over the vista. This immersive experience extends to a brand-new deck, providing a premier vantage point for taking in the horizon. The home features a functional single-story layout, offering easy accessibility for any lifestyle. The interior has been updated with luxury vinyl flooring throughout and a brand-new kitchen equipped with shaker cabinets, quartz countertops, and new appliances. The kitchen flows directly into the dining and living areas, ensuring that the views remain the centerpiece of the home while cooking or entertaining.This property is the oversized lot of over 13,000 square feet. The sheer scale of the land provides a huge amount of options for the future, whether you are looking to build a substantial ADU or significantly expand the existing house. Hosting is made effortless by the exceptional parking capacity; in addition to the 2-car garage, the driveway easily accommodates 5 additional cars, making the home wonderful for entertaining.
/u.realgeeks.media/bcallahan/Compass_Logo.png)
Additional Information
- Cooling System
- None
- Family Room
- No Family Room
- Fireplace Description
- Living Room
- Foundation
- Concrete Perimeter
- Garage Parking
- Attached Garage
- Heating System
- Central Forced Air - Gas
- Laundry Facilities
- Electricity Hookup (220V), Gas Hookup, In Garage
- Living Area
- 1,390
- Lot Size
- 13,659
- Neighborhood
- Carlmont
- Other Utilities
- Public Utilities
- Roof
- Rolled Composition
- Sewer
- Sewer - Public
- Unincorporated Yn
- Yes
- View
- Bay View
- Zoning
- R10010
Mortgage Calculator
 The data relating to real estate for sale on this display comes in part from the Internet Data Exchange program of the MLSListingsTM MLS system. Real estate listings held by brokerage firms other than Real Estate Company are marked with the Internet Data Exchange and detailed information about them includes the names of the listing brokers and listing agents.
Based on information from MLSListings MLS as of . All data, including all measurements and calculations of area, is obtained from various sources and has not been, and will not be, verified by broker or MLS. All information should be independently reviewed and verified for accuracy. Properties may or may not be listed by the office/agent presenting the information.
Copyright 2026 MLSListings Inc. All rights reserved