141 & 141B 15th AVE, San Mateo, CA 94402
- $3,700,000
- 6
- BD
- 5
- BA
- 2,177
- SqFt





Listed by Henry Chu, 650-918-8118 from Golden Gate Sotheby's International Realty
(If provided) CoList: from
Sold listing courtesy of Eric McCafferty from GGSIR
- Sold Price
- $3,700,000
- List Price
- $3,498,000
- Closing Date
- Mar 20, 2026
- MLS#
- ML82037365
- Status
- SOLD
- Bedrooms
- 6
- Total Bathrooms
- 5
- Full Bathrooms
- 5
- Sqft. of Residence
- 2,177
- Lot Size
- 5,000
- Listing Area
- Hayward Park
- Year Built
- 2026
Property Description
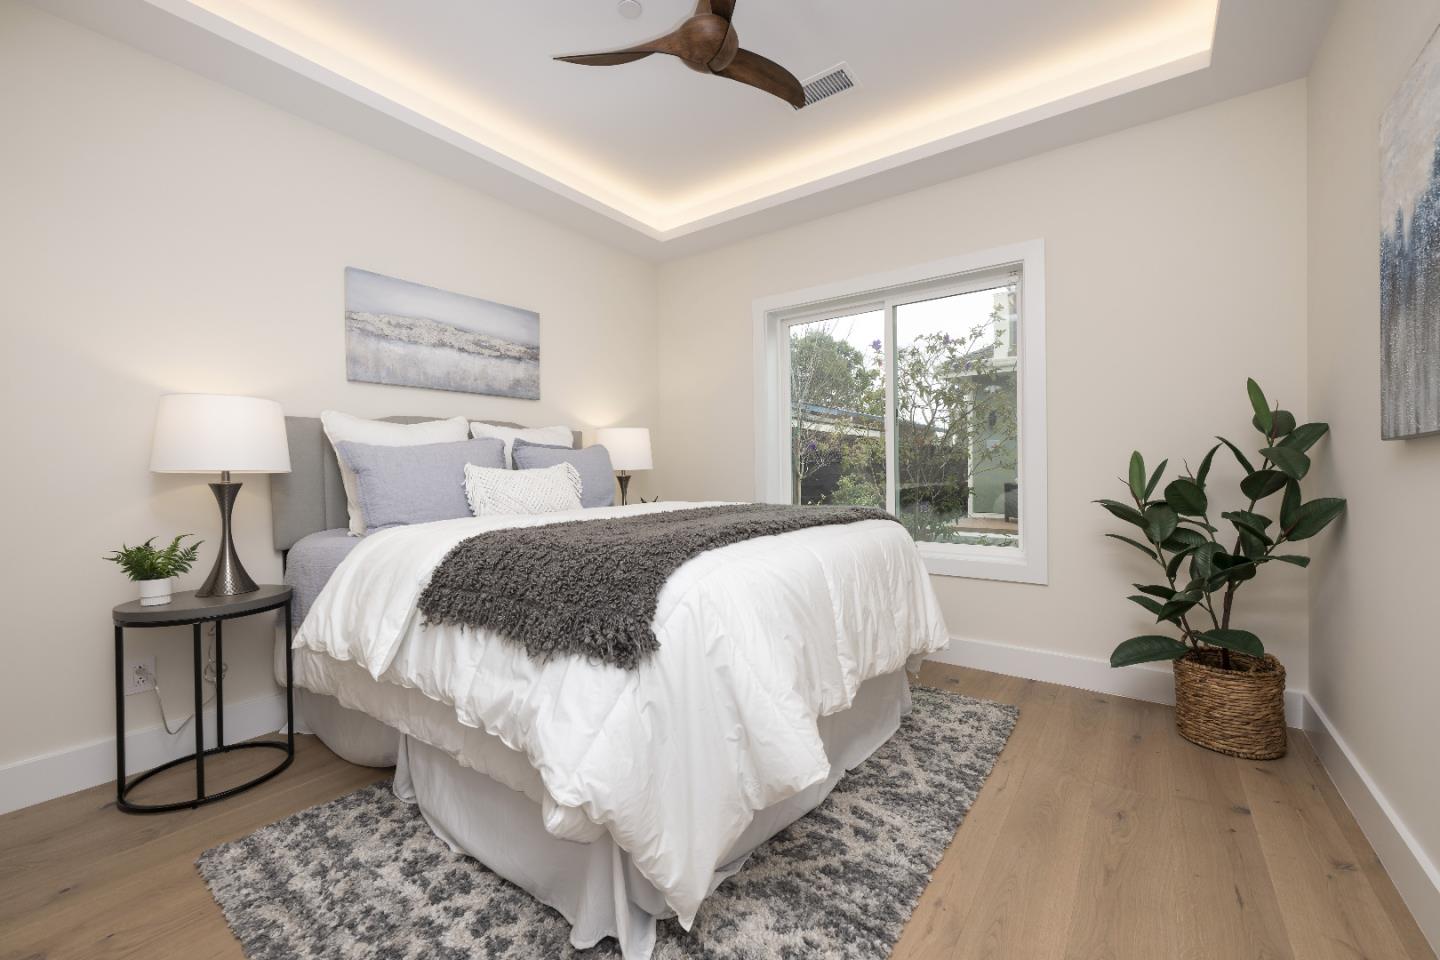
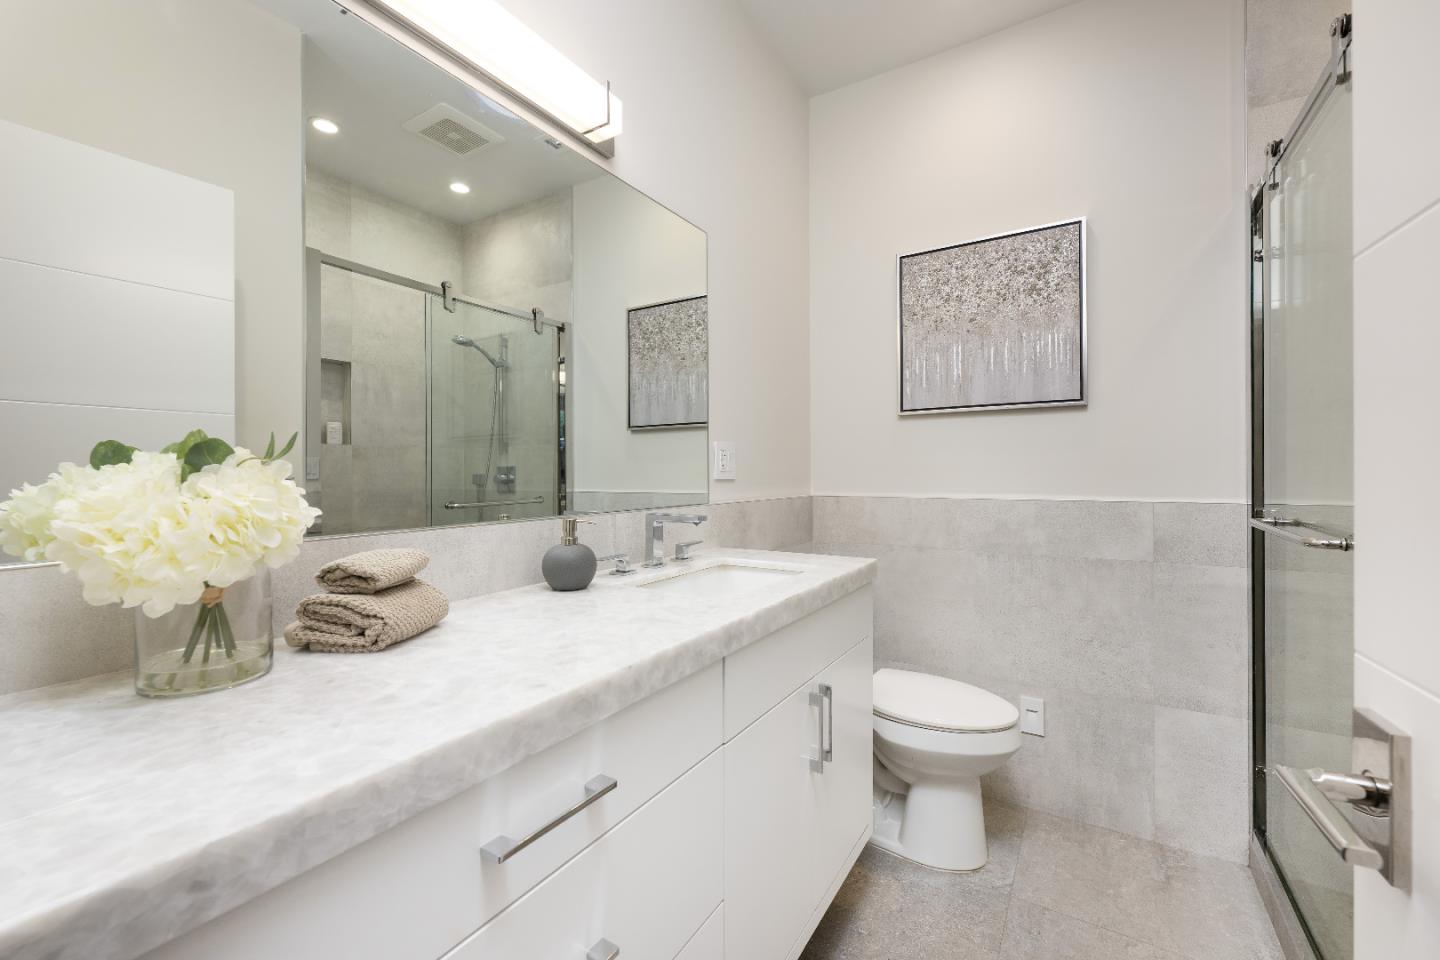
Experience exceptional modern living in this newly constructed home featuring 2,974 Sq.Ft.Total Living Area (2,177 SF 4-bedroom 3-bath Main Home + 797 SF 2-bedroom 2-bath Detached ADU). Designed w/meticulous craftsmanship, showcasing hardwood flooring, dramatic tray ceilings w/integrated cove lighting, a striking glass-railed staircase. Living room is anchored by custom built-in cabinetry & a sleek linear electric fireplace. A main-level bedroom & full bath provide flexibility for a private office. Upstairs, the luxurious primary suite features tray ceiling detail w/soft ambient lighting & custom built-in cabinetry with an electric fireplace. A custom walk-in closet w/integrated cabinetry & lighting. Two additional bedrooms offer custom closet systems w/built-in cabinetry & lighting, share a beautifully appointed full bath that continues the homes elevated tile craftsmanship & refined finishes. The ADU includes a fully equipped kitchen, open living area, designer bathrooms, & its own sense of privacy ideal for extended family or a dedicated work-from-home. Built with sustainability & efficiency in mind, the entire home is fully electric. The backyard creates a private outdoor setting, featuring low-maintenance landscaping & spacious deck areas ideal for relaxing or entertaining.
/u.realgeeks.media/bcallahan/Compass_Logo.png)
Additional Information
- Amenities
- Skylight, Walk-in Closet
- Bathroom Features
- Double Sinks, Full on Ground Floor, Primary - Stall Shower(s), Primary - Sunken Tub, Skylight, Stall Shower - 2+, Tile
- Bedroom Description
- Ground Floor Bedroom, Primary Suite / Retreat, Walk-in Closet
- Cooling System
- Ceiling Fan, Central AC
- Energy Features
- Ceiling Insulation, Double Pane Windows, Energy Star Appliances, Energy Star HVAC, Skylight, Solar Power, Thermostat Controller, Walls Insulated
- Family Room
- Kitchen / Family Room Combo
- Fence
- Fenced, Fenced Back, Wood
- Fireplace Description
- Living Room, Primary Bedroom
- Floor Covering
- Hardwood, Tile
- Foundation
- Concrete Perimeter and Slab
- Garage Parking
- Attached Garage, Electric Car Hookup
- Heating System
- Heat Pump
- Laundry Facilities
- Electricity Hookup (220V), Inside, Upper Floor
- Living Area
- 2,177
- Lot Description
- Regular
- Lot Size
- 5,000
- Neighborhood
- Hayward Park
- Other Utilities
- Individual Electric Meters, Public Utilities, Solar Panels - Owned
- Roof
- Composition
- Sewer
- Sewer - Public
- Unincorporated Yn
- Yes
- Zoning
- R10006
Mortgage Calculator
 The data relating to real estate for sale on this display comes in part from the Internet Data Exchange program of the MLSListingsTM MLS system. Real estate listings held by brokerage firms other than Real Estate Company are marked with the Internet Data Exchange and detailed information about them includes the names of the listing brokers and listing agents.
Based on information from MLSListings MLS as of . All data, including all measurements and calculations of area, is obtained from various sources and has not been, and will not be, verified by broker or MLS. All information should be independently reviewed and verified for accuracy. Properties may or may not be listed by the office/agent presenting the information.
Copyright 2026 MLSListings Inc. All rights reserved