10 Mayflower LN, San Carlos, CA 94070
- $1,960,000
- 3
- BD
- 3
- BA
- 2,100
- SqFt










Listed by Victoria Bi, 650-353-8800 from Compass
(If provided) CoList: Eddie Azzopardi from Compass
Sold listing courtesy of Sternsmith Group from APR
- Sold Price
- $1,960,000
- List Price
- $1,798,000
- Closing Date
- Apr 01, 2026
- MLS#
- ML82037334
- Status
- SOLD
- Bedrooms
- 3
- Total Bathrooms
- 3
- Full Bathrooms
- 2
- Partial Bathrooms
- 1
- Sqft. of Residence
- 2,100
- Year Built
- 1986
Property Description
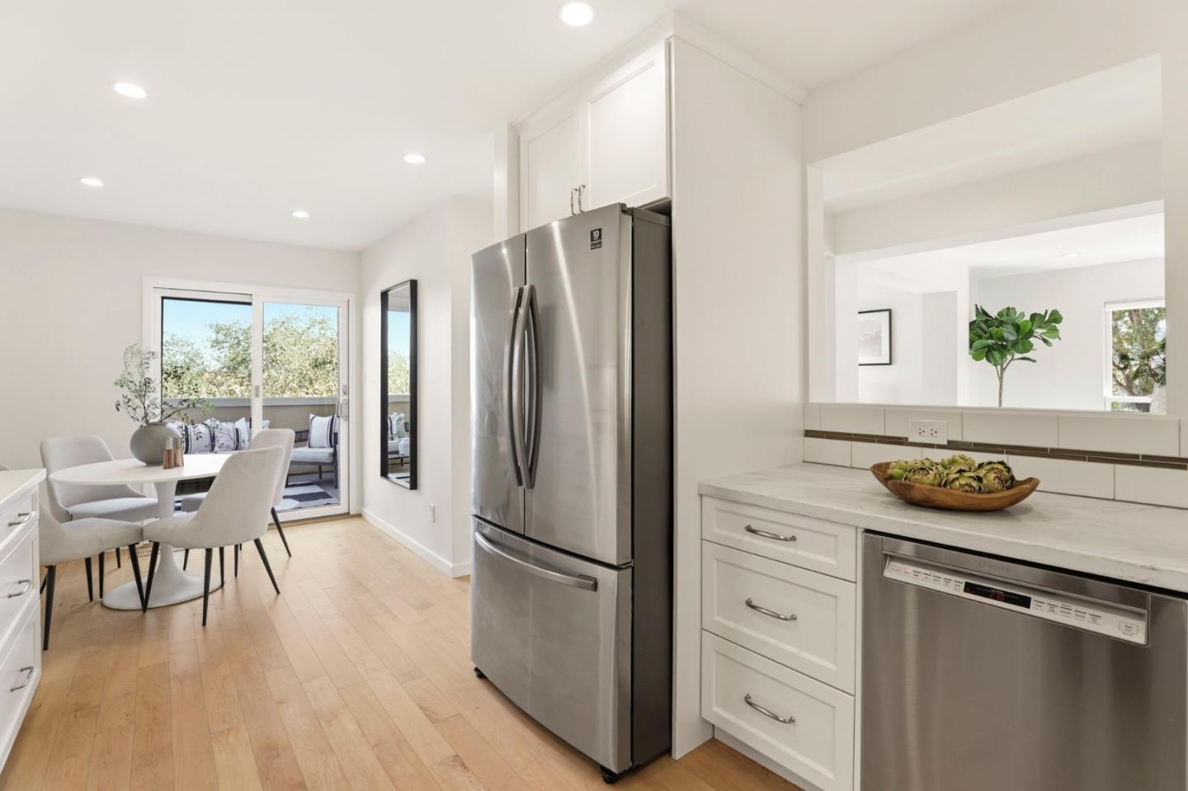
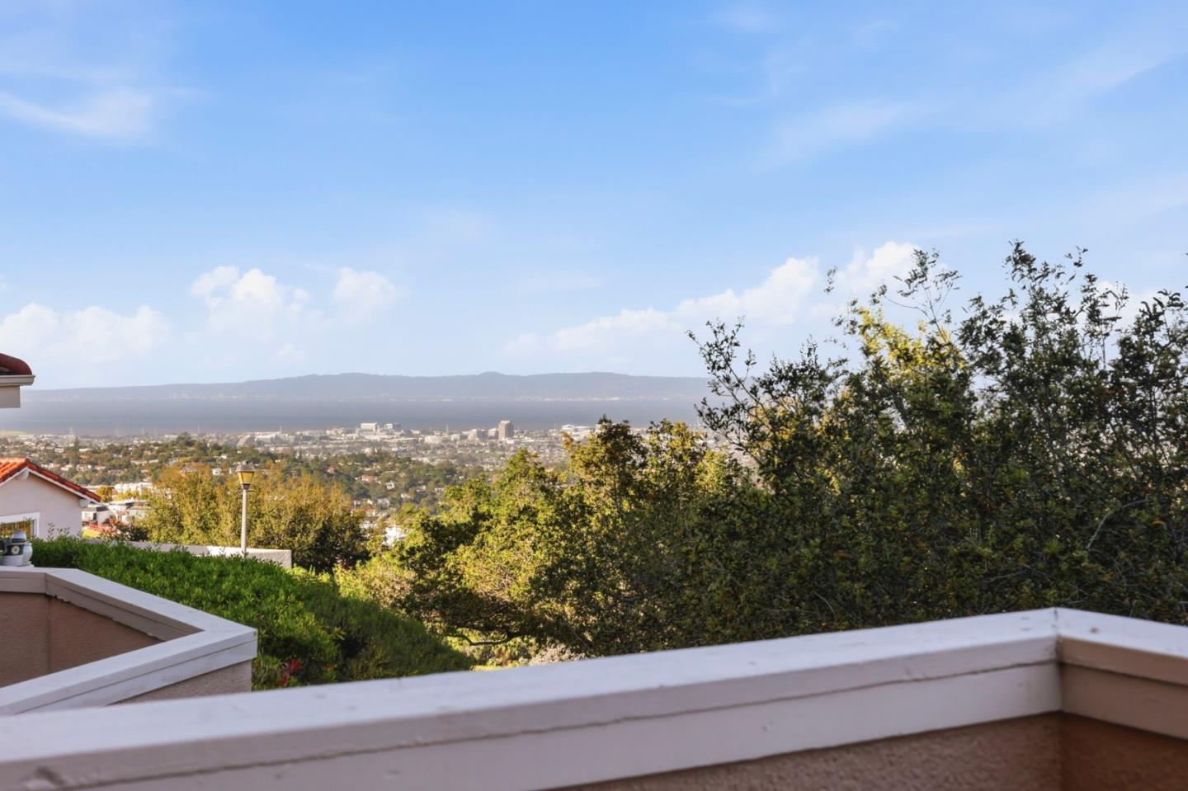
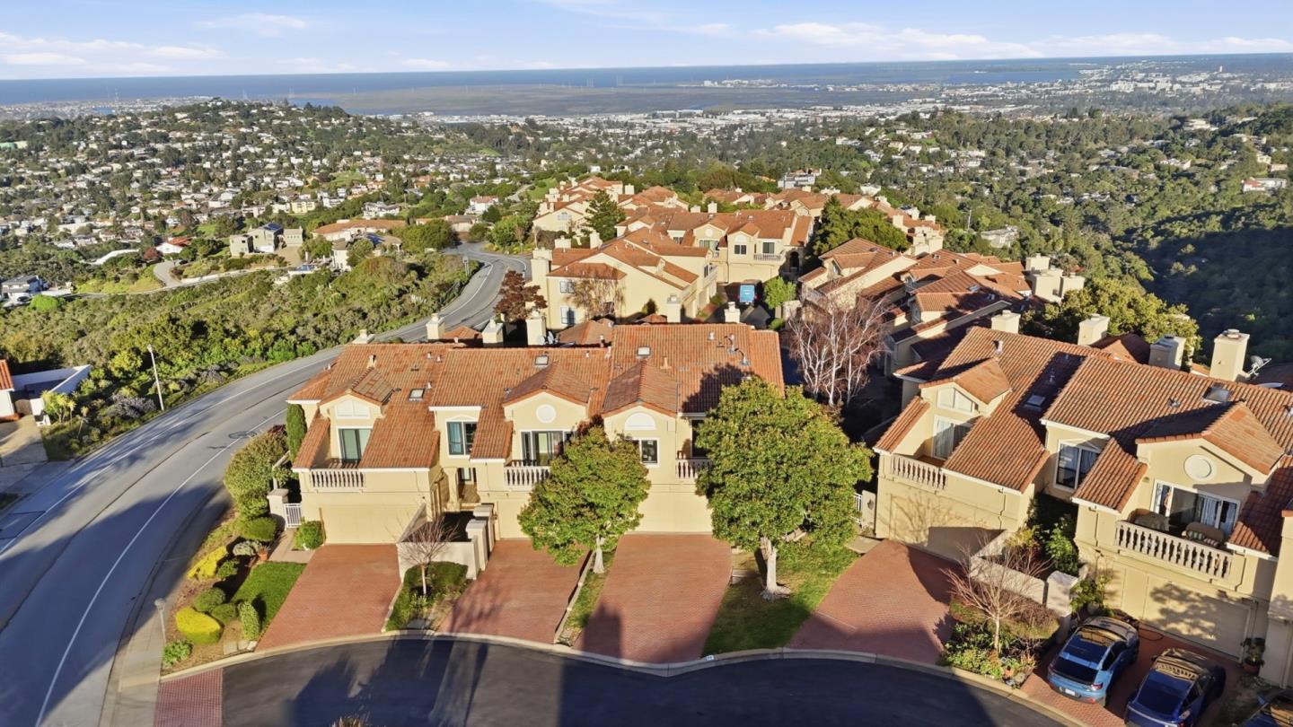
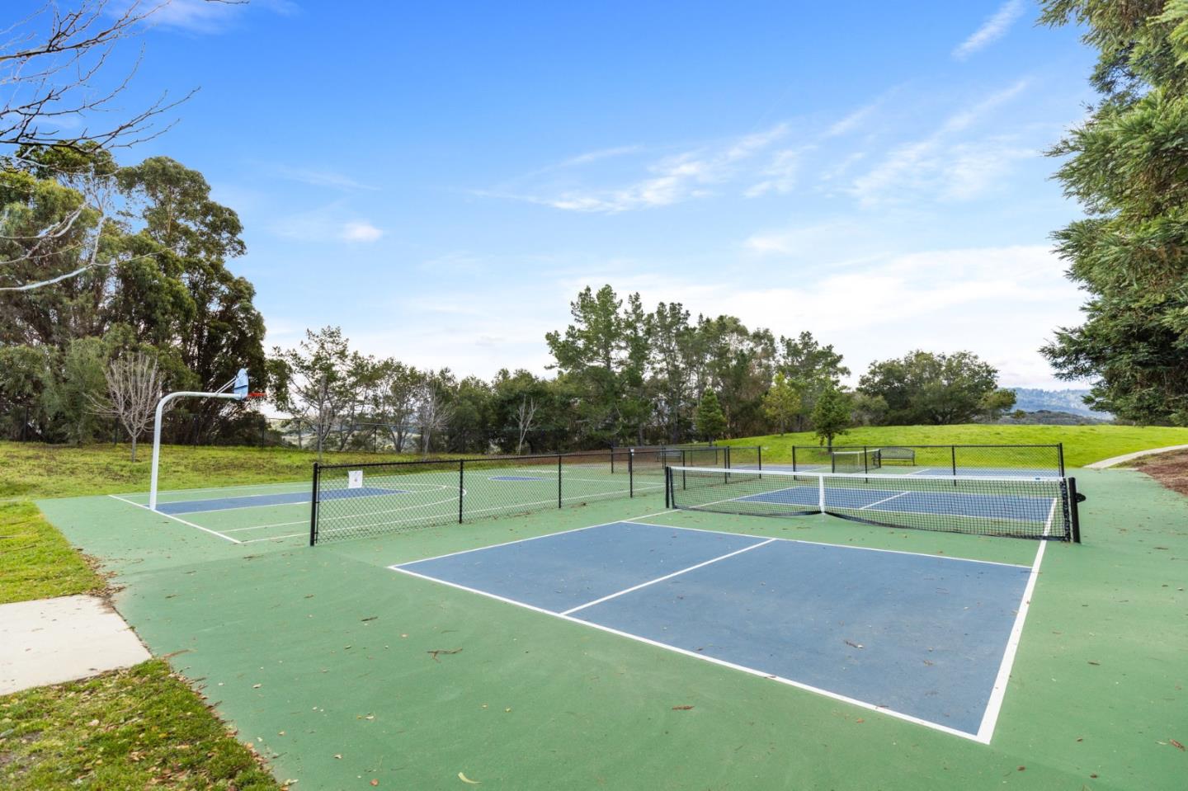
Thoughtfully renovated corner-unit townhome in the San Carlos Hills where modern comfort meets refined design offering sweeping views, abundant natural light, and extensive upgrades for true peace of mind. The spacious living area features vaulted ceilings and stunning hardwood floors. The fully remodeled kitchen offers contemporary finishes, ample storage, an open layout and direct access to a patio perfect for both everyday living and entertaining. The primary suite boasts soaring ceilings, a walk-in closet, and a spa-inspired bath with dual-sink vanity, glass-enclosed shower, and freestanding soaking tub with stunning views. Two additional bedrooms on the second floor create an ideal family layout. Mechanical upgrades include a high-efficiency furnace, tankless water heater, new ducting, 2-zone heating, new attic insulation, and newer windows and sliding doors. Additional highlights: 1 gig fiber included in HOA, fresh paint, attached 2-car garage, nearby hiking trails, and resort amenities with pool, spa, clubhouse, and kids play area. Perfectly positioned in a coveted community with access to award-winning schools and all that San Carlos has to offer, this home combines thoughtful updates with everyday convenience and easy access to local dining, shopping, parks, and transit
/u.realgeeks.media/bcallahan/Compass_Logo.png)
Additional Information
- Association Fee
- $760
- Association Fee Includes
- Decks, Exterior Painting, Insurance - Structure, Landscaping / Gardening, Maintenance - Common Area, Maintenance - Exterior, Management Fee, Pool, Spa, or Tennis, Reserves, Roof
- Building Name
- Crestview Park
- Cooling System
- None
- Family Room
- No Family Room
- Fireplace Description
- Living Room, Primary Bedroom
- Foundation
- Concrete Slab
- Garage Parking
- Attached Garage, Guest / Visitor Parking
- Heating System
- Central Forced Air
- Living Area
- 2,100
- Neighborhood
- Beverly Terrace Etc.
- Other Utilities
- Public Utilities
- Roof
- Tile
- Sewer
- Sewer - Public
- Unincorporated Yn
- Yes
- View
- Bay View
- Year Built
- 1986
- Zoning
- PG0000
Mortgage Calculator
 The data relating to real estate for sale on this display comes in part from the Internet Data Exchange program of the MLSListingsTM MLS system. Real estate listings held by brokerage firms other than Real Estate Company are marked with the Internet Data Exchange and detailed information about them includes the names of the listing brokers and listing agents.
Based on information from MLSListings MLS as of . All data, including all measurements and calculations of area, is obtained from various sources and has not been, and will not be, verified by broker or MLS. All information should be independently reviewed and verified for accuracy. Properties may or may not be listed by the office/agent presenting the information.
Copyright 2026 MLSListings Inc. All rights reserved