217 Orbit WAY, Mountain View, CA 94043
- $1,710,000
- 3
- BD
- 4
- BA
- 1,552
- SqFt






Listed by Georgia Phillips, 831-346-7141 from Coldwell Banker Realty
(If provided) CoList: from
Sold listing courtesy of Olga Mintz from NTERO
- Sold Price
- $1,710,000
- List Price
- $1,550,000
- Closing Date
- Apr 06, 2026
- MLS#
- ML82037189
- Status
- SOLD
- Bedrooms
- 3
- Total Bathrooms
- 4
- Full Bathrooms
- 3
- Partial Bathrooms
- 1
- Sqft. of Residence
- 1,552
- Lot Size
- 1,471
- Year Built
- 2018
Property Description
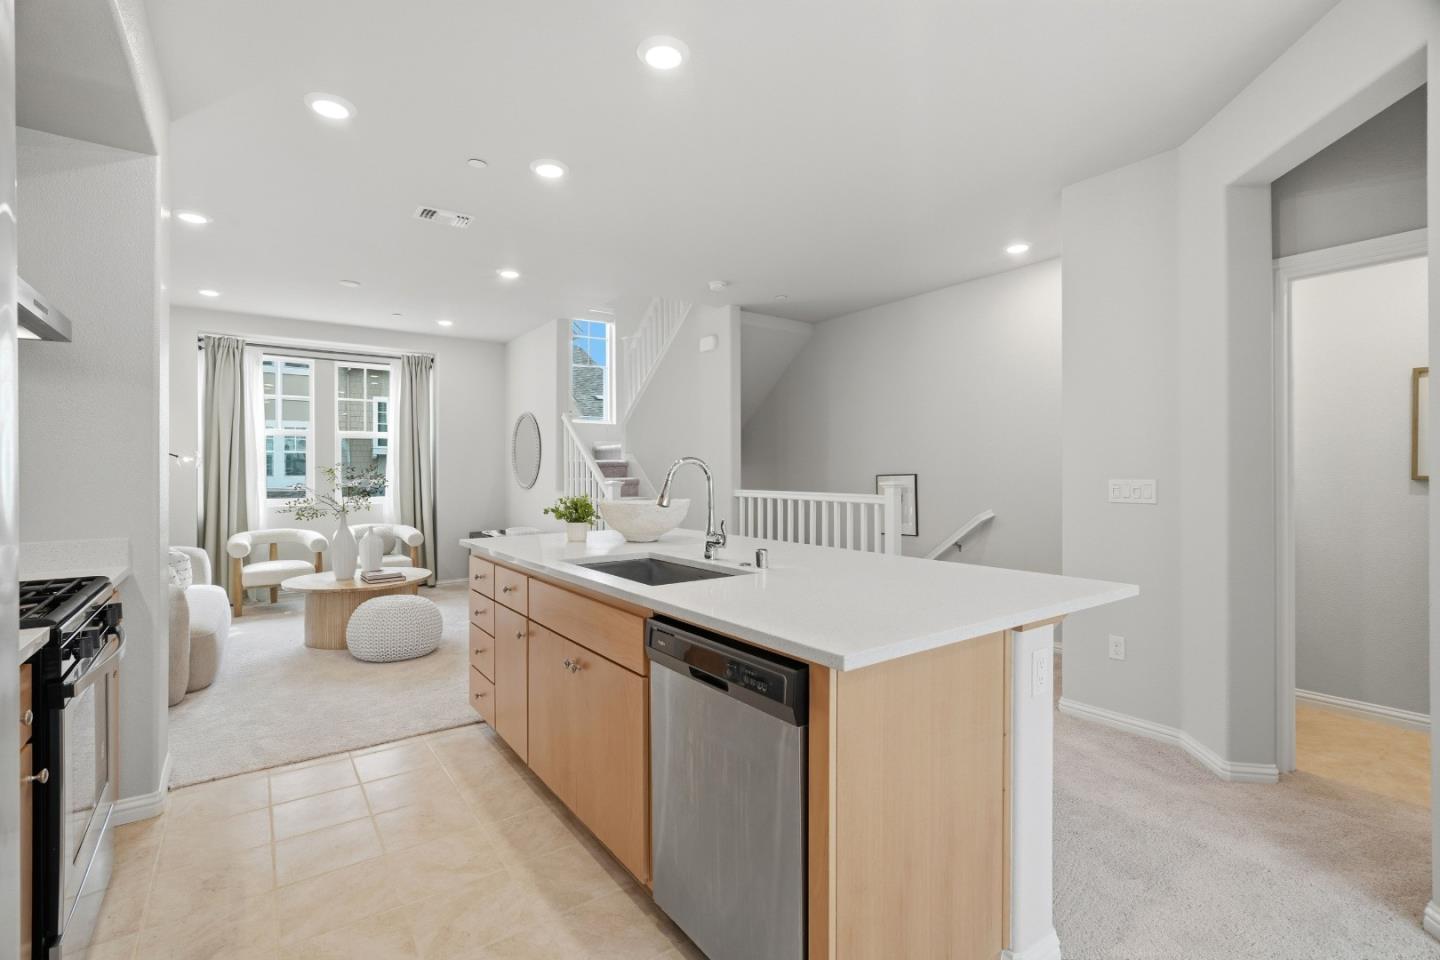
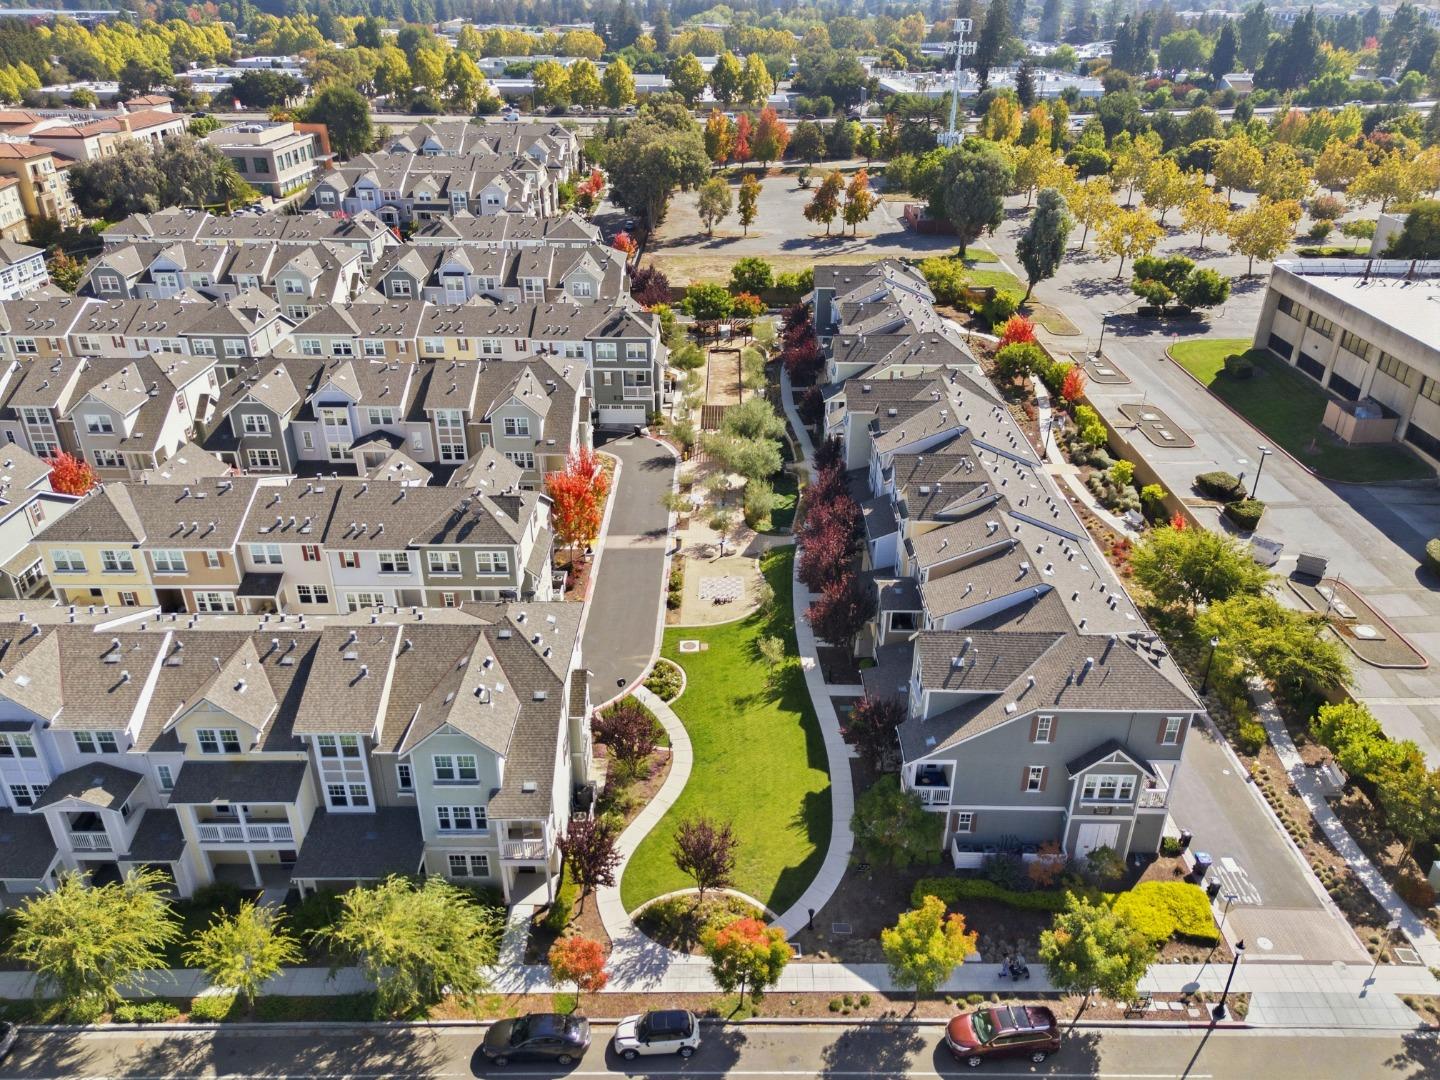
Beautifully modern, bright, & move-in ready, this townhome offers 3 bedrooms & 3.5 bathrooms across 1,552 sq ft. Built in 2018 & located in the highly desirable Radius at Whisman Station community, this residence enjoys a quieter interior location within the community while blending contemporary design w/ everyday functionality in an unbeatable Silicon Valley location. Entry level features a private bedroom w/ a full en-suite bath. The 2nd level showcases an open-concept floorplan w/ seamless flow between the family room, dining area, & kitchen. Chefs kitchen features granite countertops, SS appliances including a Whirlpool refrigerator, & a center island w/ seating for three. Upstairs the primary suite offers a large en-suite bath w/ dual vanities & a glass-enclosed shower. Over $12k in builder upgrades, including enhanced insulation in the primary bedroom, bathrooms, & laundry room, added recessed LED lighting w/ dimmers, granite kitchen countertops, a single-basin stainless steel sink, a spa-like primary shower w/ built-in seat & upgraded tile floor, rectangular undermount bath sinks, Craftsman-style stair railing, TV conduit w/ outlet, & stacked Whirlpool laundry.
/u.realgeeks.media/bcallahan/Compass_Logo.png)
Additional Information
- Amenities
- Walk-in Closet
- Association Fee
- $354
- Association Fee Includes
- Common Area Electricity, Maintenance - Common Area
- Bathroom Features
- Double Sinks, Primary - Stall Shower(s), Showers over Tubs - 2+
- Bedroom Description
- Ground Floor Bedroom, Walk-in Closet
- Cooling System
- Central AC
- Energy Features
- Double Pane Windows, Insulation - Per Owner, Tankless Water Heater
- Family Room
- Kitchen / Family Room Combo
- Floor Covering
- Carpet, Tile
- Foundation
- Concrete Slab
- Garage Parking
- Attached Garage, Electric Car Hookup
- Heating System
- Central Forced Air
- Laundry Facilities
- Upper Floor, Washer / Dryer
- Living Area
- 1,552
- Lot Size
- 1,471
- Neighborhood
- Whisman
- Other Rooms
- Formal Entry
- Other Utilities
- Public Utilities
- Roof
- Composition
- Sewer
- Sewer - Public
- Unincorporated Yn
- Yes
- Year Built
- 2018
- Zoning
- ML
Mortgage Calculator
 The data relating to real estate for sale on this display comes in part from the Internet Data Exchange program of the MLSListingsTM MLS system. Real estate listings held by brokerage firms other than Real Estate Company are marked with the Internet Data Exchange and detailed information about them includes the names of the listing brokers and listing agents.
Based on information from MLSListings MLS as of . All data, including all measurements and calculations of area, is obtained from various sources and has not been, and will not be, verified by broker or MLS. All information should be independently reviewed and verified for accuracy. Properties may or may not be listed by the office/agent presenting the information.
Copyright 2026 MLSListings Inc. All rights reserved