769 Inverness WAY, Sunnyvale, CA 94087
- $3,800,000
- 4
- BD
- 3
- BA
- 2,930
- SqFt








Listed by Shelly Potvin, 650-303-7501 from Christie's International Real Estate Sereno
(If provided) CoList: from
Sold listing courtesy of Dinar Kamat from SATV01
- Sold Price
- $3,800,000
- List Price
- $3,388,000
- Closing Date
- Apr 01, 2026
- MLS#
- ML82037125
- Status
- SOLD
- Bedrooms
- 4
- Total Bathrooms
- 3
- Full Bathrooms
- 3
- Sqft. of Residence
- 2,930
- Lot Size
- 8,284
- Listing Area
- Sunnyvale
- Year Built
- 1990
Property Description
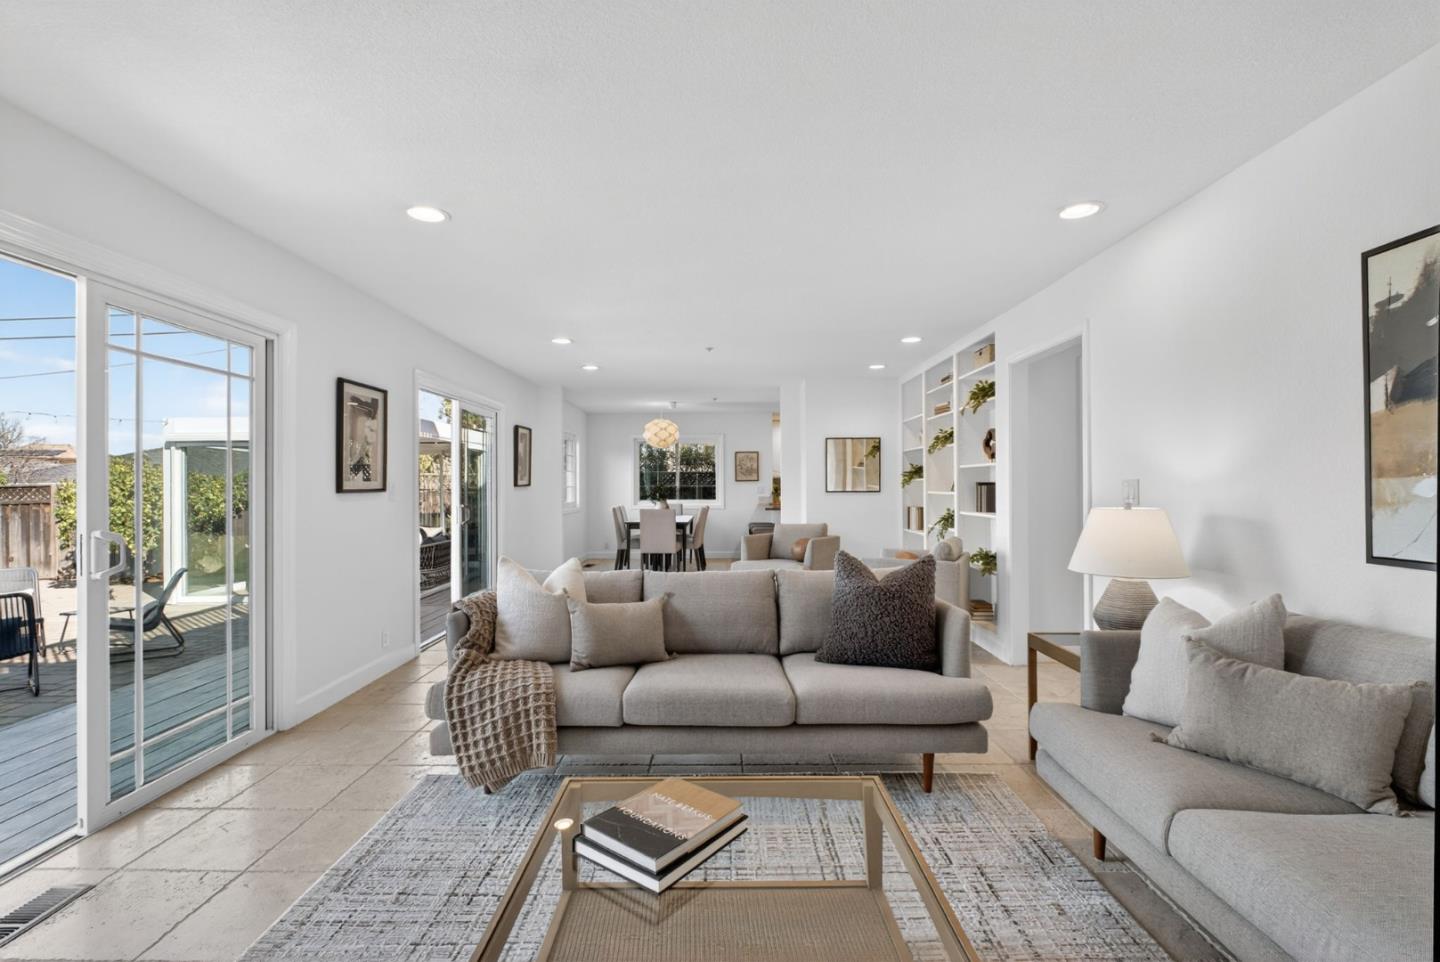
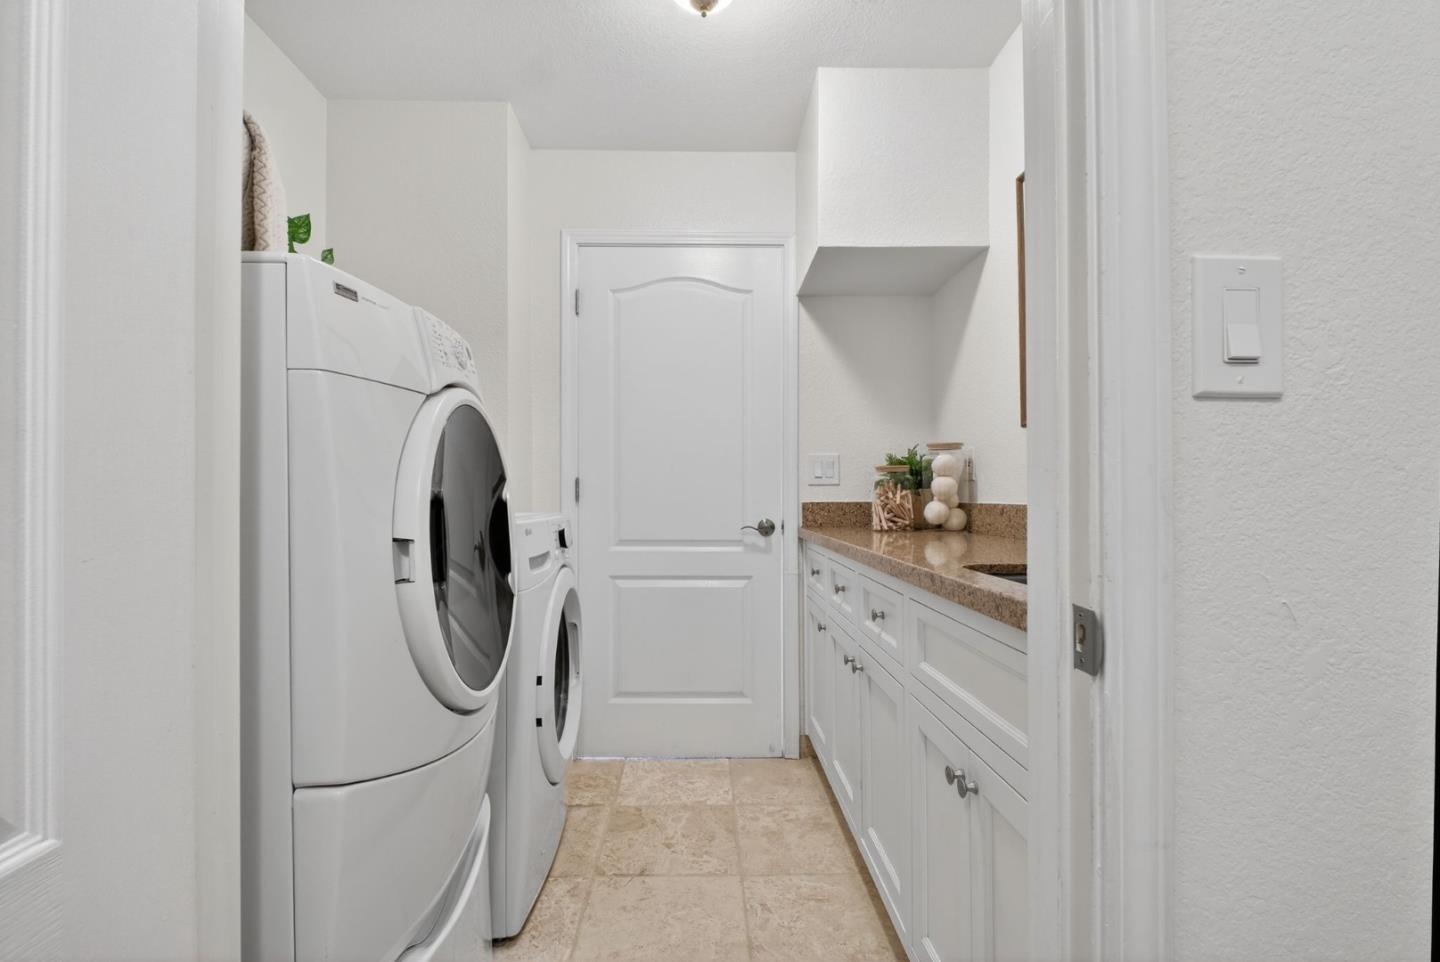
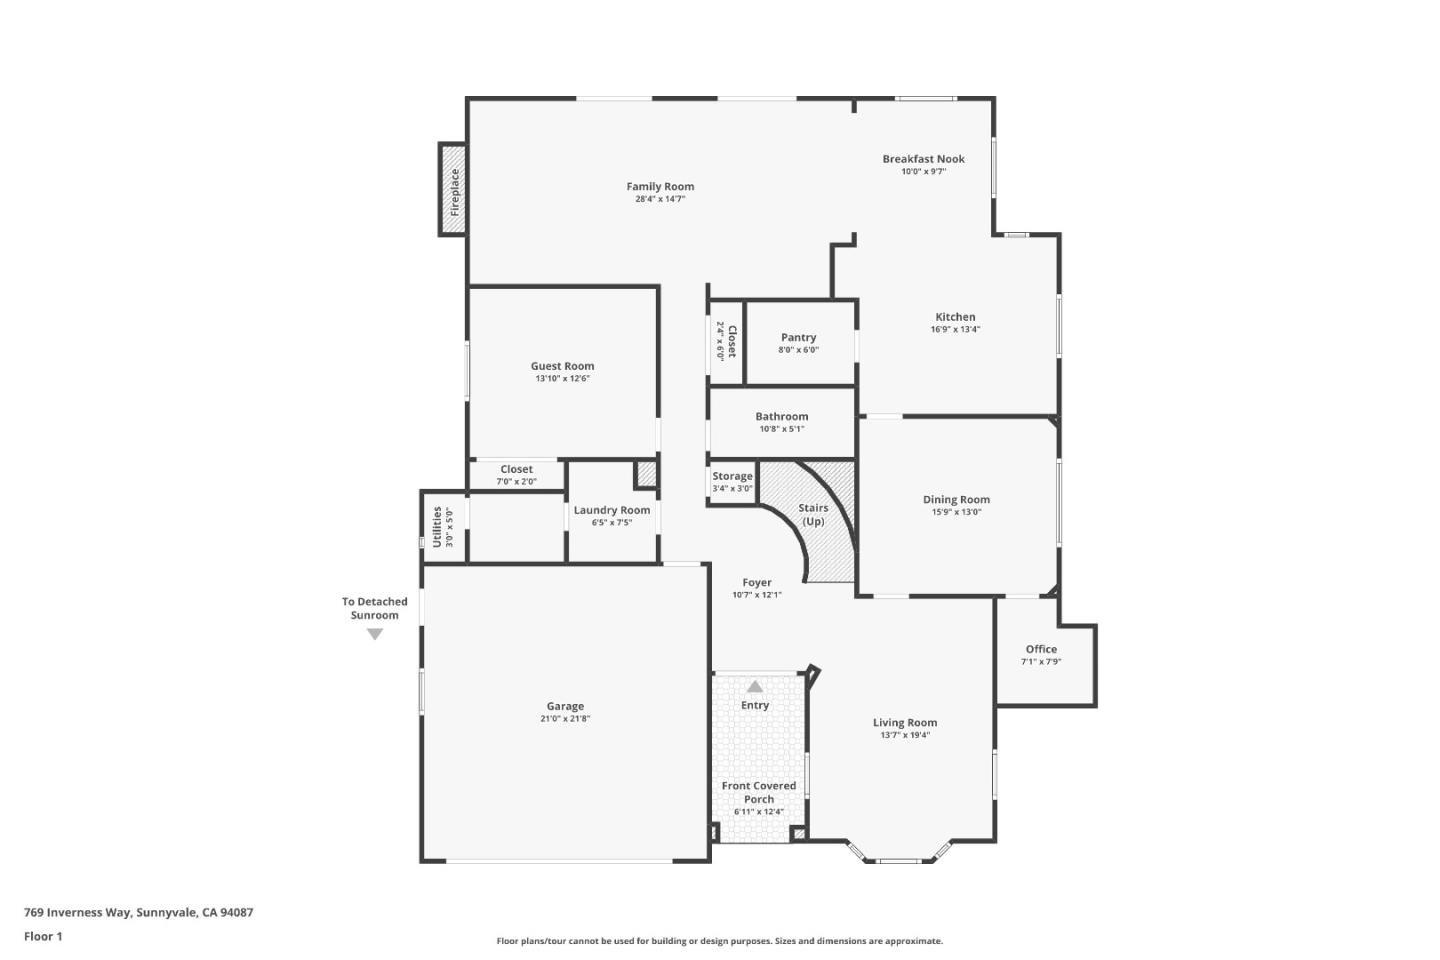
Stunning, light-filled updated home offers nearly 3,000 sq ft of beautifully designed living. An elegant foyer welcomes you inside. Main level features a home-office, spacious living room & formal dining room next to the updated chefs kitchen-showcasing premium stainless appliances, abundant cabinetry, a generous pantry & a large island with expansive prep space. The open family room & casual dining area are airy and inviting centered around a cozy fireplace with two sliders to the backyard retreat. Main-level bedroom & full bath add flexibility to this desirable floor plan. The laundry room includes a convenient mudroom. *Plans are available to easily convert the dining room into a ground-floor suite/5th bed with walk-in closet. Upstairs: Primary suite is exceptional, with a sitting area & deck for sunny days with a book. The spa-inspired bath includes a soaking tub, separate shower, dual vanity & walk-in closet. Two more spacious bedrooms & full bath. Solar (owned), air conditioning, whole-house H2O filter system, Tesla charger, 2-car garage & storage. Huge backyard has green grass, expansive patio for dining & a cool glass sunroom. Beloved Ortega Park is moments away. Outstanding Cupertino schools (Stocklmeir), easy access to major tech, all complete the package. A true 10!
/u.realgeeks.media/bcallahan/Compass_Logo.png)
Additional Information
- Amenities
- Bay Window, High Ceiling, Walk-in Closet
- Bathroom Features
- Double Sinks, Full on Ground Floor, Granite, Showers over Tubs - 2+, Stall Shower, Tile, Tub in Primary Bedroom, Updated Bath
- Bedroom Description
- Ground Floor Bedroom, Primary Suite / Retreat, Walk-in Closet
- Cooling System
- Central AC
- Energy Features
- Double Pane Windows, Solar Heating - Pool, Solar Power, Solar Power On Grid
- Family Room
- Kitchen / Family Room Combo
- Fence
- Fenced Back, Gate, Wood
- Fireplace Description
- Gas Starter
- Floor Covering
- Carpet, Hardwood, Travertine
- Foundation
- Concrete Perimeter, Crawl Space
- Garage Parking
- Attached Garage, Gate / Door Opener, Golf Cart, On Street
- Heating System
- Central Forced Air - Gas
- Laundry Facilities
- In Utility Room, Washer / Dryer
- Living Area
- 2,930
- Lot Description
- Grade - Level
- Lot Size
- 8,284
- Neighborhood
- Sunnyvale
- Other Rooms
- Formal Entry, Great Room, Laundry Room, Mud Room, Office Area, Solarium, Storage
- Other Utilities
- Public Utilities
- Roof
- Tile
- Sewer
- Sewer - Public
- Unincorporated Yn
- Yes
- View
- Neighborhood
- Zoning
- R1
Mortgage Calculator
 The data relating to real estate for sale on this display comes in part from the Internet Data Exchange program of the MLSListingsTM MLS system. Real estate listings held by brokerage firms other than Real Estate Company are marked with the Internet Data Exchange and detailed information about them includes the names of the listing brokers and listing agents.
Based on information from MLSListings MLS as of . All data, including all measurements and calculations of area, is obtained from various sources and has not been, and will not be, verified by broker or MLS. All information should be independently reviewed and verified for accuracy. Properties may or may not be listed by the office/agent presenting the information.
Copyright 2026 MLSListings Inc. All rights reserved