122 Farallon DR, Belmont, CA 94002
- $1,480,000
- 3
- BD
- 3
- BA
- 1,540
- SqFt







Listed by Jing Chen, 925-917-4019 from BQ Realty
(If provided) CoList: Christina Yang from BQ Realty
Sold listing courtesy of Rica Ruiz from CCMRAKI
- Sold Price
- $1,480,000
- List Price
- $1,468,000
- Closing Date
- May 27, 2026
- MLS#
- ML82036939
- Status
- SOLD
- Bedrooms
- 3
- Total Bathrooms
- 3
- Full Bathrooms
- 2
- Partial Bathrooms
- 1
- Sqft. of Residence
- 1,540
- Year Built
- 1990
Property Description
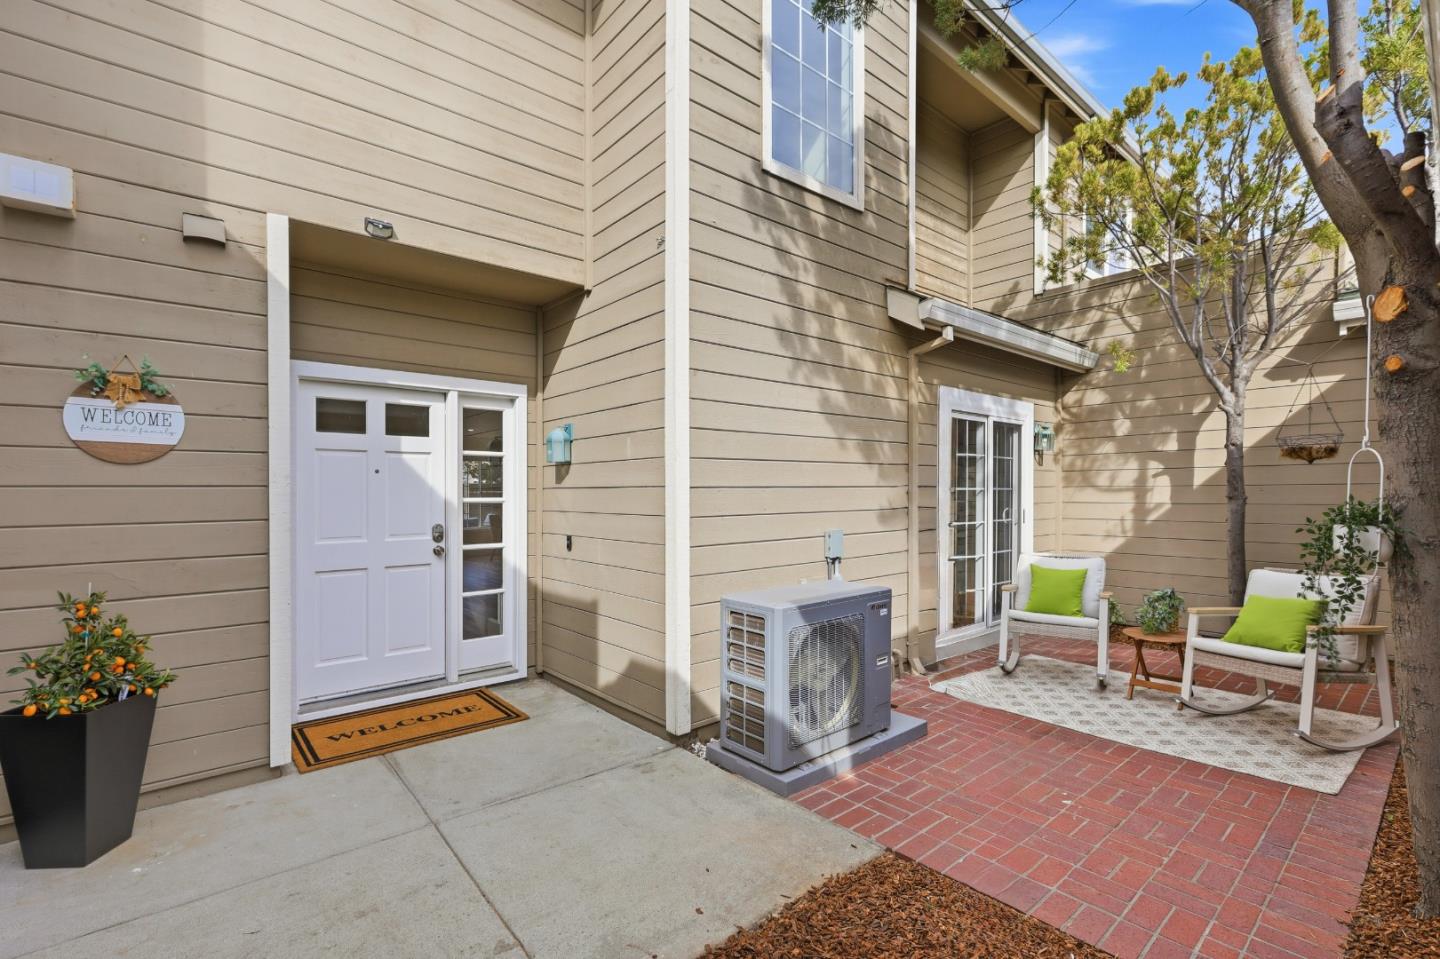
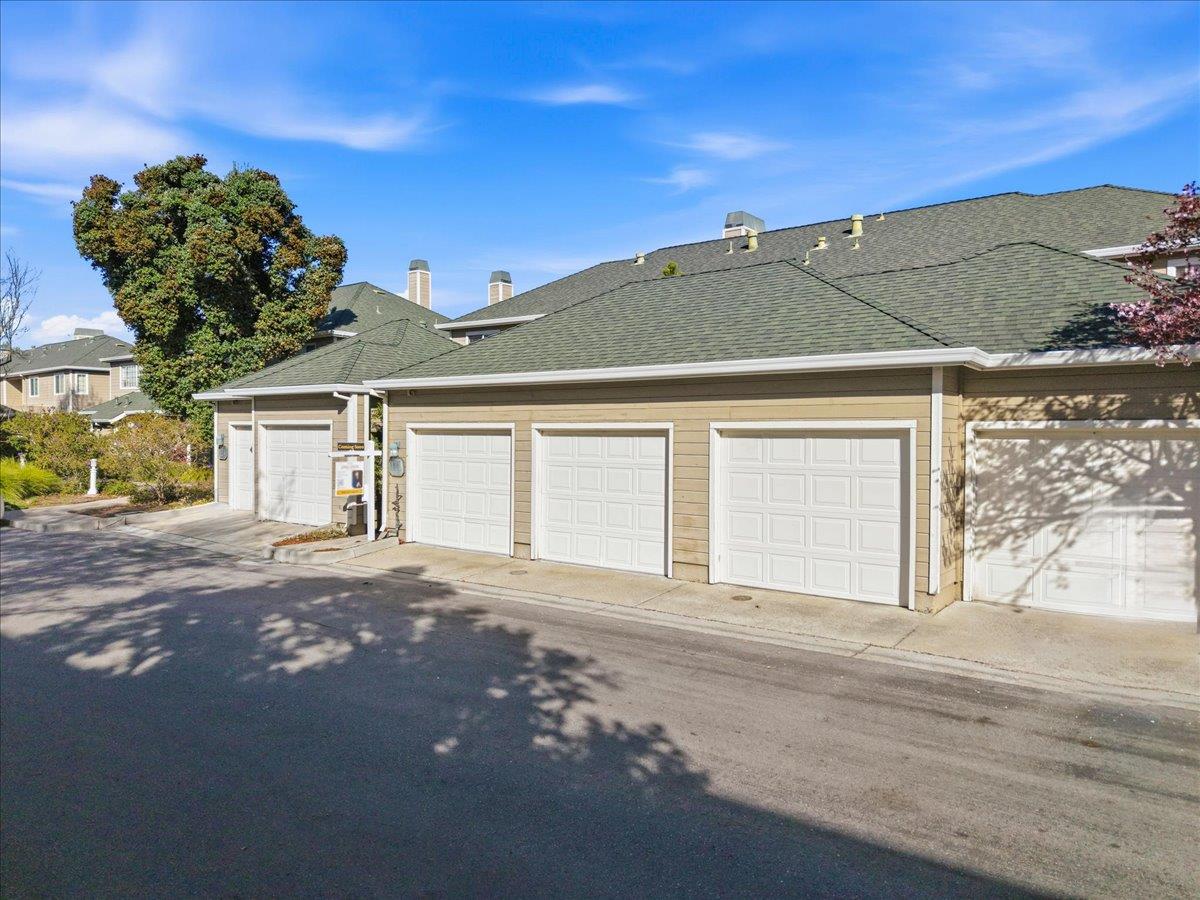
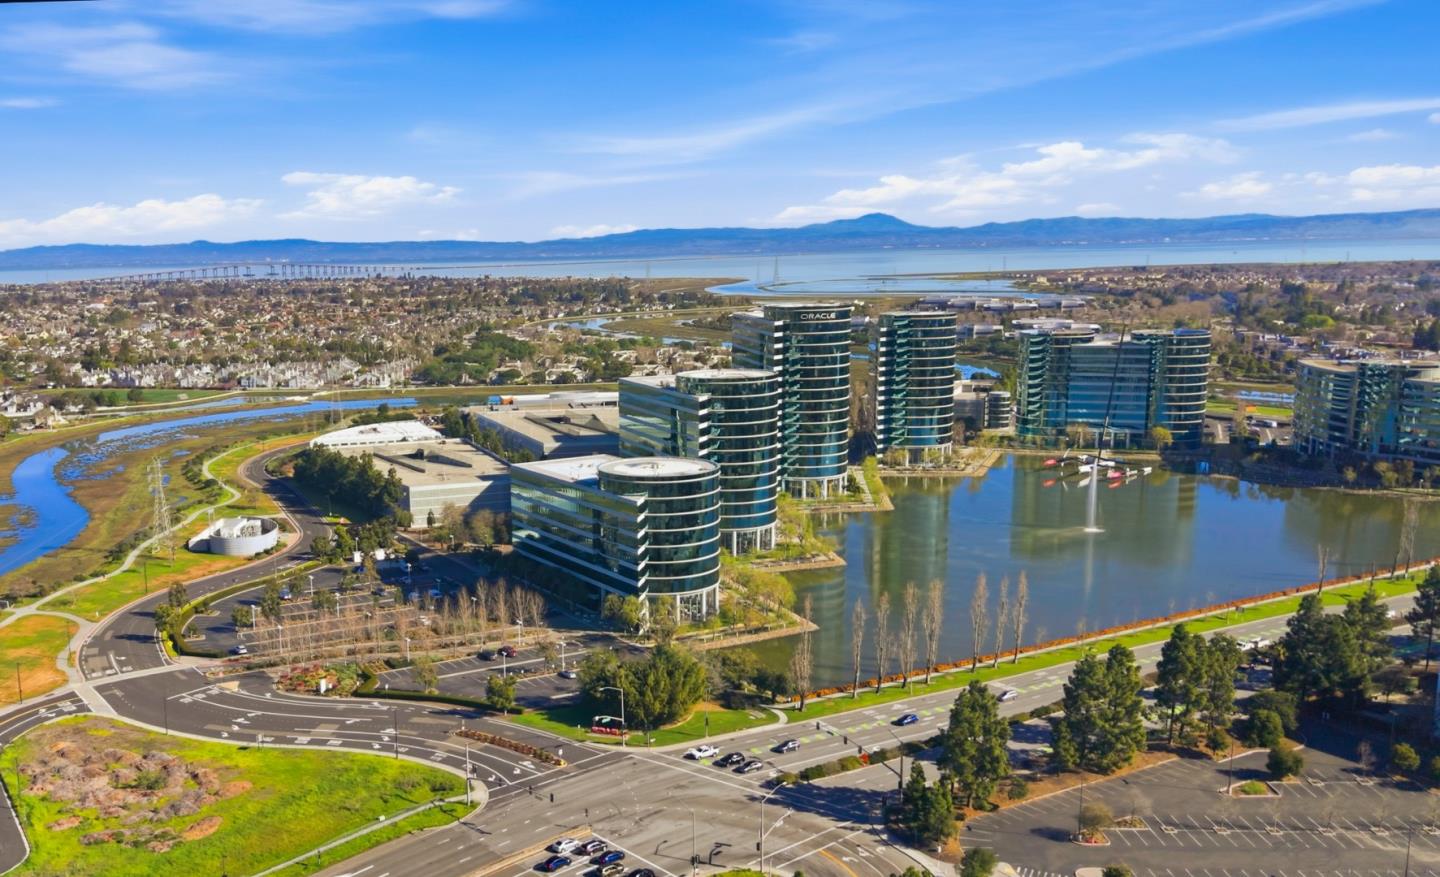
Prime Mid-Peninsula Location! This beautifully upgraded 3 Bedrooms, 2.5 Bathrooms townhouse features soaring high ceilings throughout, providing abundant natural light and an open, airy feel. The remodeled kitchen and bathrooms boast modern finishes. The thoughtful floor plan offers dual primary suites upstairs. The first-floor office was converted to a permitted bedroom. Enjoy outdoor living with a spacious front yard featuring a private entry, and a rear patio with a dedicated planting area perfect for entertaining. Located in a quiet cul-de-sac community. Steps away from the Bay Trail, offering scenic water views for walking, running, and biking. Ideally situated with easy access to Highways 101 and 92 for a seamless commute.Convenience at Your Doorstep: Just minutes away from premium shopping and dining, including Whole Foods, Costco, 99 Ranch Market, Osaka Marketplace, and more. Top-rated Education: Belmont-Redwood Shores Elementary School District. Assigned the national blue ribbon award winner/ Ralston Middle and Carlmont High. PUD ownership offering a single-family home feel!
/u.realgeeks.media/bcallahan/Compass_Logo.png)
Additional Information
- Association Fee
- $767
- Association Fee Includes
- Exterior Painting, Fencing, Insurance - Common Area, Maintenance - Common Area, Maintenance - Exterior, Maintenance - Road, Pool, Spa, or Tennis, Reserves, Roof
- Cooling System
- Central AC
- Family Room
- Kitchen / Family Room Combo
- Fireplace Description
- Living Room, Primary Bedroom
- Foundation
- Concrete Slab
- Garage Parking
- Detached Garage
- Heating System
- Heat Pump
- Living Area
- 1,540
- Neighborhood
- Homeview / Sterling Downs
- Other Utilities
- Individual Electric Meters, Individual Gas Meters, Natural Gas, Public Utilities
- Roof
- Composition
- Sewer
- Sewer - Public
- Unincorporated Yn
- Yes
- Year Built
- 1990
- Zoning
- PD0000
Mortgage Calculator
 The data relating to real estate for sale on this display comes in part from the Internet Data Exchange program of the MLSListingsTM MLS system. Real estate listings held by brokerage firms other than Real Estate Company are marked with the Internet Data Exchange and detailed information about them includes the names of the listing brokers and listing agents.
Based on information from MLSListings MLS as of . All data, including all measurements and calculations of area, is obtained from various sources and has not been, and will not be, verified by broker or MLS. All information should be independently reviewed and verified for accuracy. Properties may or may not be listed by the office/agent presenting the information.
Copyright 2026 MLSListings Inc. All rights reserved