2506 Ralston AVE, Belmont, CA 94002
- $2,950,000
- 3
- BD
- 4
- BA
- 3,040
- SqFt










Listed by Verona Cho, 650-200-5667 from KW Advisors
(If provided) CoList: from
Sold listing courtesy of Julie Flouty from APR
- Sold Price
- $2,950,000
- List Price
- $2,998,000
- Closing Date
- May 21, 2026
- MLS#
- ML82036862
- Status
- SOLD
- Bedrooms
- 3
- Total Bathrooms
- 4
- Full Bathrooms
- 3
- Partial Bathrooms
- 1
- Sqft. of Residence
- 3,040
- Lot Size
- 9,408
- Listing Area
- Haskins Estates Etc.
- Year Built
- 1990
Property Description
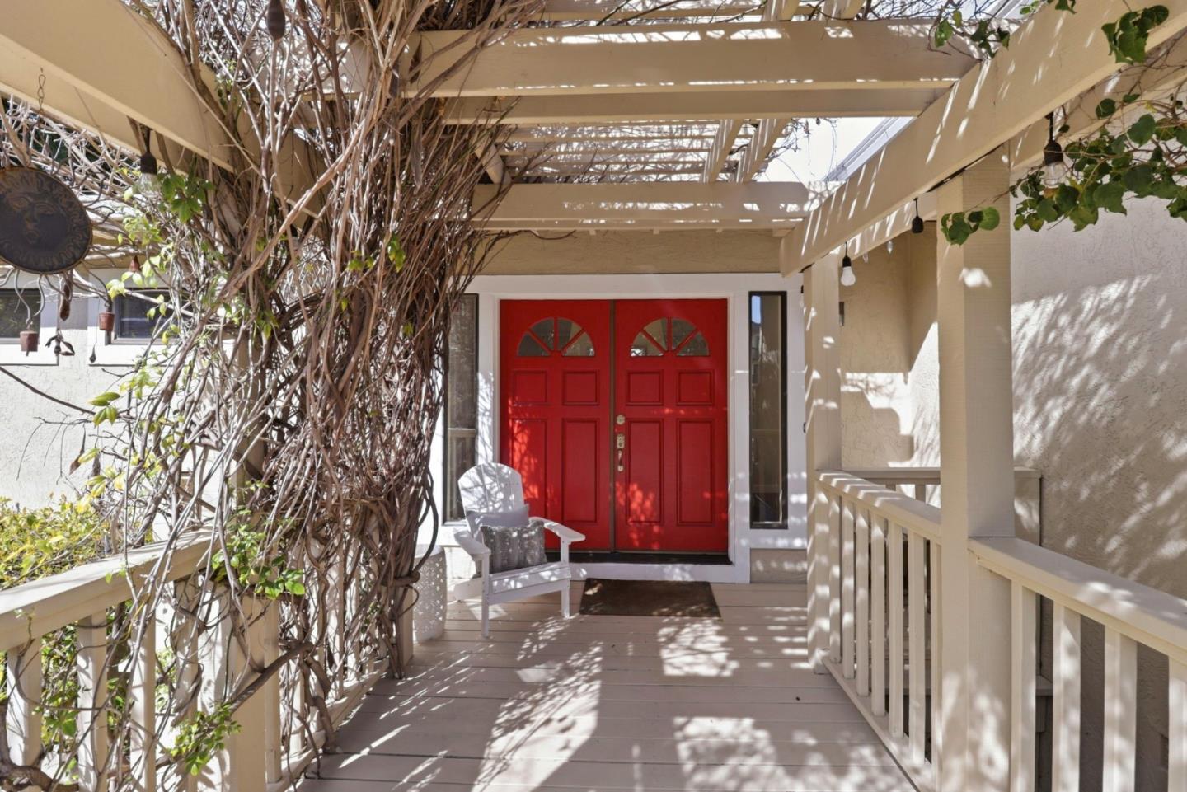
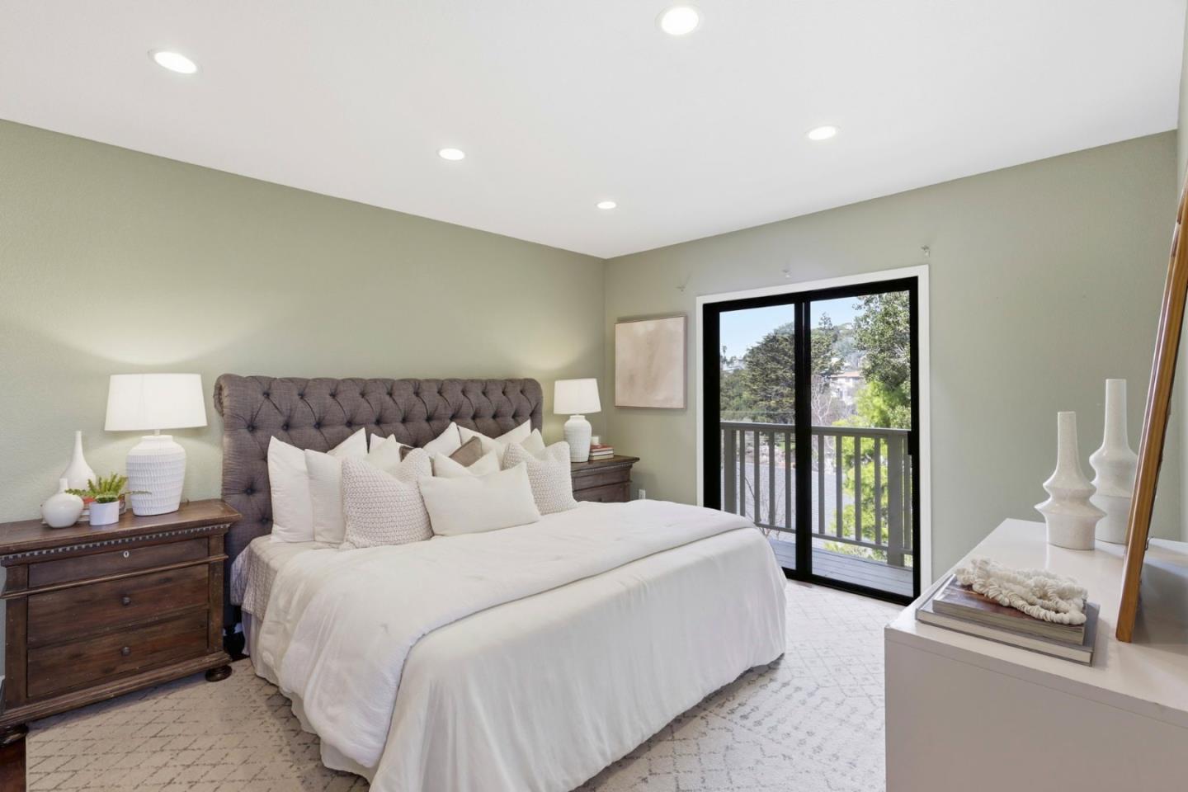
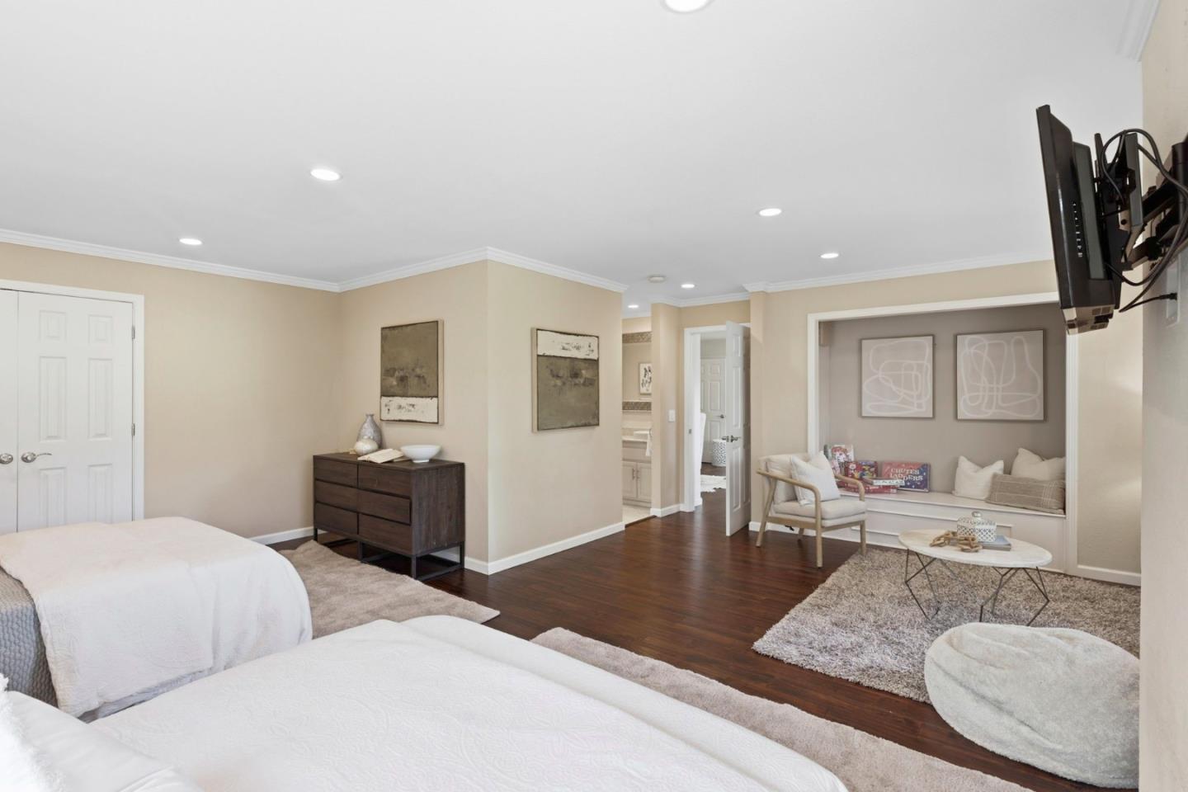
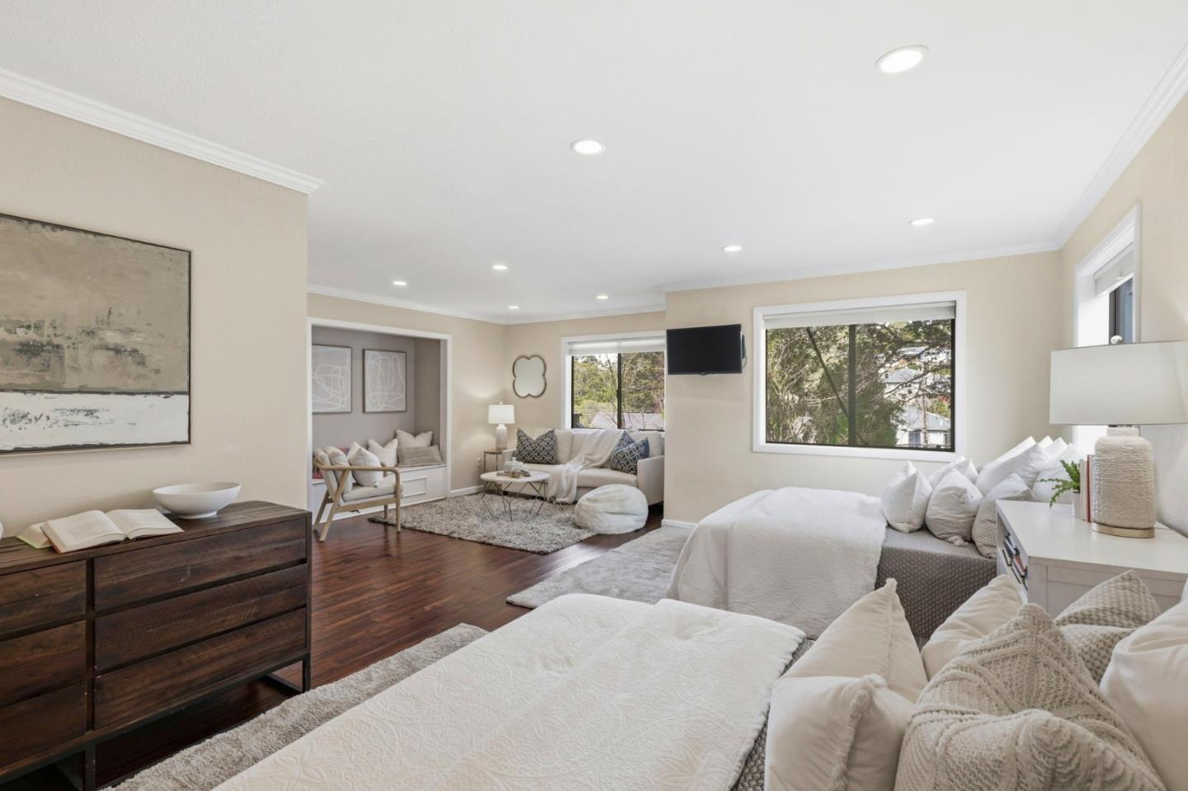
Welcome to this exceptional, updated Belmont home offering approximately 3,040 sq ft of living space on a generous 9,408 sq ft lot, tucked away on a quiet road just off Ralston Avenue. Featuring a bright and open floor plan w/ soaring ceilings and curated views from every window, the home exudes an inviting and airy atmosphere throughout. A well-appointed kitchen w/ walk-in pantry flows seamlessly into the living and dining areas, ideal for both everyday living and entertaining. All three bedrms are spacious en suites, each with its own walk-in closet. A desirable main-level suite provides flexibility for multi-generational living or guest accommodations. The lower level offers two additional ensuite bedrms, including a larger suite that was previously configured as 2 bedrms, presenting the potential for a 4th bedrm. Designed for indoor-outdoor living, the property features multiple decks for entertaining and a level yard area, a rare find in Belmont. The beautifully landscaped grounds feature mature plants, flowering and exotic varieties, and fruit trees, creating a serene and inviting outdoor setting. Blending peaceful seclusion, luxury, and remarkable convenience, enjoy proximity to top-rated schools, Highway 280, 92, and 101, hiking trails, and the best of Peninsula living.
/u.realgeeks.media/bcallahan/Compass_Logo.png)
Additional Information
- Amenities
- High Ceiling, Skylight, Vaulted Ceiling, Walk-in Closet
- Bathroom Features
- Double Sinks, Full on Ground Floor, Primary - Oversized Tub, Shower and Tub, Skylight, Stone, Updated Bath
- Bedroom Description
- More than One Primary Bedroom, Primary Suite / Retreat
- Cooling System
- Central AC
- Family Room
- Separate Family Room
- Fence
- Fenced, Wood
- Fireplace Description
- Gas Starter, Living Room
- Floor Covering
- Hardwood
- Foundation
- Other
- Garage Parking
- Attached Garage, Guest / Visitor Parking, Off-Street Parking, On Street, Parking Area
- Heating System
- Central Forced Air - Gas, Fireplace
- Laundry Facilities
- Dryer, In Utility Room, Inside, Washer
- Living Area
- 3,040
- Lot Description
- Grade - Hillside, Private / Secluded, Views
- Lot Size
- 9,408
- Neighborhood
- Haskins Estates Etc.
- Other Rooms
- Formal Entry, Office Area
- Other Utilities
- Public Utilities
- Roof
- Composition
- Sewer
- Sewer - Public
- Zoning
- R10006
Mortgage Calculator
 The data relating to real estate for sale on this display comes in part from the Internet Data Exchange program of the MLSListingsTM MLS system. Real estate listings held by brokerage firms other than Real Estate Company are marked with the Internet Data Exchange and detailed information about them includes the names of the listing brokers and listing agents.
Based on information from MLSListings MLS as of . All data, including all measurements and calculations of area, is obtained from various sources and has not been, and will not be, verified by broker or MLS. All information should be independently reviewed and verified for accuracy. Properties may or may not be listed by the office/agent presenting the information.
Copyright 2026 MLSListings Inc. All rights reserved