926 Rosewood AVE, San Carlos, CA 94070
- $3,900,000
- 4
- BD
- 3
- BA
- 2,788
- SqFt






Listed by Jessica Eva, 650-704-5483 from Golden Gate Sotheby's International Realty
(If provided) CoList: from
Sold listing courtesy of Sophia Waldman from SIR
- Sold Price
- $3,900,000
- List Price
- $3,988,000
- Closing Date
- Apr 13, 2026
- MLS#
- ML82036769
- Status
- SOLD
- Bedrooms
- 4
- Total Bathrooms
- 3
- Full Bathrooms
- 2
- Partial Bathrooms
- 1
- Sqft. of Residence
- 2,788
- Lot Size
- 5,400
- Listing Area
- Howard Park Etc.
- Year Built
- 1938
Property Description
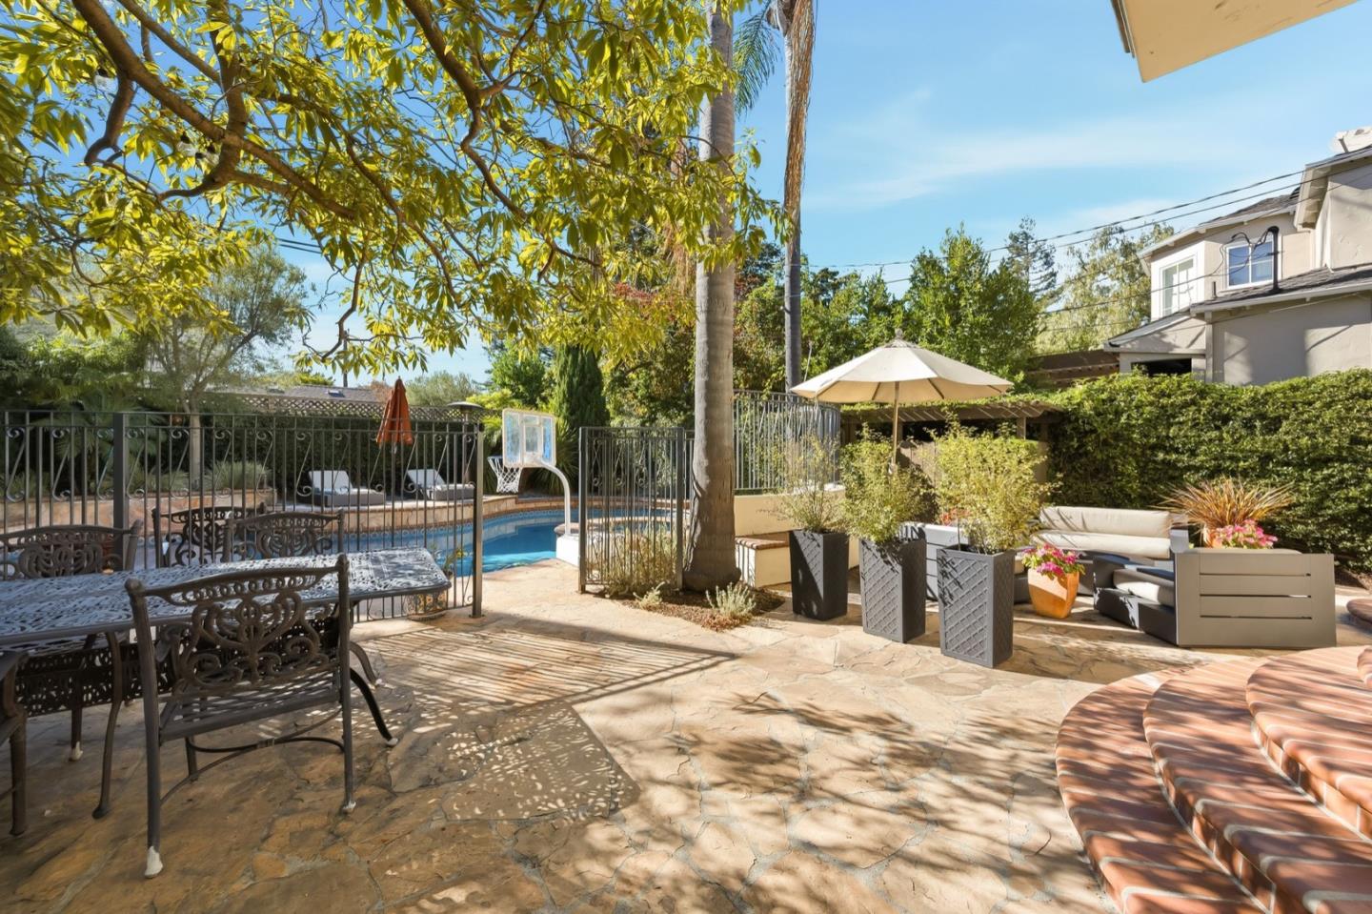
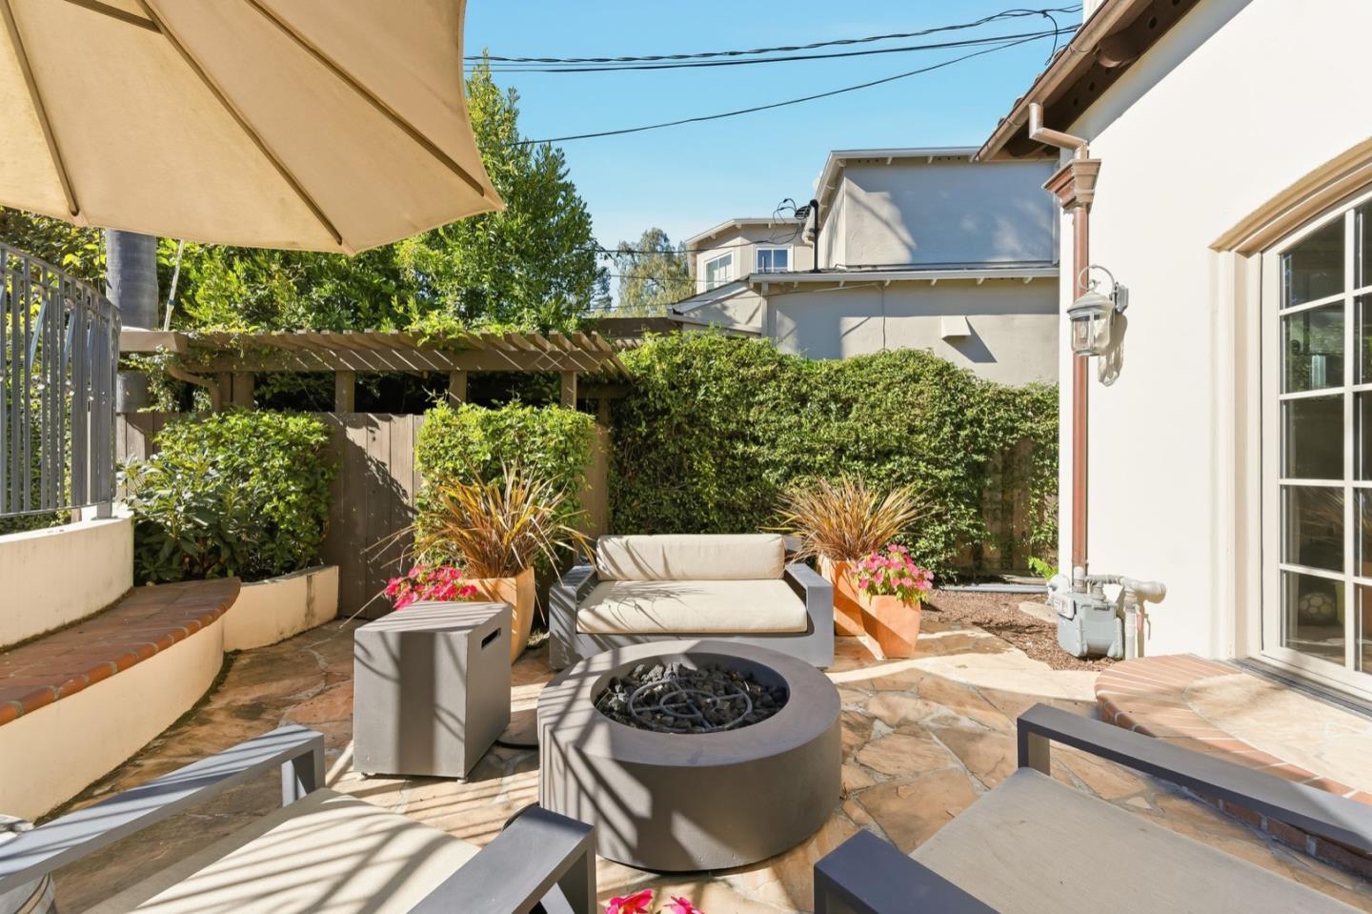
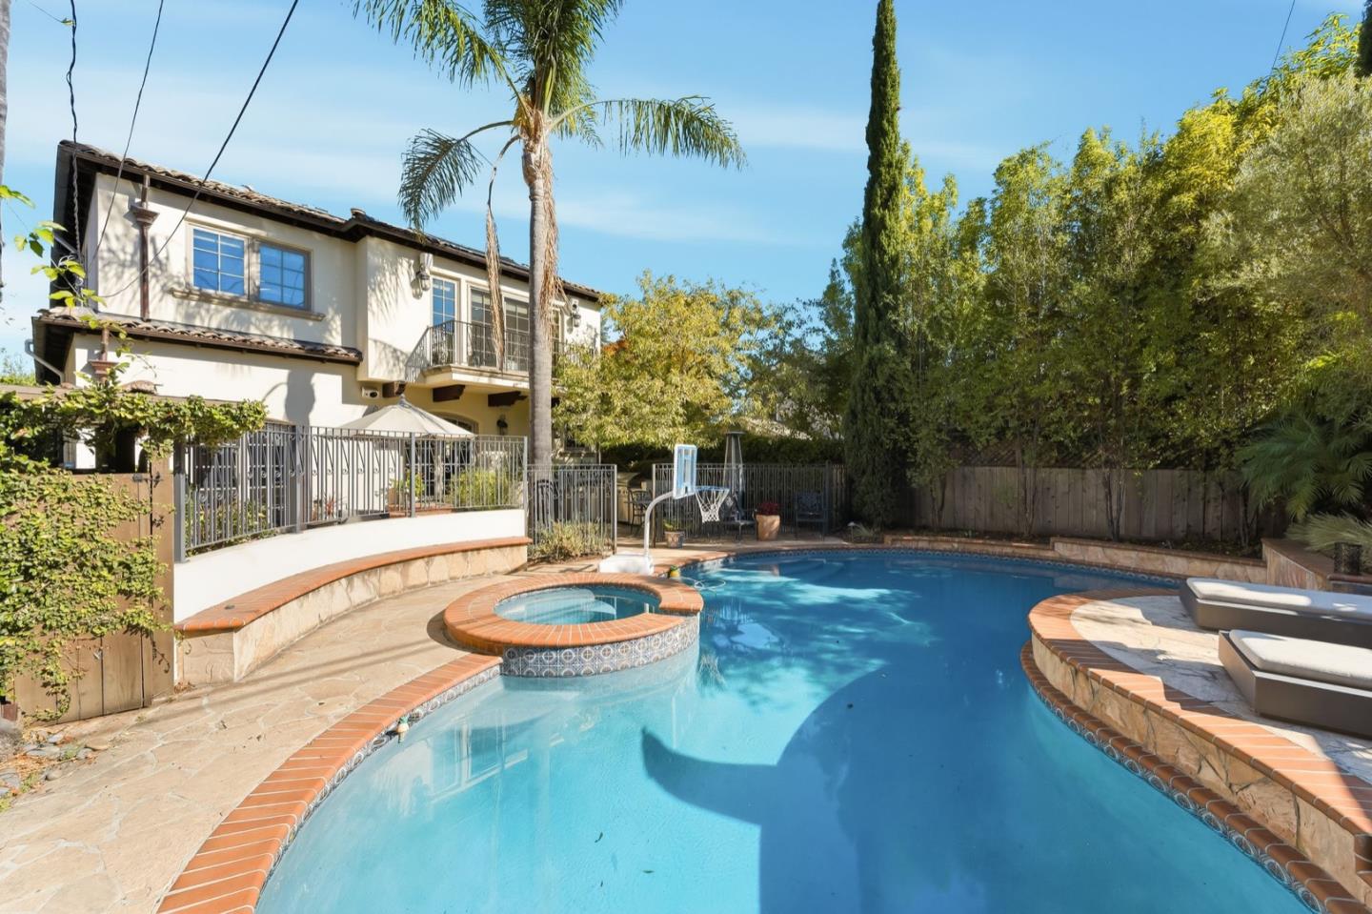
Magnificent Mediterranean masterpiece on one of San Carlos' most desirable tree-lined streets! This stunning custom home blends old-world elegance with modern luxury. Exceptional craftsmanship is showcased through French-imported roof tiles, Napa Valley stone accents, copper gutters, and hand-troweled plaster walls. The dramatic entry features a sweeping spiral staircase with custom wrought iron railing and exposed aged wood beams. The elegant living room offers marble-accented built-ins and a gorgeous stone fireplace. The remodeled chef's kitchen dazzles with top-tier appliances, pot-filler, and abundant cabinetry, opening seamlessly to the dining area and lush backyard ideal for entertaining. The luxurious primary suite includes dual custom closets, a private terrace, and a spa-inspired bath with clawfoot tub, large shower, heated floors, and quartz counters. Enjoy cherry hardwood floors, Sonos sound, dual-zone HVAC, skylights, and a spectacular backyard oasis with pool, spa, waterfall, flagstone patio, and built-in BBQ. Just blocks to downtown, top-rated schools, and commute routes. This extraordinary home defines the best of San Carlos living!
/u.realgeeks.media/bcallahan/Compass_Logo.png)
Additional Information
- Acres
- 0.12
- Bathroom Features
- Double Sinks, Shower and Tub, Tub in Primary Bedroom, Updated Bath, Half on Ground Floor, Primary - Stall Shower(s)
- Bedroom Description
- Primary Suite / Retreat, Walk-in Closet
- Cooling System
- Central AC, Multi-Zone
- Energy Features
- Solar Power
- Family Room
- Separate Family Room
- Fence
- Fenced Back
- Fireplace Description
- Living Room, Primary Bedroom
- Floor Covering
- Tile, Hardwood
- Foundation
- Concrete Perimeter
- Garage Parking
- Attached Garage
- Heating System
- Central Forced Air
- Laundry Facilities
- Washer / Dryer, Upper Floor, Inside
- Living Area
- 2,788
- Lot Size
- 5,400
- Neighborhood
- Howard Park Etc.
- Other Utilities
- Public Utilities
- Pool Description
- Pool - In Ground, Spa / Hot Tub
- Roof
- Tile
- Sewer
- Sewer - Public
- Style
- Mediterranean
- View
- Neighborhood
- Zoning
- R10006
Mortgage Calculator
 The data relating to real estate for sale on this display comes in part from the Internet Data Exchange program of the MLSListingsTM MLS system. Real estate listings held by brokerage firms other than Real Estate Company are marked with the Internet Data Exchange and detailed information about them includes the names of the listing brokers and listing agents.
Based on information from MLSListings MLS as of . All data, including all measurements and calculations of area, is obtained from various sources and has not been, and will not be, verified by broker or MLS. All information should be independently reviewed and verified for accuracy. Properties may or may not be listed by the office/agent presenting the information.
Copyright 2026 MLSListings Inc. All rights reserved