6 Woodridge CT, Redwood City, CA 94061
- $3,495,000
- 4
- BD
- 3
- BA
- 3,100
- SqFt






Listed by Douglas Andrew Gonzalez, 650-465-8930 from Coldwell Banker Realty
(If provided) CoList: from
Sold listing courtesy of David Tapper from CBR
- Sold Price
- $3,495,000
- List Price
- $3,198,000
- Closing Date
- Apr 06, 2026
- MLS#
- ML82036536
- Status
- SOLD
- Bedrooms
- 4
- Total Bathrooms
- 3
- Full Bathrooms
- 3
- Sqft. of Residence
- 3,100
- Lot Size
- 15,263
- Listing Area
- Farm Hills Estates Etc.
- Year Built
- 1985
Property Description
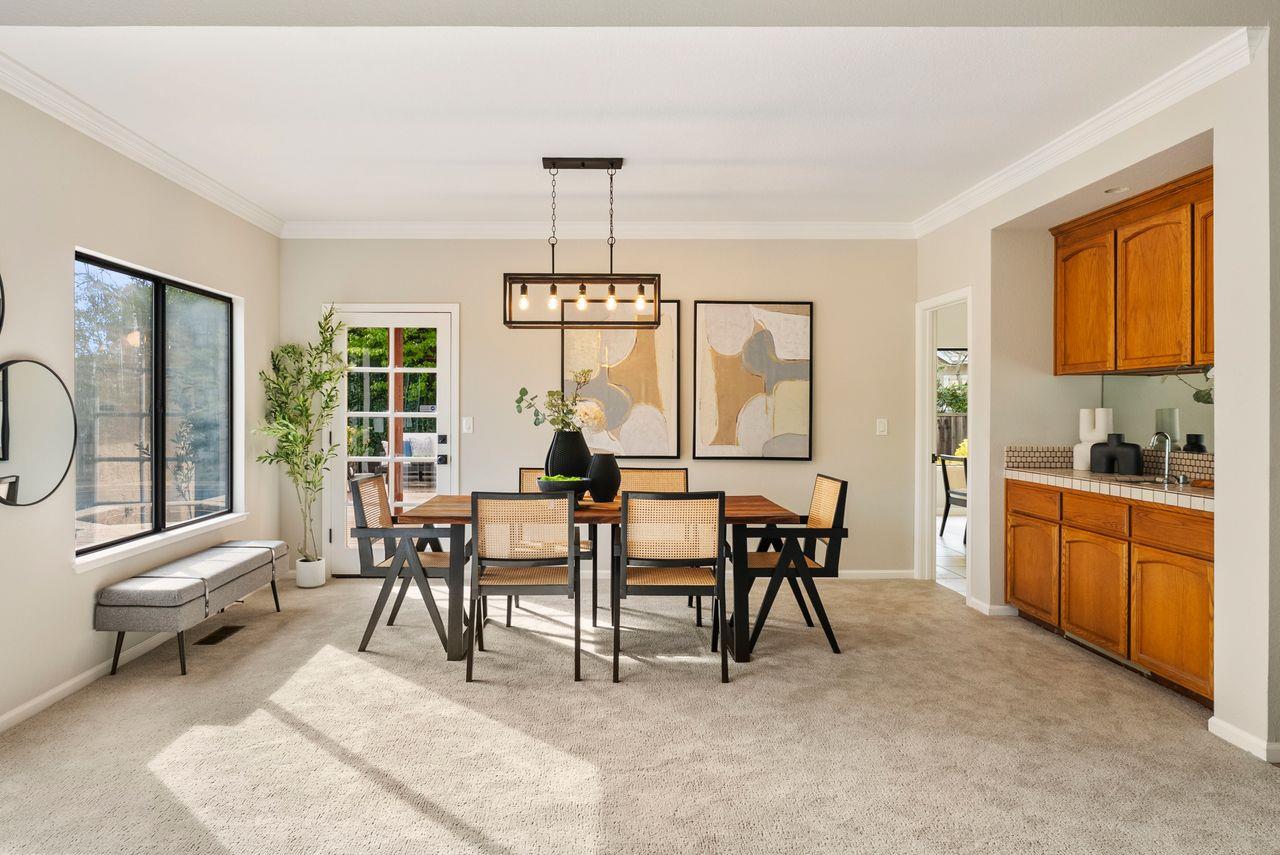
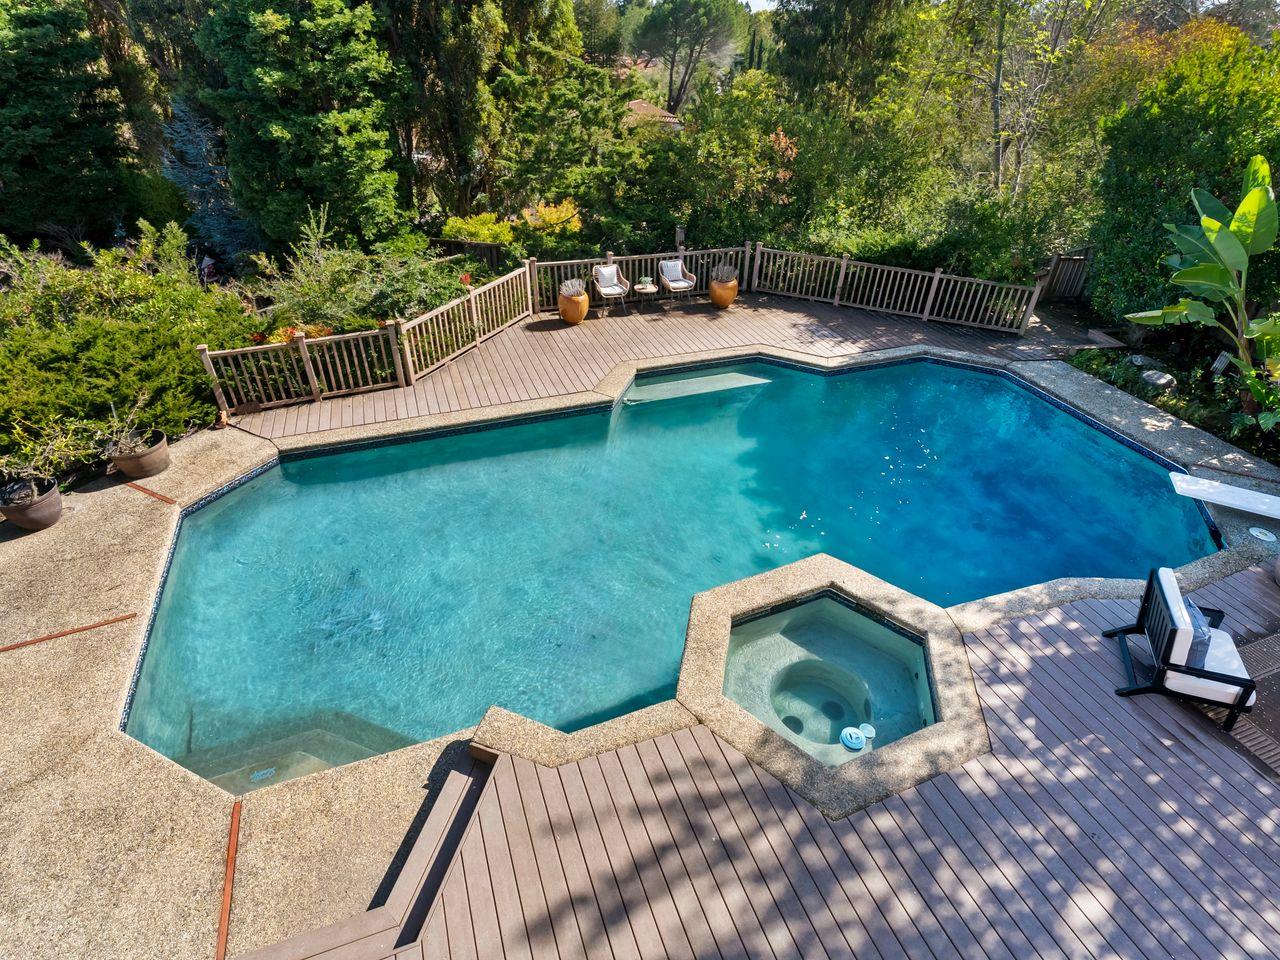
Welcome to 6 Woodridge Court, an elegant residence nestled within the prestigious Woodhill Estates community, where privacy and elevated lifestyle come together. This beautiful 4-bedroom, 3-bathroom home with a 3 car garage offers a thoughtfully designed floor plan ideal for both comfortable living and stylish entertaining. Step through the grand entry foyer, where soaring ceilings and natural light create an immediate sense of openness in the living room and dining room with wood burning fireplace, glass door to backyard, bay of windows, and a wet-bar for Happy Hour. Your kitchen has granite countertops, SS appliances, large center island, adjacent breakfast room and step down family room with fireplace. Also on the ground floor, you will find the 4th bedroom with connecting bath, a laundry room and access to your 3 car-garage. Upstairs, there is the primary suite with lounge area or office, fireplace, raised ceilings, huge soaking tub, double basin sinks and two walk-in closets, plus the secondary bedrooms and a hall bath with double basin sinks and a separate water closet making the hall bath more functional to share. Beyond the home, there is a magical backyard with a pool, deck, patio, large lower yard and VIEWS - very peaceful setting. You will LOVE living here!
/u.realgeeks.media/bcallahan/Compass_Logo.png)
Additional Information
- Amenities
- High Ceiling, Skylight, Vaulted Ceiling, Walk-in Closet, Wet Bar, Other
- Bathroom Features
- Double Sinks, Full on Ground Floor, Primary - Oversized Tub, Primary - Stall Shower(s), Showers over Tubs - 2+, Skylight, Split Bath, Tile, Tub in Primary Bedroom, Other
- Bedroom Description
- Ground Floor Bedroom, More than One Primary Bedroom, Primary Bedroom on Ground Floor, Primary Suite / Retreate - 2+, Walk-in Closet
- Building Name
- Woodhill Estates
- Cooling System
- Ceiling Fan, Central AC, Other
- Energy Features
- Ceiling Insulation, Double Pane Windows, Insulation - Unknown, Skylight, Thermostat Controller, Walls Insulated, Other
- Family Room
- Kitchen / Family Room Combo, Separate Family Room
- Fence
- Fenced Back, Gate, Mixed Height / Type, Not Surveyed, Partial Fencing, Wood
- Fireplace Description
- Family Room, Gas Starter, Living Room, Primary Bedroom, Wood Burning, Other
- Floor Covering
- Carpet, Tile, Vinyl / Linoleum, Other
- Foundation
- Concrete Perimeter, Crawl Space
- Garage Parking
- Attached Garage, Gate / Door Opener, Off-Street Parking, Parking Restrictions, Room for Oversized Vehicle, Tandem Parking, Uncovered Parking, Other
- Heating System
- Central Forced Air - Gas, Fireplace
- Laundry Facilities
- Electricity Hookup (220V), In Utility Room, Inside, Tub / Sink, Washer / Dryer, Other
- Living Area
- 3,100
- Lot Description
- Corners Marked - No, Grade - Gently Sloped, Grade - Hillside, Grade - Mostly Level, Grade - Sloped Down, Grade - Steep, Grade - Varies, Pie Shaped, Private / Secluded, Views
- Lot Size
- 15,263
- Neighborhood
- Farm Hills Estates Etc.
- Other Rooms
- Attic, Den / Study / Office, Formal Entry, Laundry Room, Office Area, Other
- Other Utilities
- Individual Electric Meters, Individual Gas Meters, Public Utilities
- Pool Description
- Pool - Gunite, Pool - In Ground, Spa - Gunite, Spa - In Ground, Other
- Roof
- Composition
- Sewer
- Sewer - Public, Sewer Connected
- Style
- Mediterranean, Spanish, Traditional, Other
- View
- Canyon View, Forest / Woods, Hills, View of Mountains, Neighborhood, Other
- Zoning
- RH0020
Mortgage Calculator
 The data relating to real estate for sale on this display comes in part from the Internet Data Exchange program of the MLSListingsTM MLS system. Real estate listings held by brokerage firms other than Real Estate Company are marked with the Internet Data Exchange and detailed information about them includes the names of the listing brokers and listing agents.
Based on information from MLSListings MLS as of . All data, including all measurements and calculations of area, is obtained from various sources and has not been, and will not be, verified by broker or MLS. All information should be independently reviewed and verified for accuracy. Properties may or may not be listed by the office/agent presenting the information.
Copyright 2026 MLSListings Inc. All rights reserved