948 Peninsula AVE, San Mateo, CA 94401
- $929,000
- 2
- BD
- 2
- BA
- 1,152
- SqFt




Listed by Susan & Sabrina, 650-799-4333 from Berkshire Hathaway HomeServices DrysdaleProperties
(If provided) CoList: from
Sold listing courtesy of Nate Velasquez from RDFIN
- Sold Price
- $929,000
- List Price
- $929,000
- Closing Date
- May 05, 2026
- MLS#
- ML82036435
- Status
- SOLD
- Bedrooms
- 2
- Total Bathrooms
- 2
- Full Bathrooms
- 1
- Partial Bathrooms
- 1
- Sqft. of Residence
- 1,152
- Lot Size
- 694
- Year Built
- 1965
Property Description
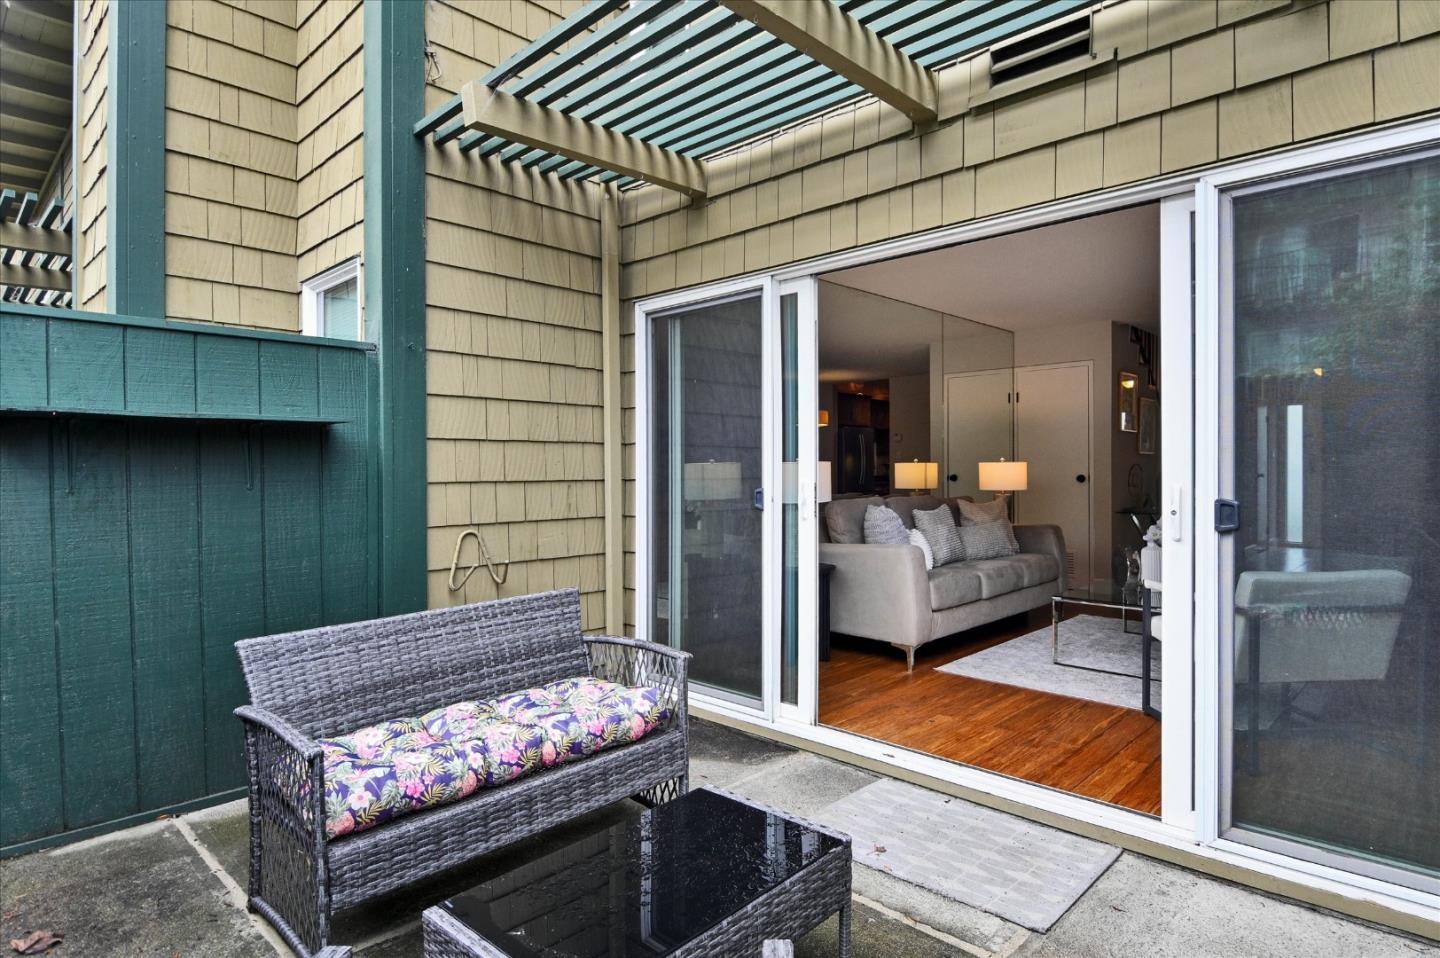
Welcome to this charming San Mateo residence offering a blend of comfort and convenience. With 1,152 sq ft of living space, this home boasts two spacious bedrooms upstairs, including a primary suite retreat, and one full bathroom upstairs with modern updates and a skylight for natural light. The kitchen is fully equipped with a suite of appliances, including an electric cooktop, dishwasher, refrigerator, washer & dryer, making it a delight. The dining area merges seamlessly with the living room, providing a cozy space to relax by the fireplace. Half bath located near entrance. Flooring includes carpet, engineered wood, and tile, catering to various tastes. Enjoy community amenities such as a gym, pool, spa, tennis courts, clubhouse, and putting green. Pool access from private patio. This property is ideal for those seeking a vibrant San Mateo lifestyle. Close to Burlingame Ave, shops, parks, restaurants, transportation, highway access. Additional features include central heating and energy-efficient double pane windows. What a great opportunity!
/u.realgeeks.media/bcallahan/Compass_Logo.png)
Additional Information
- Acres
- 0.02
- Amenities
- Bay Window
- Association Fee
- $885
- Association Fee Includes
- Common Area Electricity, Exterior Painting, Fencing, Garbage, Hot Water, Insurance - Common Area, Landscaping / Gardening, Maintenance - Common Area, Maintenance - Exterior, Management Fee, Organized Activities, Pool, Spa, or Tennis, Recreation Facility, Reserves, Roof, Sewer, Water / Sewer
- Bathroom Features
- Half on Ground Floor, Shower over Tub - 1, Skylight, Updated Bath
- Bedroom Description
- Primary Suite / Retreat
- Building Name
- Woodlake
- Cooling System
- None
- Energy Features
- Double Pane Windows, Walls Insulated
- Family Room
- No Family Room
- Fence
- Fenced Back
- Fireplace Description
- Gas Burning, Gas Log, Gas Starter, Living Room
- Floor Covering
- Carpet, Hardwood, Tile
- Foundation
- Concrete Perimeter and Slab
- Garage Parking
- Assigned Spaces, Common Parking Area, Covered Parking, Electric Car Hookup, On Street
- Heating System
- Central Forced Air, Central Forced Air - Gas, Forced Air
- Laundry Facilities
- Electricity Hookup (220V), Inside, Washer / Dryer
- Living Area
- 1,152
- Lot Description
- Grade - Mostly Level
- Lot Size
- 694
- Neighborhood
- Bowie Estate Etc.
- Other Utilities
- Individual Electric Meters, Individual Gas Meters, Natural Gas, Public Utilities
- Pool Description
- Community Facility, Pool - In Ground, Spa - Above Ground, Spa - In Ground, Spa / Hot Tub, Steam Room or Sauna
- Roof
- Tar and Gravel
- Sewer
- Sewer - Public
- Style
- Contemporary
- Unit Description
- Unit Faces Common Area, Unit Faces Street
- View
- Neighborhood
- Year Built
- 1965
- Zoning
- R30000
Mortgage Calculator
 The data relating to real estate for sale on this display comes in part from the Internet Data Exchange program of the MLSListingsTM MLS system. Real estate listings held by brokerage firms other than Real Estate Company are marked with the Internet Data Exchange and detailed information about them includes the names of the listing brokers and listing agents.
Based on information from MLSListings MLS as of . All data, including all measurements and calculations of area, is obtained from various sources and has not been, and will not be, verified by broker or MLS. All information should be independently reviewed and verified for accuracy. Properties may or may not be listed by the office/agent presenting the information.
Copyright 2026 MLSListings Inc. All rights reserved