1085 Emerson ST, Palo Alto, CA 94301
- $4,130,000
- 4
- BD
- 4
- BA
- 2,268
- SqFt








Listed by Susan Tanner, 650-255-7372 from Golden Gate Sotheby's International Realty
(If provided) CoList: from
Sold listing courtesy of Kaitlyn Liao from APR
- Sold Price
- $4,130,000
- List Price
- $3,998,000
- Closing Date
- Apr 03, 2026
- MLS#
- ML82036377
- Status
- SOLD
- Bedrooms
- 4
- Total Bathrooms
- 4
- Full Bathrooms
- 4
- Sqft. of Residence
- 2,268
- Lot Size
- 6,300
- Listing Area
- Professorville
- Year Built
- 1909
Property Description
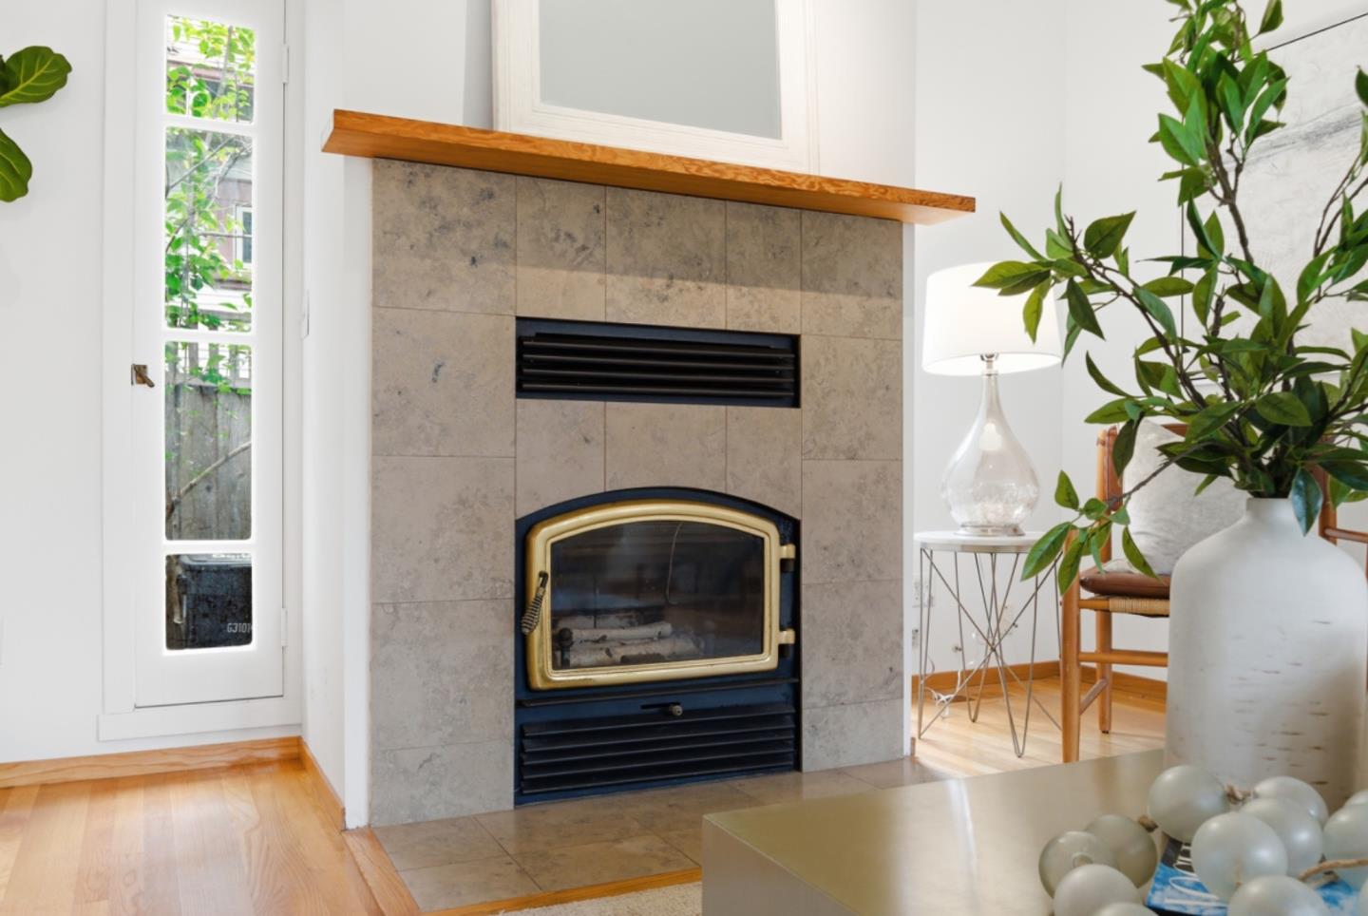
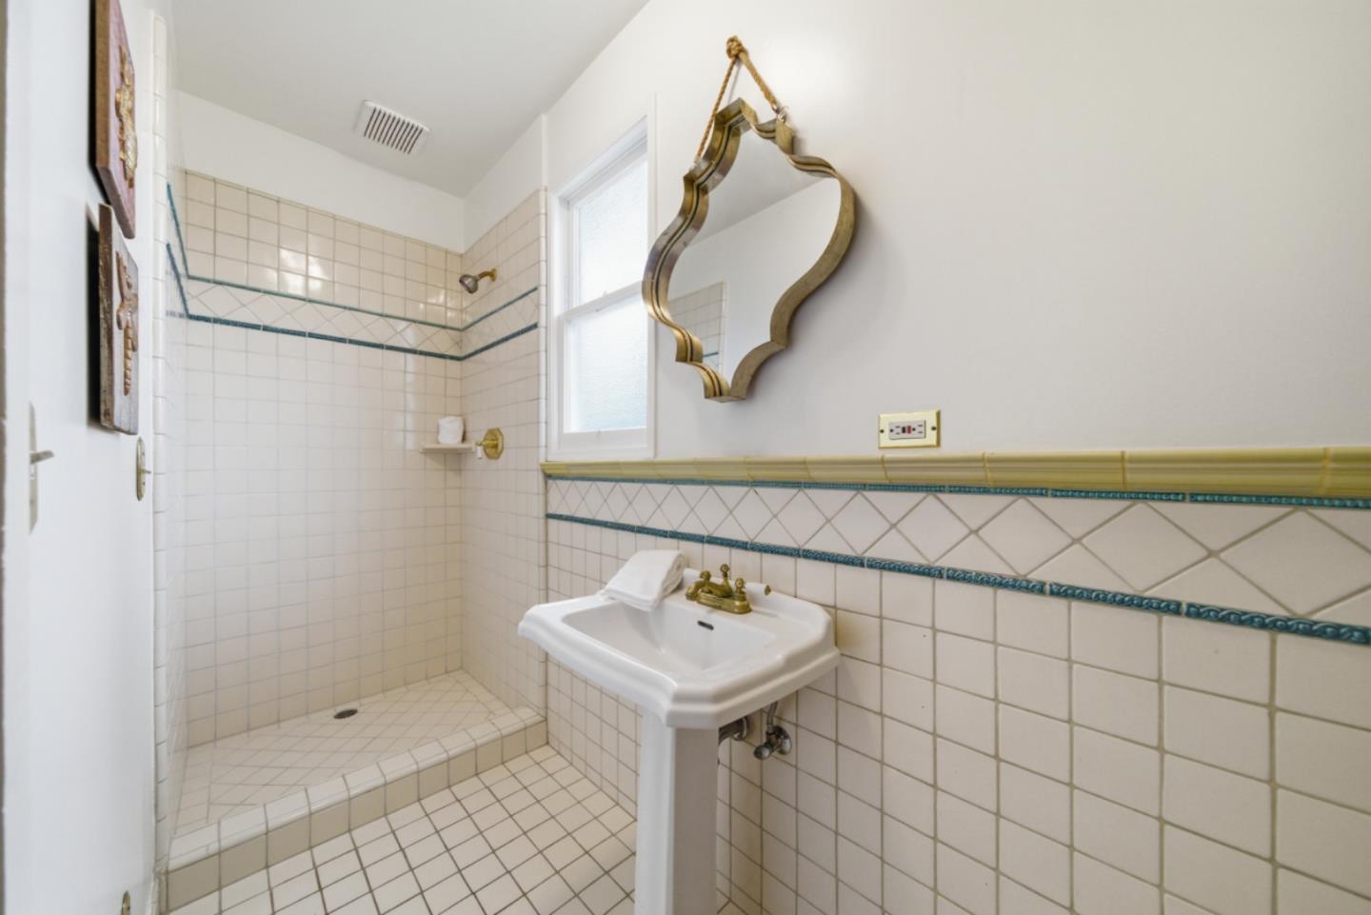
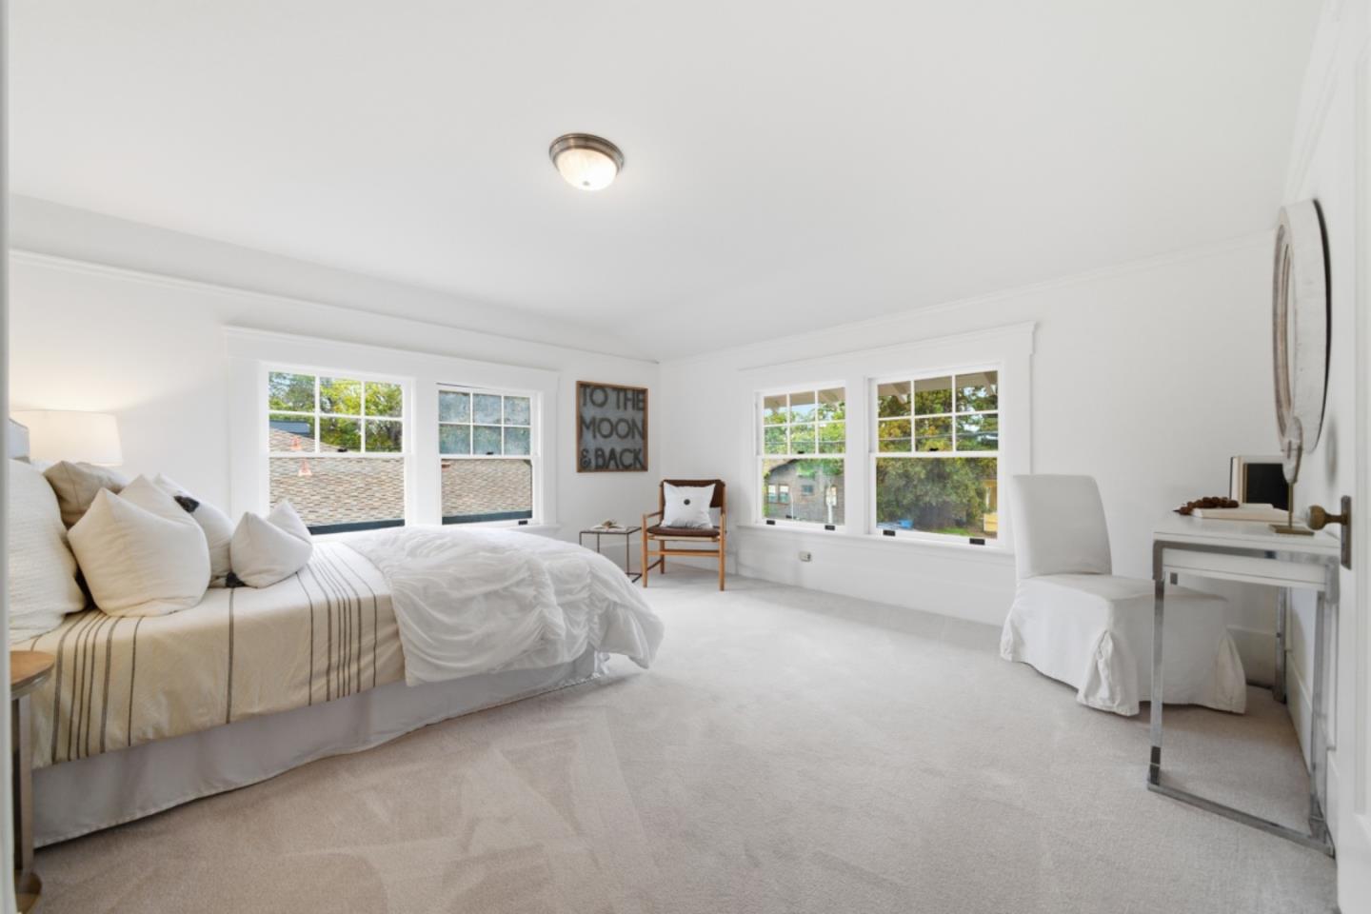
Opportunity Knocks in Professorville. First time on the market in over 40 years, this gracious two-story home sits on a generous lot surrounded by a beautiful garden, inviting patio, and towering redwood and oak trees that create a peaceful, private retreat. Inside, youll fall in love with the original woodwork, diamond-paned windows, gleaming hardwood floors, and sun-filled rooms that showcase the homes timeless character. The second floor features three spacious bedrooms, including a lovely primary suite with a large walk-in closet, abundant natural light, and an en suite bath with separate tub and shower. Perfect for entertaining, the family room opens seamlessly to the expansive backyard. The kitchen is highlighted by a classic OKeefe & Merritt range a true centerpiece for those who appreciate vintage charm. A separate, cozy one-bedroom cottage offers its own address, private entrance, and utilities which is ideal for guests, extended family, rental income, or a home office. Parking is easy with a one-car garage, carport, and additional space, all conveniently accessed from the alley behind the home. Located in sought-after Professorville, just steps from downtown shops, restaurants, and transit, this special property is ready for its next chapter.
/u.realgeeks.media/bcallahan/Compass_Logo.png)
Additional Information
- Bathroom Features
- Bidet, Full on Ground Floor, Primary - Stall Shower(s), Shower and Tub, Tub in Primary Bedroom
- Bedroom Description
- Walk-in Closet
- Cooling System
- None
- Family Room
- Separate Family Room
- Fireplace Description
- Family Room, Living Room, Wood Burning
- Foundation
- Masonry Perimeter
- Garage Parking
- Detached Garage
- Heating System
- Central Forced Air
- Laundry Facilities
- Washer / Dryer
- Living Area
- 2,268
- Lot Size
- 6,300
- Neighborhood
- Professorville
- Other Utilities
- Public Utilities
- Roof
- Composition
- Sewer
- Sewer - Public
- Unincorporated Yn
- Yes
- Zoning
- R1
Mortgage Calculator
 The data relating to real estate for sale on this display comes in part from the Internet Data Exchange program of the MLSListingsTM MLS system. Real estate listings held by brokerage firms other than Real Estate Company are marked with the Internet Data Exchange and detailed information about them includes the names of the listing brokers and listing agents.
Based on information from MLSListings MLS as of . All data, including all measurements and calculations of area, is obtained from various sources and has not been, and will not be, verified by broker or MLS. All information should be independently reviewed and verified for accuracy. Properties may or may not be listed by the office/agent presenting the information.
Copyright 2026 MLSListings Inc. All rights reserved