354 Devonshire BLVD, San Carlos, CA 94070
- $2,925,000
- 4
- BD
- 2
- BA
- 1,940
- SqFt




Listed by Leslie Woods, 650-796-9580 from Christie's International Real Estate Sereno
(If provided) CoList: from
Sold listing courtesy of Nina Daruwalla from CBR
- Sold Price
- $2,925,000
- List Price
- $2,598,000
- Closing Date
- Apr 03, 2026
- MLS#
- ML82036351
- Status
- SOLD
- Bedrooms
- 4
- Total Bathrooms
- 2
- Full Bathrooms
- 2
- Sqft. of Residence
- 1,940
- Lot Size
- 17,531
- Listing Area
- Beverly Terrace Etc.
- Year Built
- 1962
Property Description
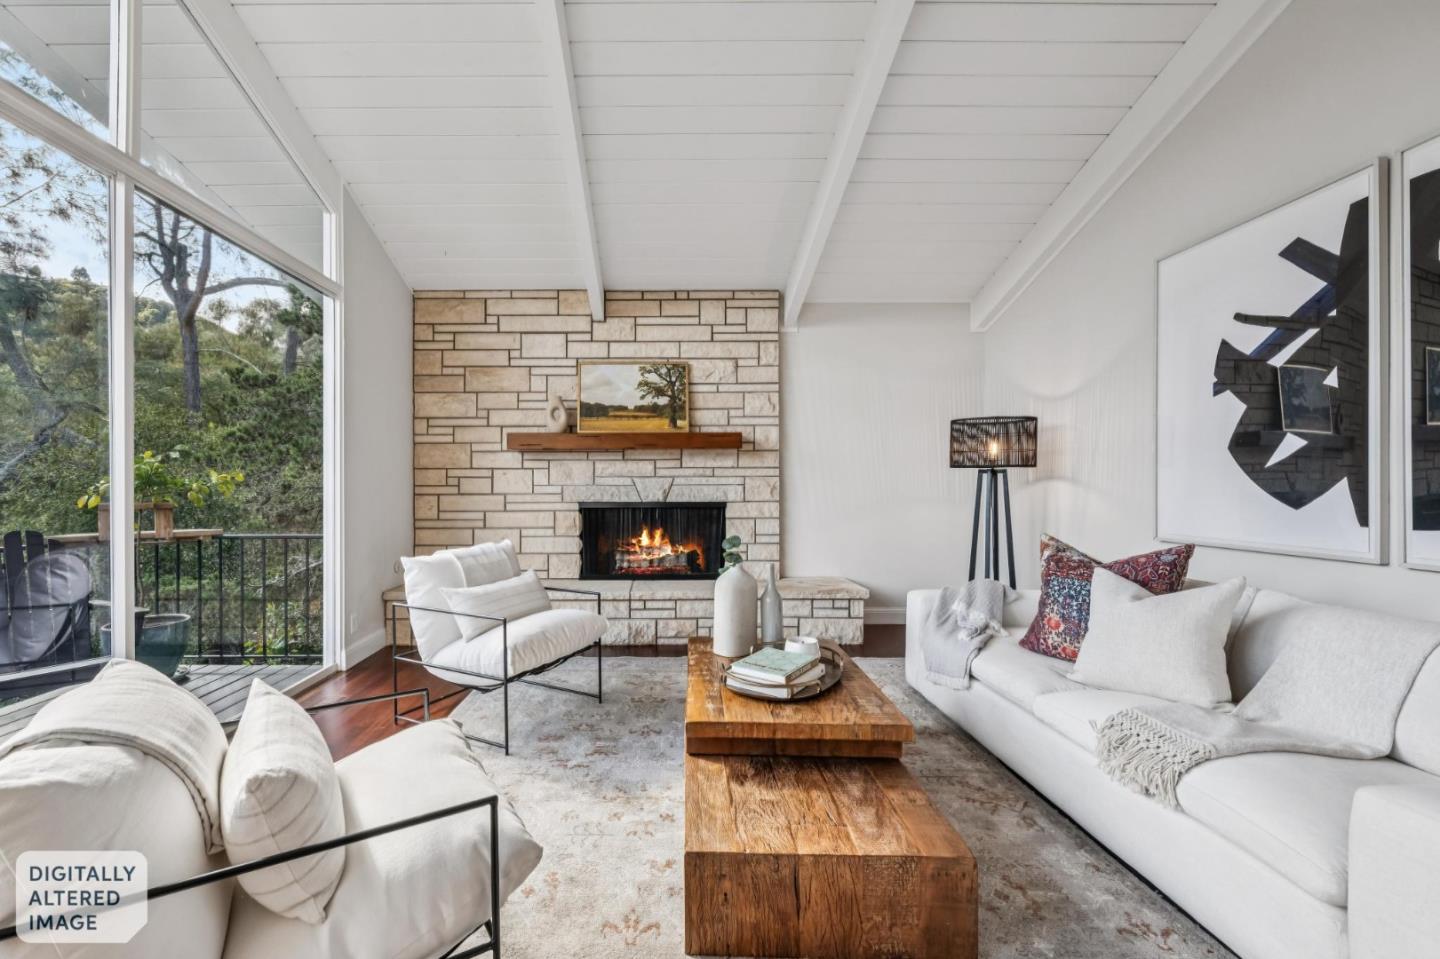
Escape the hustle and bustle and head home to this serene destination in the Devonshire Canyon neighborhood. The quiet and peaceful setting welcomes you to this sophisticated single-level home, set on a private driveway at the top of a hill. The inviting foyer introduces refinished Brazilian cherry hardwood floors found throughout the home. The bright, spacious floor plan with contemporary warmth offers an enjoyable daily living and entertaining experience. Enjoy sweeping views of the canyon from the living room, kitchen, and dining room, under towering beamed cathedral ceilings. The remodeled kitchen features custom cabinetry, a butcher-block island, and high-end stainless-steel appliances. French doors lead to a charming rear garden and a brick patio. The living room boasts a striking wall of windows that infuse the home with natural light, and sliding doors lead to a deck. The spacious primary suite has a lovely vanity area with dual sinks, a spa-like shower, and a walk-in closet. Three generously sized bedrooms are serviced by a luxurious hall bathroom with dual sinks and a shower over the tub. Just minutes from vibrant downtown San Carlos, top-rated schools including Carlmont HS, parks, and hiking trails, and offers easy access to San Francisco and Silicon Valley.
/u.realgeeks.media/bcallahan/Compass_Logo.png)
Additional Information
- Acres
- 0.40
- Amenities
- Walk-in Closet, Vaulted Ceiling, High Ceiling
- Bathroom Features
- Shower over Tub - 1, Double Sinks, Marble, Tile, Updated Bath, Primary - Stall Shower(s)
- Bedroom Description
- Walk-in Closet, More than One Bedroom on Ground Floor, Primary Bedroom on Ground Floor
- Cooling System
- Central AC
- Family Room
- Kitchen / Family Room Combo
- Fence
- Fenced Back, Gate
- Fireplace Description
- Living Room, Other Location
- Floor Covering
- Hardwood
- Foundation
- Concrete Perimeter
- Garage Parking
- Attached Garage, Gate / Door Opener
- Heating System
- Heat Pump
- Laundry Facilities
- In Garage, Electricity Hookup (220V), Washer / Dryer, Tub / Sink
- Living Area
- 1,940
- Lot Description
- Grade - Sloped Down
- Lot Size
- 17,531
- Neighborhood
- Beverly Terrace Etc.
- Other Utilities
- Public Utilities
- Roof
- Shingle, Composition
- Sewer
- Sewer - Public
- Style
- Ranch
- View
- Hills, Valley View
- Zoning
- R10006
Mortgage Calculator
 The data relating to real estate for sale on this display comes in part from the Internet Data Exchange program of the MLSListingsTM MLS system. Real estate listings held by brokerage firms other than Real Estate Company are marked with the Internet Data Exchange and detailed information about them includes the names of the listing brokers and listing agents.
Based on information from MLSListings MLS as of . All data, including all measurements and calculations of area, is obtained from various sources and has not been, and will not be, verified by broker or MLS. All information should be independently reviewed and verified for accuracy. Properties may or may not be listed by the office/agent presenting the information.
Copyright 2026 MLSListings Inc. All rights reserved