1388 Woodland AVE, San Carlos, CA 94070
- $2,720,250
- 4
- BD
- 2
- BA
- 1,810
- SqFt




Listed by Laura Bertolacci, 650-575-3822 from Christie's International Real Estate Sereno
(If provided) CoList: from
Sold listing courtesy of Hira Bakhsh from SZIR01
- Sold Price
- $2,720,250
- List Price
- $2,430,000
- Closing Date
- Mar 26, 2026
- MLS#
- ML82036323
- Status
- SOLD
- Bedrooms
- 4
- Total Bathrooms
- 2
- Full Bathrooms
- 2
- Sqft. of Residence
- 1,810
- Lot Size
- 4,040
- Listing Area
- El Sereno Corte Etc.
- Year Built
- 1945
Property Description
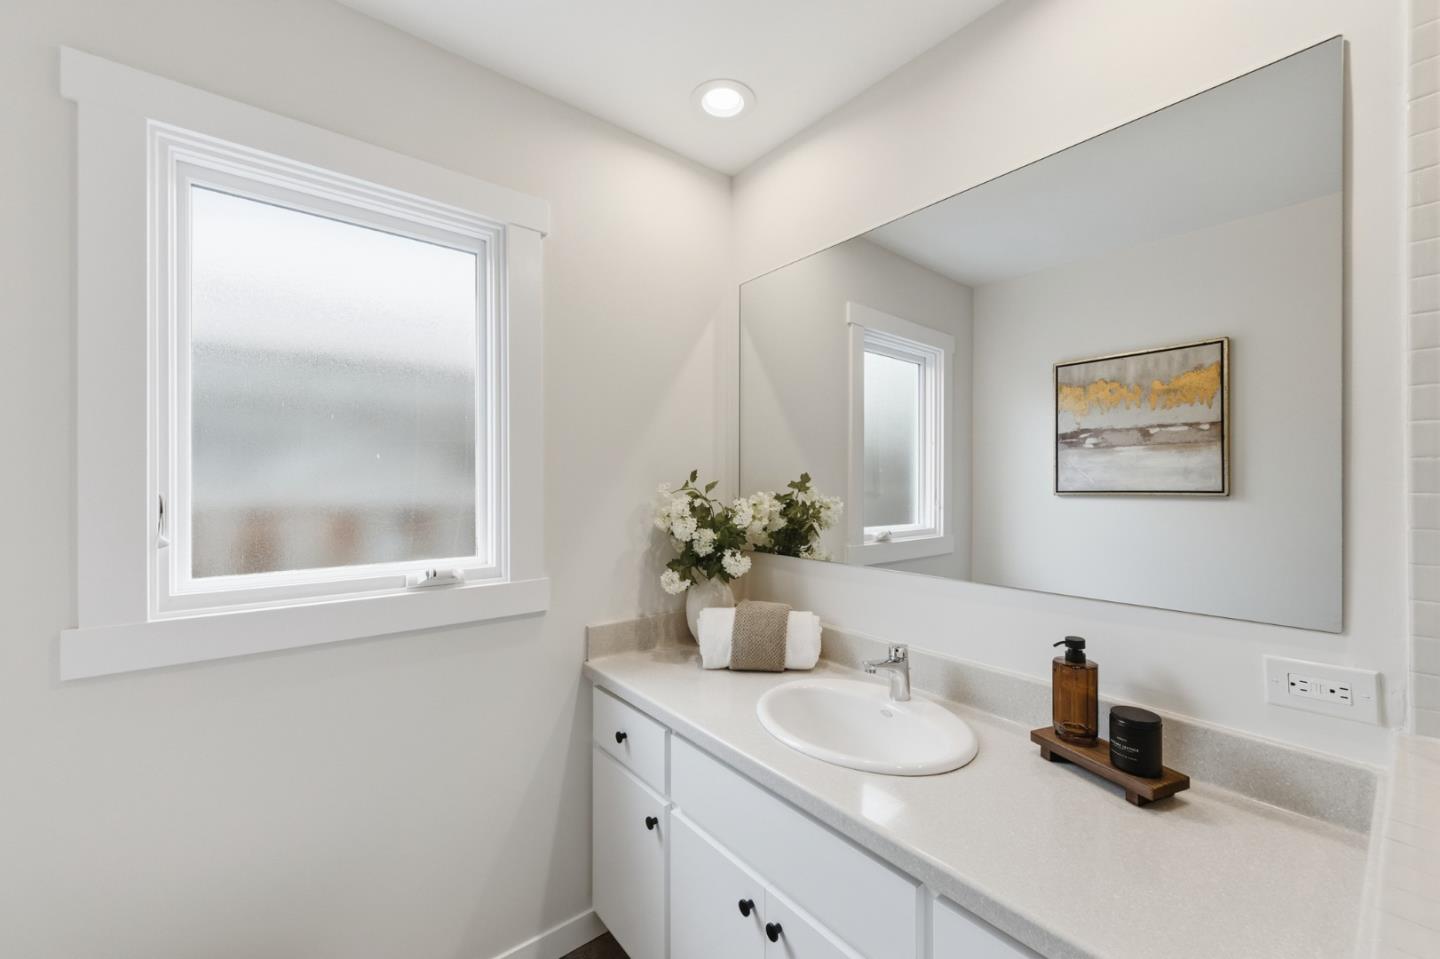
Welcome home to a prime, walkable location near downtown San Carlos, Burton Park, and top-rated White Oaks School. This updated and rarely available 4-bedroom residence, plus a separate cottage/office, offers flexible living and an exceptional blend of convenience and community. The gourmet kitchen features new quartz countertops, abundant cabinetry, and stainless appliances, including a new KitchenAid four-burner downdraft gas range. Gleaming hardwood floors, fresh interior and exterior paint, and new recessed lighting create a bright, inviting atmosphere. The living room centers around a classic fireplace with built-in shelving, while adjacent dining and family areas open seamlessly to the backyard for easy indoor-outdoor living. Upstairs bath includes updated tile floors and a new vanity. A spacious deck extends the living area outdoors, perfect for relaxing or entertaining. The professionally landscaped yard offers room to gather, garden, or play. The detached cottage/office is ideal for a home office, gym, or studio. Additional upgrades include a new garage door, epoxied garage floors, and new gutters. Ideally located near parks, shops, dining, and commuter routes, this home delivers comfort, flexibility, and an outstanding San Carlos lifestyle.
/u.realgeeks.media/bcallahan/Compass_Logo.png)
Additional Information
- Bathroom Features
- Full on Ground Floor, Shower over Tub - 1, Stall Shower
- Bedroom Description
- Ground Floor Bedroom, More than One Bedroom on Ground Floor
- Cooling System
- None
- Family Room
- Kitchen / Family Room Combo
- Fence
- Fenced Back
- Fireplace Description
- Living Room
- Floor Covering
- Tile, Wood
- Foundation
- Concrete Perimeter and Slab
- Garage Parking
- Attached Garage, Gate / Door Opener
- Heating System
- Central Forced Air
- Laundry Facilities
- In Garage
- Living Area
- 1,810
- Lot Description
- Grade - Mostly Level
- Lot Size
- 4,040
- Neighborhood
- El Sereno Corte Etc.
- Other Rooms
- Den / Study / Office, Formal Entry, Office Area, Storage
- Other Utilities
- Public Utilities
- Pool Description
- None
- Roof
- Composition
- Sewer
- Sewer Connected
- Unincorporated Yn
- Yes
- View
- Greenbelt, Neighborhood
- Zoning
- R10006
Mortgage Calculator
 The data relating to real estate for sale on this display comes in part from the Internet Data Exchange program of the MLSListingsTM MLS system. Real estate listings held by brokerage firms other than Real Estate Company are marked with the Internet Data Exchange and detailed information about them includes the names of the listing brokers and listing agents.
Based on information from MLSListings MLS as of . All data, including all measurements and calculations of area, is obtained from various sources and has not been, and will not be, verified by broker or MLS. All information should be independently reviewed and verified for accuracy. Properties may or may not be listed by the office/agent presenting the information.
Copyright 2026 MLSListings Inc. All rights reserved