2784 Doverton SQ, Mountain View, CA 94040
- $4,900,000
- 6
- BD
- 4
- BA
- 3,342
- SqFt
Listed by Linda Baker, 408-712-3432 from Milestone Realty
(If provided) CoList: from
Sold listing courtesy of Suzanne O'Brien from AGNC
- Sold Price
- $4,900,000
- List Price
- $4,500,000
- Closing Date
- Mar 23, 2026
- MLS#
- ML82036115
- Status
- SOLD
- Bedrooms
- 6
- Total Bathrooms
- 4
- Full Bathrooms
- 4
- Sqft. of Residence
- 3,342
- Lot Size
- 9,583
- Listing Area
- Grant
- Year Built
- 1964
Property Description
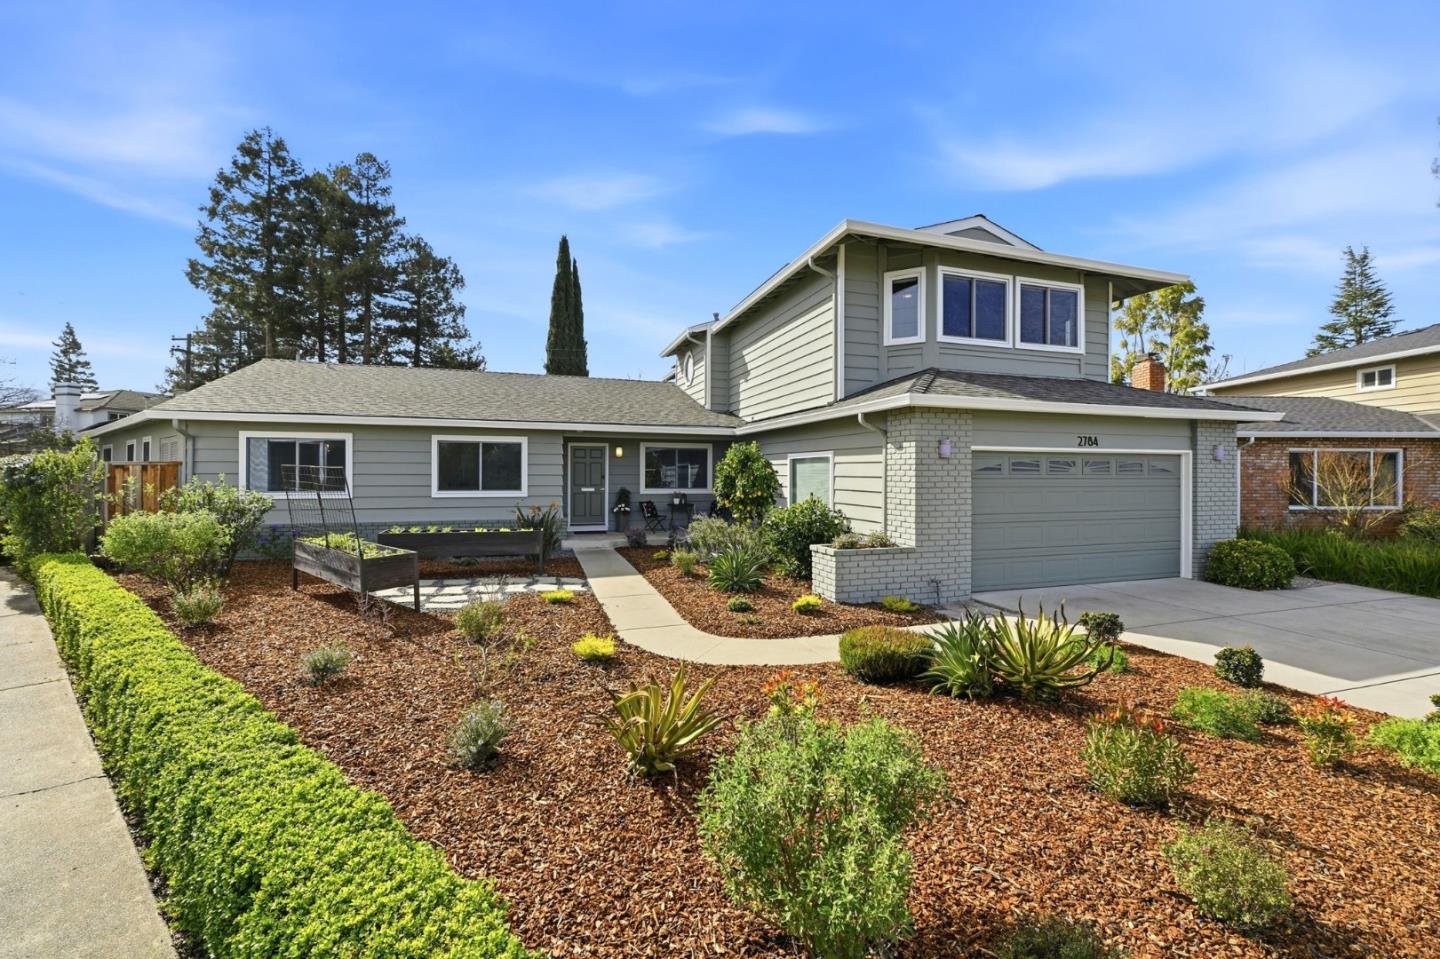
Welcome to Waverly Park where tree-lined streets, cool Bay Area evenings, & close proximity to both downtown Los Altos & downtown Mountain View create an exceptional lifestyle. This fully remodeled 6-bed, 4-bath home offers 3,342± sq ft on a generous 9,583± sq ft lot and it lives beautifully. Owned solar adds efficiency with long-term savings. Reimagined from top to bottom, the home features bamboo flooring, fresh modern tones, & recessed lighting. Spacious kitchen is designed for gathering, complete with an induction cooktop with downdraft vent, stainless steel appliances, quartz countertops, custom cabinetry, & abundant storage. The flexible layout is ideal for multi-generational living, w/nearly all bedrooms on the main level including a secondary owners suite. Upstairs, the primary retreat offers walk-in closet and spa-like bath with soaking tub and oversized shower. An additional upstairs living area provides versatility for a family room, office, or creative space. Multiple outdoor gathering areas create seamless indoor-outdoor living with ample space to entertain, play, & relax. Located near major tech employers yet peacefully tucked into one of Mountain Views most desirable neighborhoods, this is a rare opportunity to own space, style, and flexibility in Waverly Park.
/u.realgeeks.media/bcallahan/Compass_Logo.png)
Additional Information
- Acres
- 0.22
- Amenities
- Walk-in Closet, Vaulted Ceiling, High Ceiling
- Bathroom Features
- Double Sinks, Full on Ground Floor, Primary - Oversized Tub, Primary - Stall Shower(s), Shower over Tub - 1, Solid Surface, Split Bath, Stall Shower, Tub in Primary Bedroom, Updated Bath
- Bedroom Description
- Ground Floor Bedroom, More than One Bedroom on Ground Floor, More than One Primary Bedroom, Primary Bedroom on Ground Floor, Primary Suite / Retreate - 2+, Walk-in Closet
- Cooling System
- Central AC, Multi-Zone
- Energy Features
- Double Pane Windows, Smart Vent Roof, Solar Power, Tankless Water Heater, Thermostat Controller, Other
- Family Room
- Separate Family Room
- Fence
- Fenced, Fenced Back, Wood
- Floor Covering
- Hardwood, Tile
- Foundation
- Concrete Perimeter, Crawl Space
- Garage Parking
- Attached Garage, Gate / Door Opener
- Heating System
- Central Forced Air - Gas
- Laundry Facilities
- Dryer, In Utility Room, Inside, Washer
- Living Area
- 3,342
- Lot Size
- 9,583
- Neighborhood
- Grant
- Other Rooms
- Bonus / Hobby Room, Den / Study / Office, Library, Attic, Storage, Laundry Room, Mud Room
- Other Utilities
- Public Utilities, Solar Panels - Owned
- Roof
- Composition
- Sewer
- Sewer - Public
- Style
- Traditional
- Zoning
- R1-8L
Mortgage Calculator
 The data relating to real estate for sale on this display comes in part from the Internet Data Exchange program of the MLSListingsTM MLS system. Real estate listings held by brokerage firms other than Real Estate Company are marked with the Internet Data Exchange and detailed information about them includes the names of the listing brokers and listing agents.
Based on information from MLSListings MLS as of . All data, including all measurements and calculations of area, is obtained from various sources and has not been, and will not be, verified by broker or MLS. All information should be independently reviewed and verified for accuracy. Properties may or may not be listed by the office/agent presenting the information.
Copyright 2026 MLSListings Inc. All rights reserved