1440 Bay Laurel DR, Menlo Park, CA 94025
- $9,500,000
- 4
- BD
- 4
- BA
- 3,480
- SqFt






Listed by Judy Citron, 650-400-8424 from Compass
(If provided) CoList: Talia Citron from Compass
Sold listing courtesy of Sheila Santwani from SGP
- Sold Price
- $9,500,000
- List Price
- $7,995,000
- Closing Date
- Mar 23, 2026
- MLS#
- ML82035880
- Status
- SOLD
- Bedrooms
- 4
- Total Bathrooms
- 4
- Full Bathrooms
- 4
- Sqft. of Residence
- 3,480
- Lot Size
- 11,356
- Listing Area
- Central Menlo
- Year Built
- 2013
Property Description
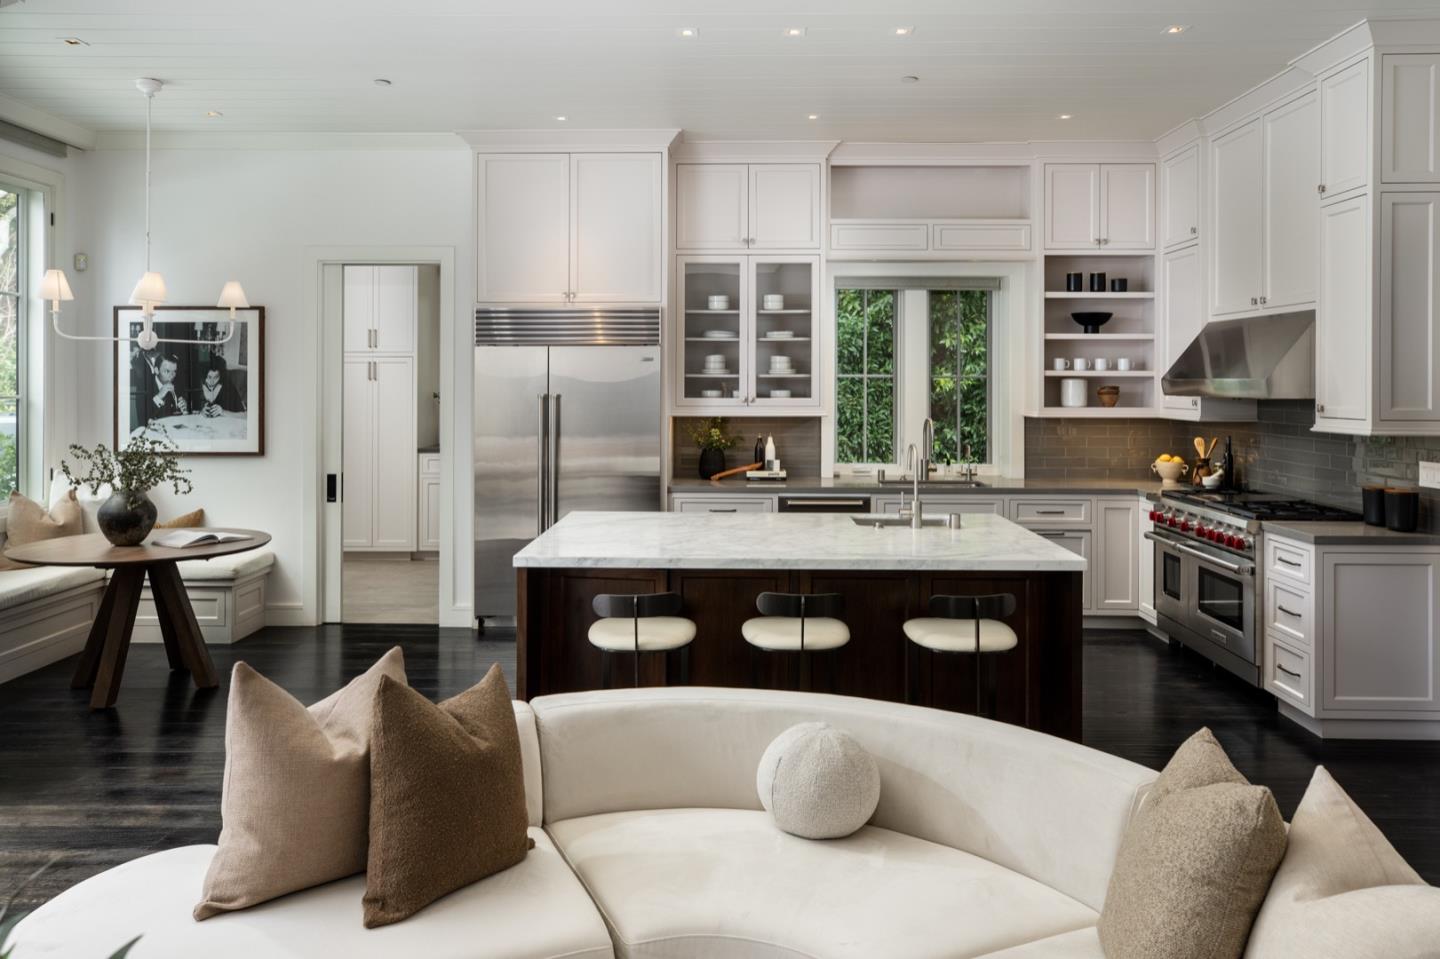
Rarely available, exceptional custom home by renowned Lencioni Construction, completed in 2013 on a premier street. Automated concealed shades, classic interior wooden screens, hardwood floors, designer lighting, and natural stone surfaces create a refined, aesthetic throughout the two-story floor plan. The heart of the home is a stunning kitchen and family room combination featuring 11' ceilings, custom cabinetry, quartz counters, a Carrara marble island, professional-grade appliances including dual dishwashers, banquette seating, gas fireplace, stacking glass doors that retract into the wall for the ultimate seamless indoor-outdoor living. Formal living and dining rooms are complemented by a butlers pantry with wine storage and huge walk-in pantry with additional refrigerator. The main-level primary suite offers French doors to the grounds, a customized walk-in closet, and a luxurious marble bath with heated floors, soaking tub, steam shower, and automated shades. A second main-level suite and two upstairs suites with marble baths surround a central lounge. Beautiful yard with, pool/spa with cover, built-in barbecue, fire pit and privacy.All in a Premier West Menlo Park location, surrounded by estate homes, close proximity to Stanford University, downtown, excellent schools.
/u.realgeeks.media/bcallahan/Compass_Logo.png)
Additional Information
- Acres
- 0.26
- Cooling System
- Central AC
- Family Room
- Separate Family Room
- Fireplace Description
- Family Room, Gas Log
- Floor Covering
- Tile, Hardwood
- Foundation
- Concrete Perimeter and Slab
- Garage Parking
- Detached Garage
- Heating System
- Central Forced Air - Gas
- Laundry Facilities
- Washer / Dryer
- Living Area
- 3,480
- Lot Size
- 11,356
- Neighborhood
- Central Menlo
- Other Utilities
- Public Utilities
- Pool Description
- Pool - Heated, Pool - In Ground, Pool / Spa Combo
- Roof
- Metal
- Sewer
- Sewer Connected
- Unincorporated Yn
- Yes
- Zoning
- R10010
Mortgage Calculator
 The data relating to real estate for sale on this display comes in part from the Internet Data Exchange program of the MLSListingsTM MLS system. Real estate listings held by brokerage firms other than Real Estate Company are marked with the Internet Data Exchange and detailed information about them includes the names of the listing brokers and listing agents.
Based on information from MLSListings MLS as of . All data, including all measurements and calculations of area, is obtained from various sources and has not been, and will not be, verified by broker or MLS. All information should be independently reviewed and verified for accuracy. Properties may or may not be listed by the office/agent presenting the information.
Copyright 2026 MLSListings Inc. All rights reserved