Share this with your friends


(650) 387-2535
Real Estate Company
414 Edgewood RD, San Mateo, CA 94402
- $6,500,000
- 4
- BD
- 5
- BA
- 3,710
- SqFt
Listed by Mike Bohnert, 650-504-2378 from Coldwell Banker Realty
(If provided) CoList: Heidi Maierhofer from KW Advisors
Sold listing courtesy of Marc Roos from SGP
- Sold Price
- $6,500,000
- List Price
- $6,350,000
- Closing Date
- Mar 11, 2026
- MLS#
- ML82035872
- Status
- SOLD
- Bedrooms
- 4
- Total Bathrooms
- 5
- Full Bathrooms
- 4
- Partial Bathrooms
- 1
- Sqft. of Residence
- 3,710
- Lot Size
- 18,539
- Listing Area
- San Mateo Park / El Cerrito Park
- Year Built
- 1929
Property Description
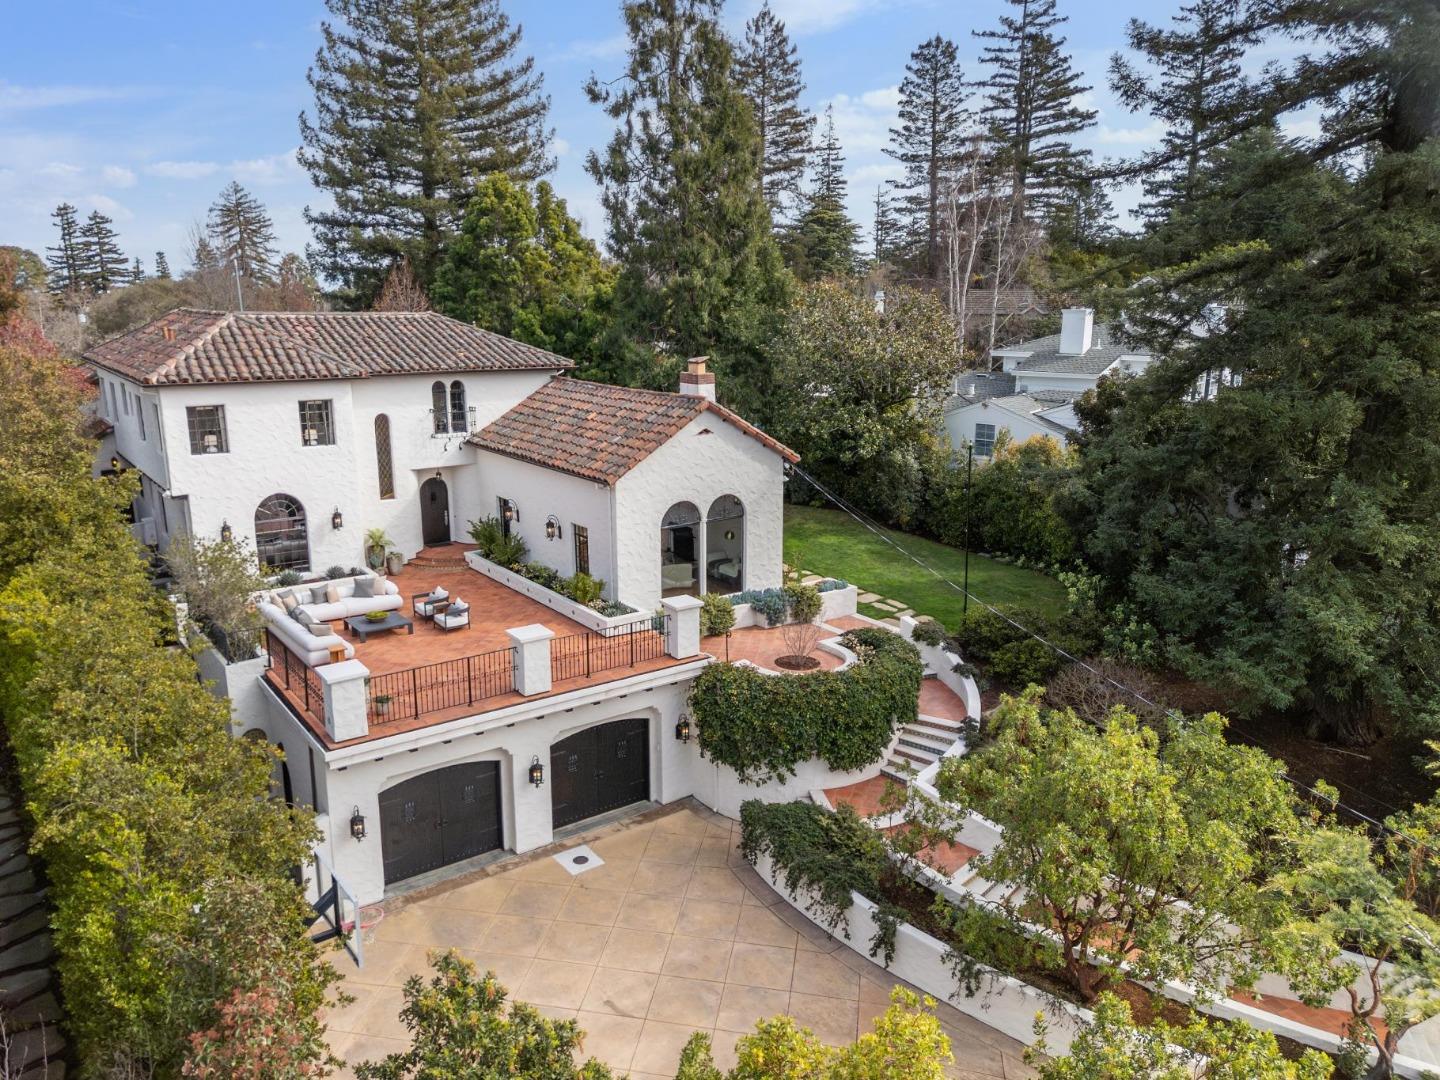
Polished and poised meets lively and fun. Set behind formal gates in prestigious San Mateo Park, this 1929 Spanish Colonial Revival estate makes a striking first impression. Color-rich tile details hint at the warmth and personality within, where timeless architecture and modern livability coexist beautifully. Thoughtful renovations and major system upgrades, including a 1,100 sq+/- ft San Francisco style garage, preserve original character while providing contemporary comfort. Arches, ironwork, rich wood detailing, and dramatic scale define the interiors. The grand living room with cathedral ceiling and statement fireplace, formal dining room, and chefs kitchen designed for gathering create an ideal setting for everyday living and entertaining. The main level also includes an office, pantry, and inviting family spaces. Spacious bedrooms. Custom designed Primary. A large lower-level rec room offers ideal hangout and game space. Set on nearly half an acre, the fully landscaped grounds connect multiple play and entertaining areas, including a level lawn and elevated front patio designed for memorable gatherings. San Mateo Park is prized for its tree-lined streets, architectural charm, and central Peninsula location with convenient access to SFO, San Francisco, and Silicon Valley.
/u.realgeeks.media/bcallahan/Compass_Logo.png)
Additional Information
- Amenities
- Bay Window, High Ceiling, Open Beam Ceiling, Security Gate, Vaulted Ceiling
- Bathroom Features
- Double Sinks, Half on Ground Floor, Oversized Tub, Primary - Oversized Tub, Primary - Stall Shower(s), Shower over Tub - 1, Solid Surface, Stall Shower - 2+, Tile, Tub in Primary Bedroom
- Bedroom Description
- Primary Suite / Retreat
- Cooling System
- Central AC, Multi-Zone, Whole House / Attic Fan
- Energy Features
- Tankless Water Heater, Thermostat Controller
- Family Room
- Separate Family Room
- Fence
- Gate, Mixed Height / Type, Wood
- Fireplace Description
- Gas Starter, Living Room, Wood Burning
- Floor Covering
- Hardwood, Tile, Other
- Foundation
- Concrete Perimeter and Slab
- Garage Parking
- Attached Garage, Electric Car Hookup, Electric Gate, Gate / Door Opener, Room for Oversized Vehicle
- Heating System
- Central Forced Air - Gas, Radiant Floors
- Laundry Facilities
- In Garage, Inside, Washer / Dryer
- Living Area
- 3,710
- Lot Description
- Grade - Sloped Up, Views
- Lot Size
- 18,539
- Neighborhood
- San Mateo Park / El Cerrito Park
- Other Rooms
- Den / Study / Office, Formal Entry, Laundry Room, Recreation Room, Storage
- Other Utilities
- Public Utilities
- Roof
- Tile
- Sewer
- Sewer Connected
- Style
- Spanish
- View
- Garden / Greenbelt, Hills, View of Mountains, Neighborhood
- Zoning
- R10010
How much is your home worth?
...get instant property value now!
Mortgage Calculator
 The data relating to real estate for sale on this display comes in part from the Internet Data Exchange program of the MLSListingsTM MLS system. Real estate listings held by brokerage firms other than Real Estate Company are marked with the Internet Data Exchange and detailed information about them includes the names of the listing brokers and listing agents.
Based on information from MLSListings MLS as of . All data, including all measurements and calculations of area, is obtained from various sources and has not been, and will not be, verified by broker or MLS. All information should be independently reviewed and verified for accuracy. Properties may or may not be listed by the office/agent presenting the information.
Copyright 2026 MLSListings Inc. All rights reserved