2900 Hillside DR, Burlingame, CA 94010
- $3,400,000
- 5
- BD
- 3
- BA
- 3,320
- SqFt






Listed by Mike Bohnert, 650-504-2378 from Coldwell Banker Realty
(If provided) CoList: from
Sold listing courtesy of Laura Bryant from KWPEN
- Sold Price
- $3,400,000
- List Price
- $2,995,000
- Closing Date
- Mar 30, 2026
- MLS#
- ML82035837
- Status
- SOLD
- Bedrooms
- 5
- Total Bathrooms
- 3
- Full Bathrooms
- 3
- Sqft. of Residence
- 3,320
- Lot Size
- 8,980
- Listing Area
- Burlingame Hills / Skyline Terrace
- Year Built
- 1928
Property Description
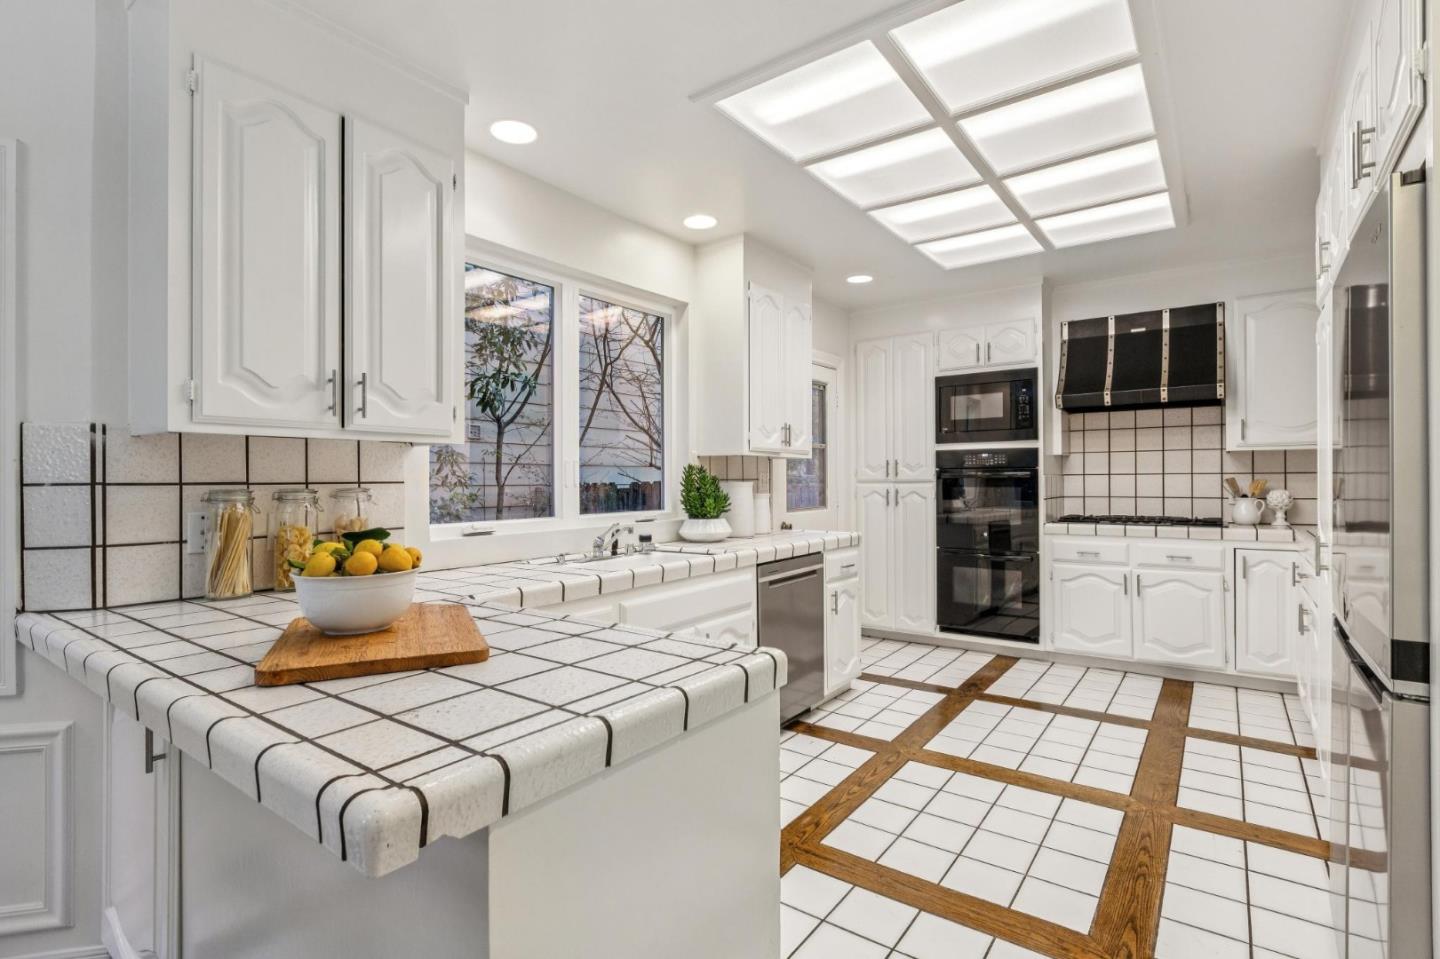
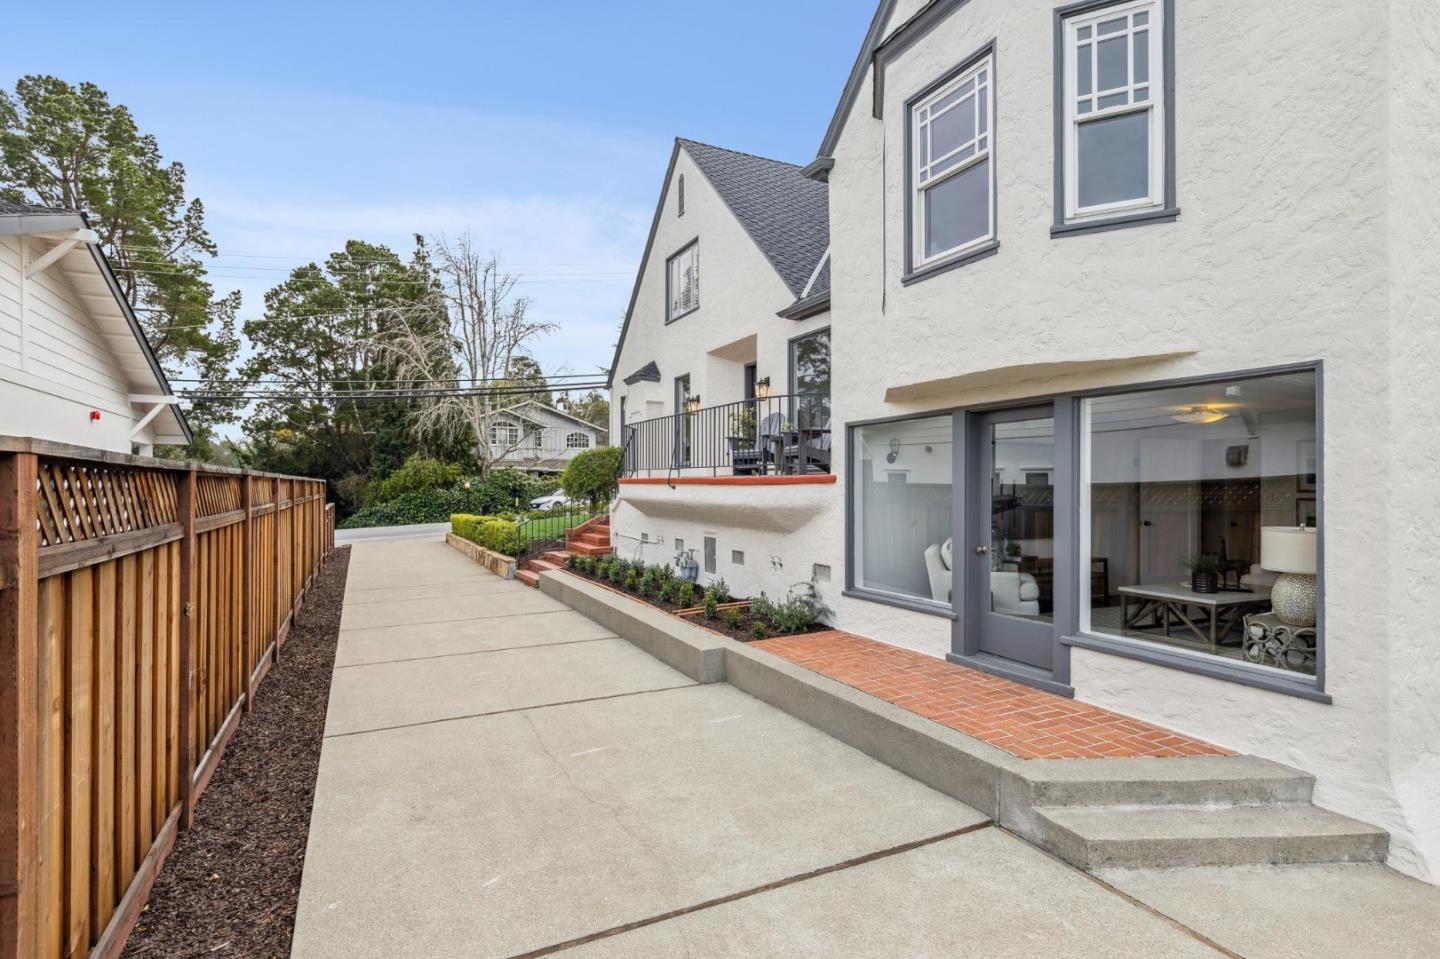
Truly Remarkable Family Home of Regal Stature, Stunning Views, and Authentic Character. Nestled in the Hills of Burlingame, this distinguished residence blends timeless architecture with refined livability. Striking curb appeal introduces a dramatic interior defined by graceful arched entries, coffered ceilings, rich millwork, and gleaming hardwood floors. The grand living room and formal dining room are filled with natural light, creating an inviting yet sophisticated setting. A charming office with custom built-ins offers comfort and purpose, while the spacious kitchen showcases abundant cabinetry, stainless appliances, and a generous dining area designed for everyday living. Upper levels reveal sweeping views and gracious bedrooms. Versatile lower-level spaces provide ideal flexibility for recreation, guests, or extended living. Outdoors, beautifully manicured grounds, long extended driveway and private outdoor spaces provide a serene setting for relaxation and play. Ideally located near top-rated schools, shopping, transportation, SFO, and major commute routes, this exceptional Burlingame Hills residence offers rare refinement for the every Buyer.
/u.realgeeks.media/bcallahan/Compass_Logo.png)
Additional Information
- Amenities
- Bay Window, Garden Window, High Ceiling, Skylight
- Bathroom Features
- Full on Ground Floor, Oversized Tub, Shower over Tub - 1, Skylight, Solid Surface, Stall Shower - 2+, Tile, Tubs - 2+, Updated Bath
- Bedroom Description
- Ground Floor Bedroom
- Cooling System
- None
- Energy Features
- Skylight, Thermostat Controller
- Family Room
- Other
- Fence
- Wood
- Fireplace Description
- Other
- Floor Covering
- Carpet, Hardwood, Tile, Vinyl / Linoleum
- Foundation
- Concrete Perimeter and Slab
- Garage Parking
- Detached Garage
- Heating System
- Central Forced Air - Gas
- Laundry Facilities
- Inside, Washer / Dryer
- Living Area
- 3,320
- Lot Description
- Views
- Lot Size
- 8,980
- Neighborhood
- Burlingame Hills / Skyline Terrace
- Other Rooms
- Den / Study / Office, Formal Entry, Laundry Room, Office Area
- Other Utilities
- Public Utilities
- Roof
- Composition
- Sewer
- Sewer Connected
- Style
- Tudor
- Unincorporated Yn
- Yes
- View
- Bay View, View of City Lights, Hills
- Zoning
- R10S10
Mortgage Calculator
 The data relating to real estate for sale on this display comes in part from the Internet Data Exchange program of the MLSListingsTM MLS system. Real estate listings held by brokerage firms other than Real Estate Company are marked with the Internet Data Exchange and detailed information about them includes the names of the listing brokers and listing agents.
Based on information from MLSListings MLS as of . All data, including all measurements and calculations of area, is obtained from various sources and has not been, and will not be, verified by broker or MLS. All information should be independently reviewed and verified for accuracy. Properties may or may not be listed by the office/agent presenting the information.
Copyright 2026 MLSListings Inc. All rights reserved