1360 Parrott DR, San Mateo, CA 94402
- $4,030,000
- 5
- BD
- 3
- BA
- 2,665
- SqFt




Listed by Dan Gilmartin, 650-796-3971 from Gilmartin Group
(If provided) CoList: from
Sold listing courtesy of Matt Skrabo from KWPA
- Sold Price
- $4,030,000
- List Price
- $3,198,000
- Closing Date
- Mar 19, 2026
- MLS#
- ML82035736
- Status
- SOLD
- Bedrooms
- 5
- Total Bathrooms
- 3
- Full Bathrooms
- 3
- Sqft. of Residence
- 2,665
- Lot Size
- 10,968
- Listing Area
- Baywood Park Etc.
- Year Built
- 1952
Property Description
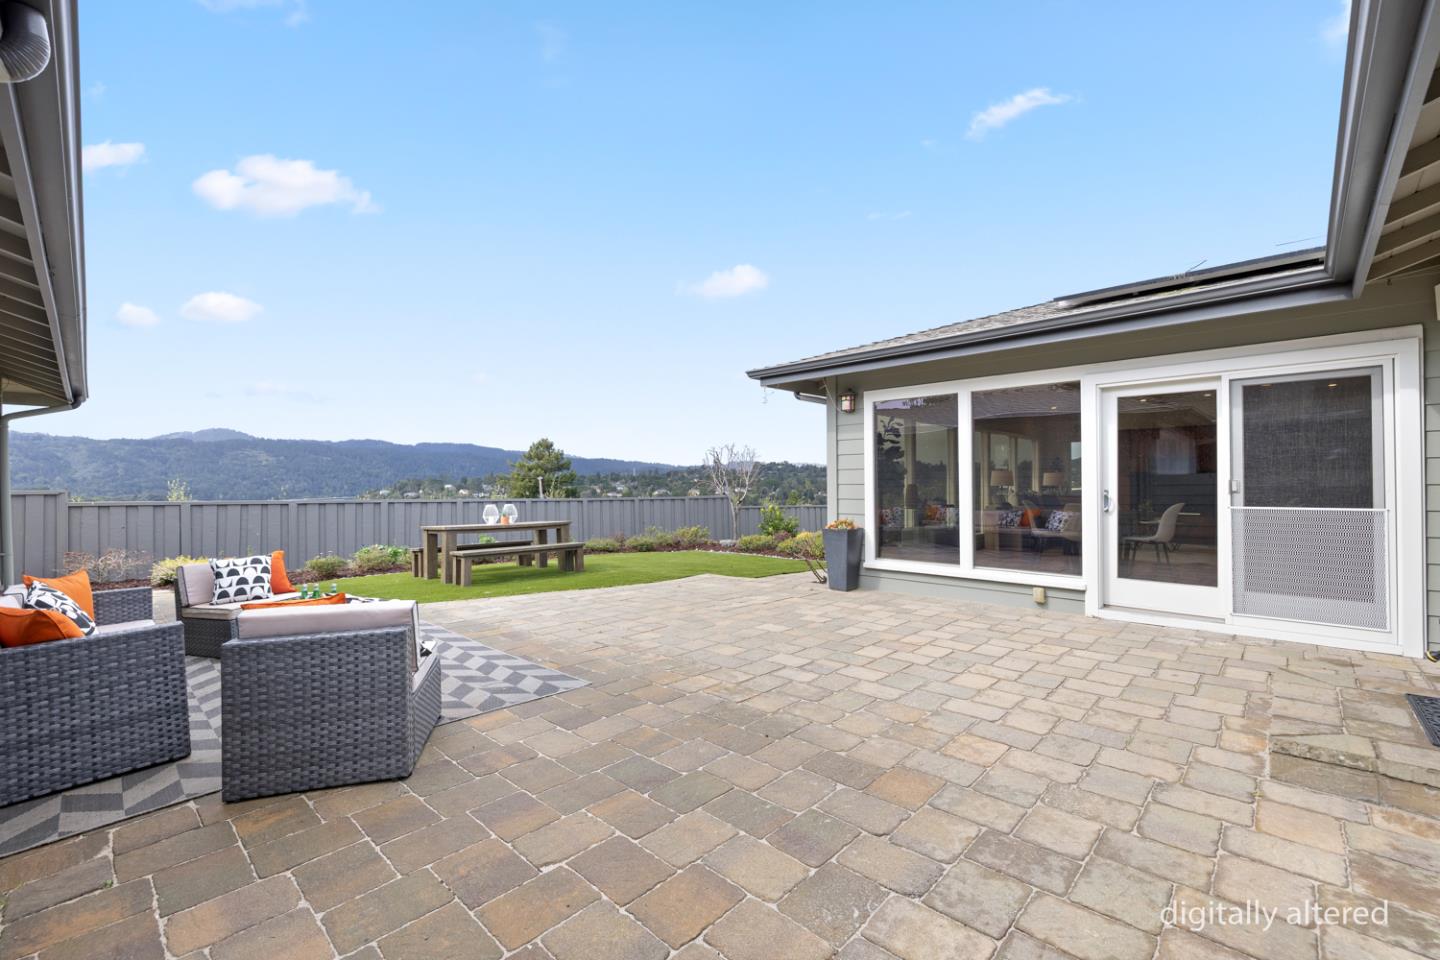
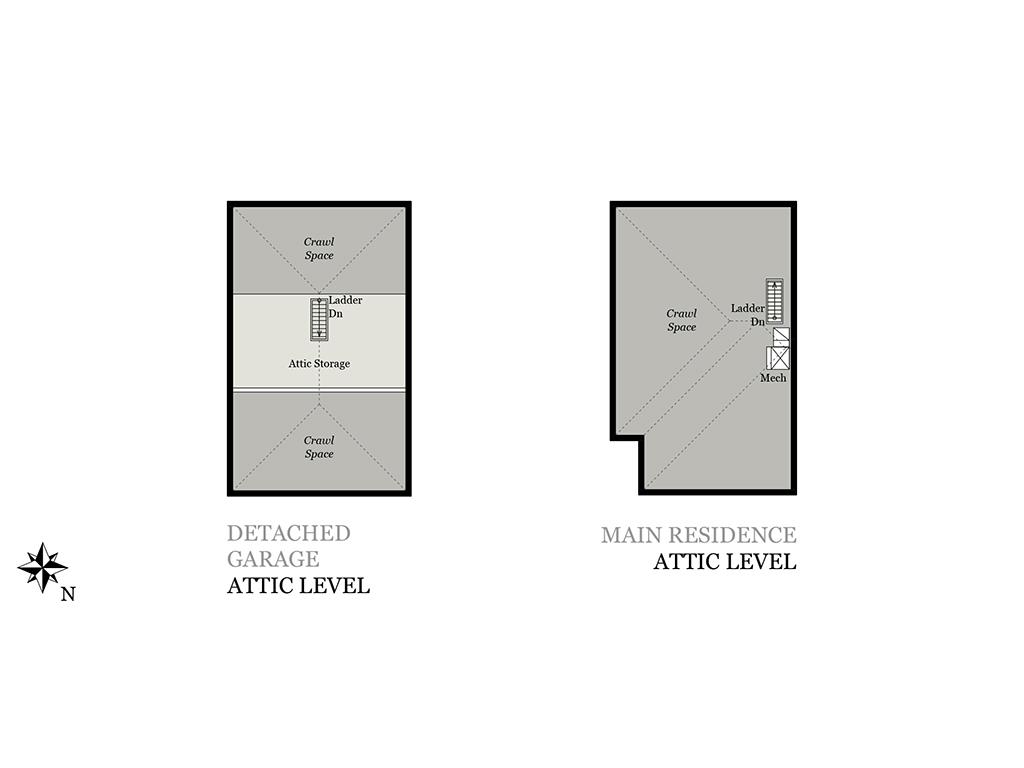
Set on an expansive ±10,968 sq ft flat lot in Baywood Park, this exceptional single-level home offers rare scale, views, and flexibility. Featuring 5 bedrooms and 3 full bathrooms, the layout supports both everyday living and long-term versatility. Western-facing exposure captures sweeping views toward Crystal Springs Lake and dramatic sunsets that become an everyday routine. Interiors showcase wide-plank hardwood floors, abundant natural light, skylights, and seamless indoor/outdoor flow. The chefs kitchen anchors the home with custom wood cabinetry, natural stone surfaces, a furniture-style island with built-in wine refrigerator, professional gas cooktop with custom hood, double wall ovens, and generous storage. Living and dining areas open to a large paver patio, private low-maintenance yard with premium turf, deck and raised planting beds. The primary suite includes dual walk-in closets and en-suite bath. A detached two-car garage also offers an attached separate bonus space ideal for home office or fitness studio, plus attic storage in both the garage and main home. A rare combination of views, lot size, and single-level living in Baywood Park is exactly what you have been looking for to call.. Home
/u.realgeeks.media/bcallahan/Compass_Logo.png)
Additional Information
- Amenities
- High Ceiling, Skylight, Walk-in Closet
- Bathroom Features
- Double Sinks, Primary - Stall Shower(s), Tile
- Bedroom Description
- More than One Bedroom on Ground Floor, Primary Bedroom on Ground Floor, Primary Suite / Retreat, Walk-in Closet
- Cooling System
- Central AC
- Energy Features
- Insulation - Per Owner, Skylight, Solar Power, Tankless Water Heater
- Family Room
- Separate Family Room
- Fence
- Wood
- Fireplace Description
- Other Location
- Floor Covering
- Hardwood, Tile
- Foundation
- Post and Beam
- Garage Parking
- Detached Garage, On Street
- Heating System
- Central Forced Air - Gas, Radiant
- Laundry Facilities
- Inside, Washer / Dryer
- Living Area
- 2,665
- Lot Description
- Grade - Level, Views
- Lot Size
- 10,968
- Neighborhood
- Baywood Park Etc.
- Other Rooms
- Den / Study / Office, Formal Entry, Laundry Room, Storage
- Other Utilities
- Public Utilities, Solar Panels - Leased
- Roof
- Composition
- Sewer
- Sewer - Public, Sewer Connected, Sewer in Street
- Style
- Traditional
- View
- Lake View, View of Mountains, Neighborhood
- Zoning
- R10008
Mortgage Calculator
 The data relating to real estate for sale on this display comes in part from the Internet Data Exchange program of the MLSListingsTM MLS system. Real estate listings held by brokerage firms other than Real Estate Company are marked with the Internet Data Exchange and detailed information about them includes the names of the listing brokers and listing agents.
Based on information from MLSListings MLS as of . All data, including all measurements and calculations of area, is obtained from various sources and has not been, and will not be, verified by broker or MLS. All information should be independently reviewed and verified for accuracy. Properties may or may not be listed by the office/agent presenting the information.
Copyright 2026 MLSListings Inc. All rights reserved