1919 Alameda De Las Pulgas 140, San Mateo, CA 94403
- $690,000
- 2
- BD
- 1
- BA
- 918
- SqFt
Listed by Lucy Goldenshteyn, 415-860-5586 from Redfin
(If provided) CoList: from
Sold listing courtesy of Jim Holt from ELEV
- Sold Price
- $690,000
- List Price
- $700,000
- Closing Date
- Jun 09, 2026
- MLS#
- ML82035705
- Status
- SOLD
- Bedrooms
- 2
- Total Bathrooms
- 1
- Full Bathrooms
- 1
- Sqft. of Residence
- 918
- Year Built
- 1974
Property Description
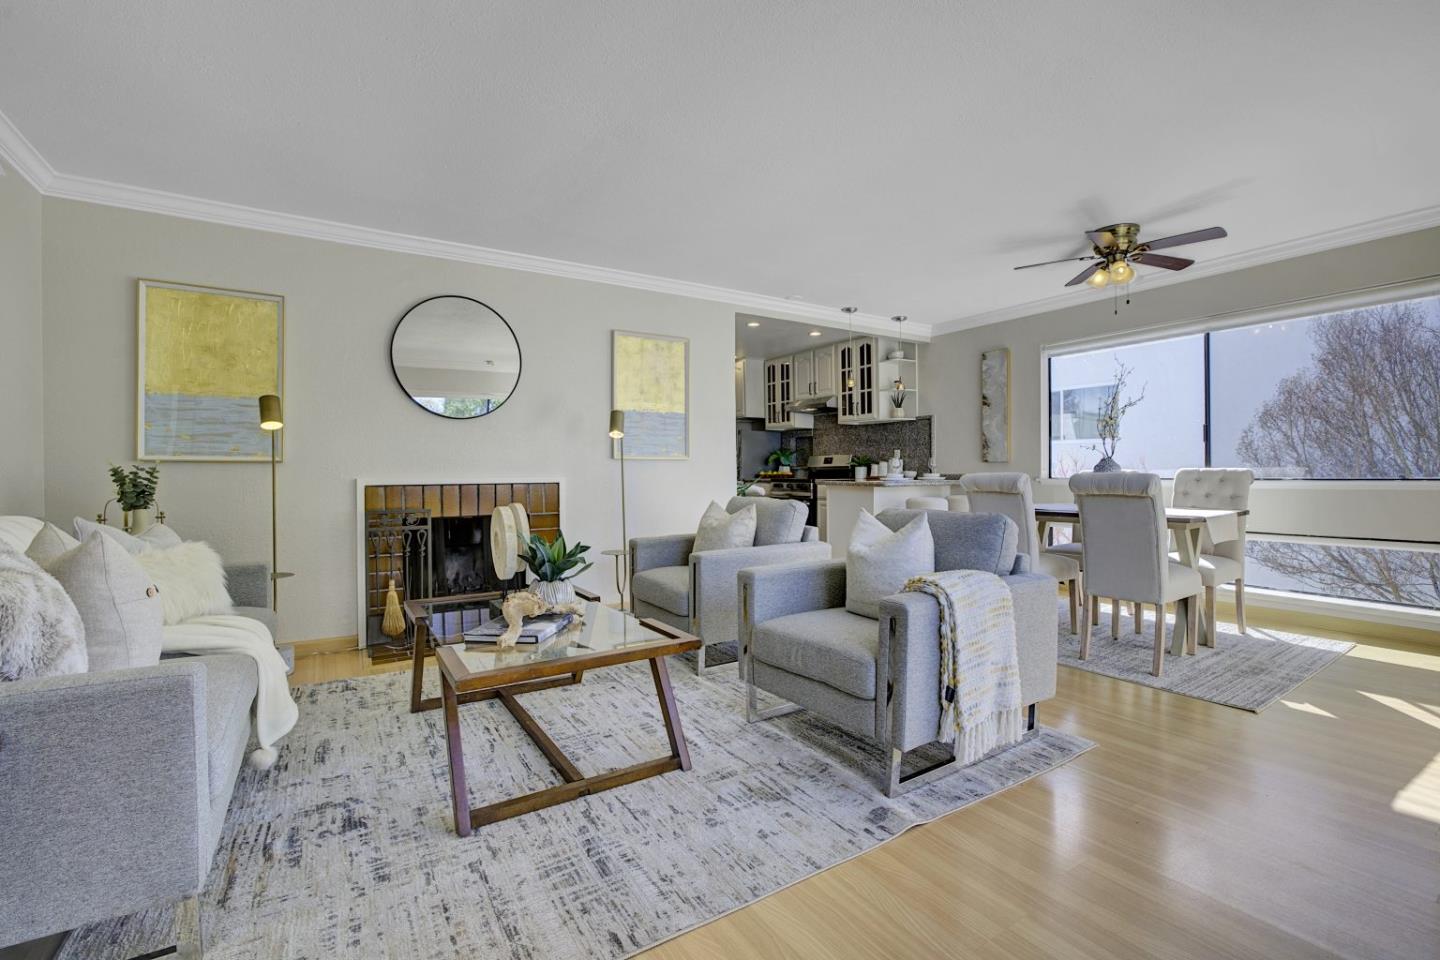
Nestled in the desirable The Gardens gated community, this beautifully updated top-level 2-bedroom, 1 bath condo offers the perfect blend of charm, comfort, and Peninsula convenience. Tucked away at the back of the complex, the home enjoys a peaceful and private setting. The inviting open living area features a cozy fireplace and luxury laminate flooring throughout, seamlessly connecting to the dining area ideal for both everyday living and entertaining. The updated kitchen offers ample counter space, freshly painted cabinetry, and new stainless steel appliances, including a refrigerator, stove, and hood.The home includes two spacious bedrooms, an updated bathroom, and a freshly painted interior. A deeded one-car covered garage space, plus an additional unassigned parking space, completes this move-in-ready residence. Resort-style amenities including an outdoor pool, indoor pool, and a fully equipped fitness center. Ideally located near top-rated schools, vibrant San Mateo amenities, Hillsdale Shopping Center, Silicon Valley tech hubs, and with convenient access to Highways 92, 101, and 280, this home offers peaceful living with exceptional accessibility.
/u.realgeeks.media/bcallahan/Compass_Logo.png)
Additional Information
- Association Fee
- $724
- Association Fee Includes
- Exterior Painting, Garbage, Insurance - Homeowners, Landscaping / Gardening, Maintenance - Exterior, Management Fee, Pool, Spa, or Tennis, Reserves, Roof, Water, Water / Sewer
- Bathroom Features
- Showers over Tubs - 2+, Updated Bath
- Bedroom Description
- Primary Suite / Retreat
- Cooling System
- Ceiling Fan
- Family Room
- No Family Room
- Fireplace Description
- Living Room
- Floor Covering
- Laminate
- Foundation
- Concrete Slab, Other
- Garage Parking
- Assigned Spaces, Gate / Door Opener, Underground Parking
- Heating System
- Baseboard
- Laundry Facilities
- Community Facility
- Living Area
- 918
- Neighborhood
- Beresford Manor Etc.
- Other Utilities
- Public Utilities
- Pool Description
- Community Facility
- Roof
- Other
- Sewer
- Sewer Connected
- Unincorporated Yn
- Yes
- Year Built
- 1974
- Zoning
- RMR3PD
Mortgage Calculator
 The data relating to real estate for sale on this display comes in part from the Internet Data Exchange program of the MLSListingsTM MLS system. Real estate listings held by brokerage firms other than Real Estate Company are marked with the Internet Data Exchange and detailed information about them includes the names of the listing brokers and listing agents.
Based on information from MLSListings MLS as of . All data, including all measurements and calculations of area, is obtained from various sources and has not been, and will not be, verified by broker or MLS. All information should be independently reviewed and verified for accuracy. Properties may or may not be listed by the office/agent presenting the information.
Copyright 2026 MLSListings Inc. All rights reserved