1326 Don Kirk ST, Los Altos, CA 94024
- $3,750,000
- 3
- BD
- 3
- BA
- 1,863
- SqFt
Listed by Ted La Scola, 408-832-3355 from Coldwell Banker Realty
(If provided) CoList: Pam Killion from Coldwell Banker Realty
Sold listing courtesy of Judy Zhu from CBR
- Sold Price
- $3,750,000
- List Price
- $3,750,000
- Closing Date
- Mar 23, 2026
- MLS#
- ML82035697
- Status
- SOLD
- Bedrooms
- 3
- Total Bathrooms
- 3
- Full Bathrooms
- 2
- Partial Bathrooms
- 1
- Sqft. of Residence
- 1,863
- Lot Size
- 10,000
- Listing Area
- South Of El Monte
- Year Built
- 1955
Property Description
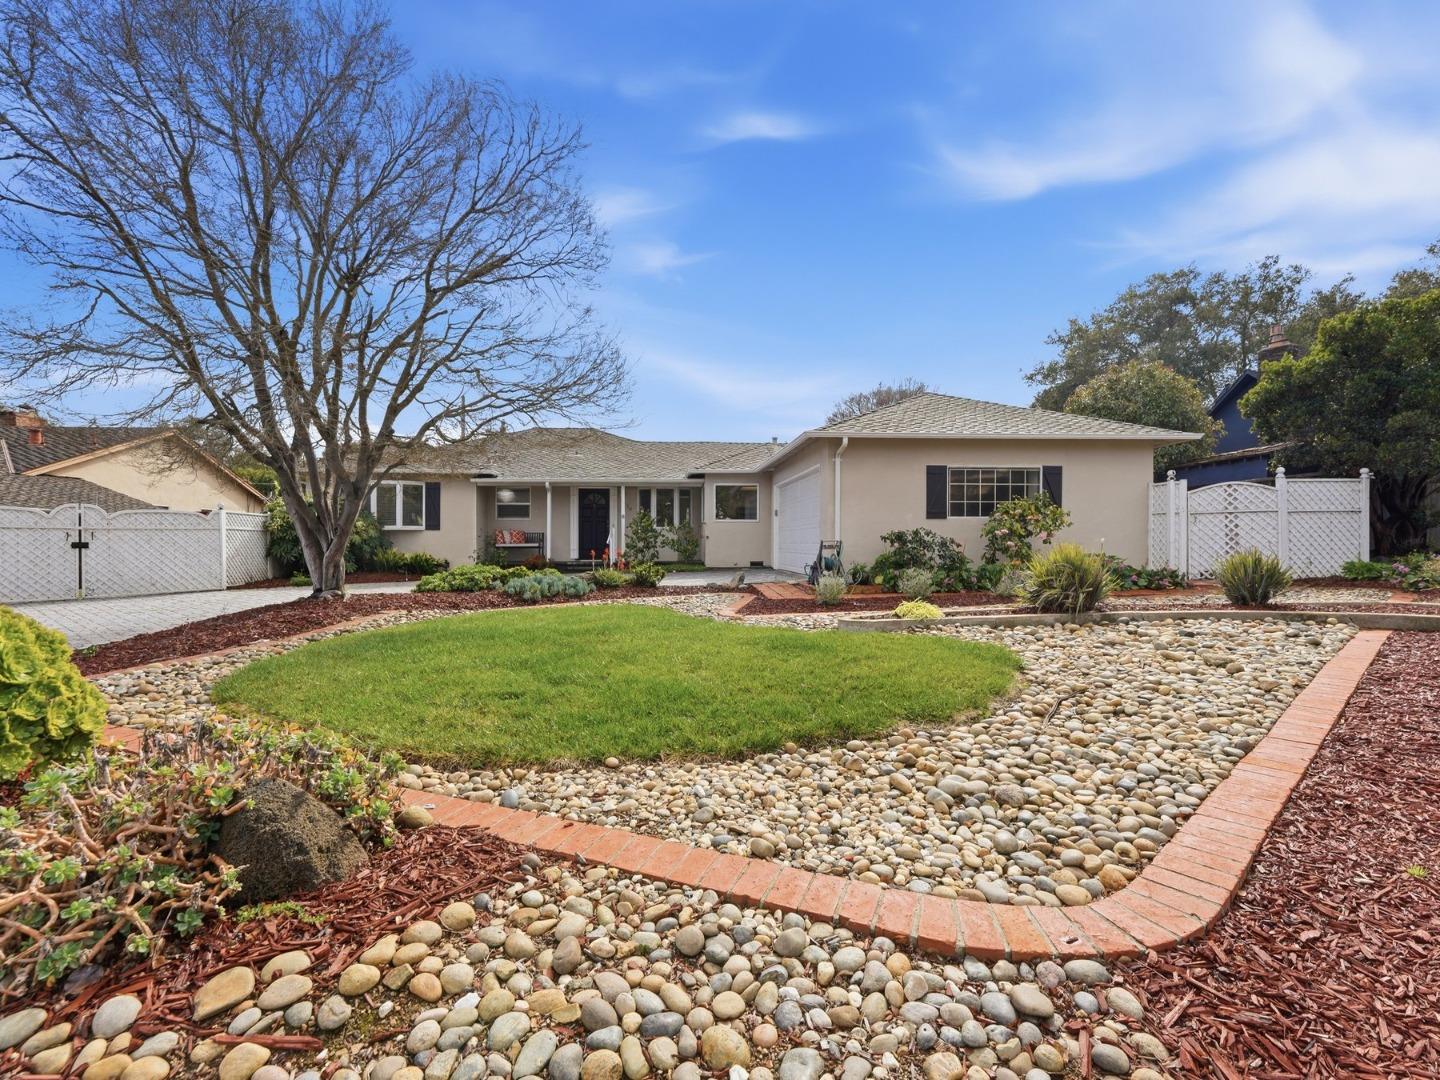
Welcome to the wonderful community of Los Altos! Tucked away in a quiet residential neighborhood off Grant, this charming single-story home offers approximately 1,863 sq. ft. of comfortable, well-designed living space with 3 bedrooms and 2.5 baths. The inviting living room & adjacent dining area feature hardwood floors, a cozy fireplace, expansive windows & a sliding glass door that seamlessly bring the backyard's beauty indoors. A separate family room provides the perfect setting for relaxed gatherings, with its own fireplace and access to the expansive 10,000± sq. ft. lot ideal for indoor-outdoor entertaining. The bright, eat-in kitchen is equipped with a gas cooktop, hood, oven, microwave, dishwasher, refrigerator, & generous counter space to meet all your culinary needs. Just off the kitchen, a spacious laundry room offers a washer, dryer, sink, half bath, storage, and convenient functionality. The beautifully maintained backyard is truly a standout, offering three distinct areas for entertaining, relaxing, or simply enjoying the outdoors. Additional highlights include an attached 2-car garage and a prime location close to downtown Los Altos, Foothill Expressway, & Highway 280 Montclaire Elementary, Cupertino Middle, Homestead High (buyer to verify school assignments).
/u.realgeeks.media/bcallahan/Compass_Logo.png)
Additional Information
- Bathroom Features
- Double Sinks, Primary - Stall Shower(s), Shower and Tub, Tile
- Cooling System
- Central AC
- Family Room
- Separate Family Room
- Fence
- Fenced Back
- Fireplace Description
- Family Room, Living Room
- Floor Covering
- Hardwood, Laminate, Tile
- Foundation
- Concrete Perimeter and Slab
- Garage Parking
- Attached Garage
- Heating System
- Central Forced Air - Gas
- Laundry Facilities
- In Utility Room, Tub / Sink, Washer / Dryer
- Living Area
- 1,863
- Lot Description
- Grade - Level
- Lot Size
- 10,000
- Neighborhood
- South Of El Monte
- Other Utilities
- Public Utilities
- Roof
- Composition
- Sewer
- Sewer - Public
- Style
- Ranch
- Unincorporated Yn
- Yes
- View
- Neighborhood
- Zoning
- R1
Mortgage Calculator
 The data relating to real estate for sale on this display comes in part from the Internet Data Exchange program of the MLSListingsTM MLS system. Real estate listings held by brokerage firms other than Real Estate Company are marked with the Internet Data Exchange and detailed information about them includes the names of the listing brokers and listing agents.
Based on information from MLSListings MLS as of . All data, including all measurements and calculations of area, is obtained from various sources and has not been, and will not be, verified by broker or MLS. All information should be independently reviewed and verified for accuracy. Properties may or may not be listed by the office/agent presenting the information.
Copyright 2026 MLSListings Inc. All rights reserved