36 Loma RD, Redwood City, CA 94062
- $5,300,000
- 5
- BD
- 7
- BA
- 5,000
- SqFt
Listed by Susan Ward, 408-384-1351 from Compass
(If provided) CoList: from
Sold listing courtesy of Team Bedbury from TODAY
- Sold Price
- $5,300,000
- List Price
- $5,988,000
- Closing Date
- May 15, 2026
- MLS#
- ML82035654
- Status
- SOLD
- Bedrooms
- 5
- Total Bathrooms
- 7
- Full Bathrooms
- 4
- Partial Bathrooms
- 3
- Sqft. of Residence
- 5,000
- Lot Size
- 67,323
- Listing Area
- Clifford Heights Etc.
- Year Built
- 2003
Property Description
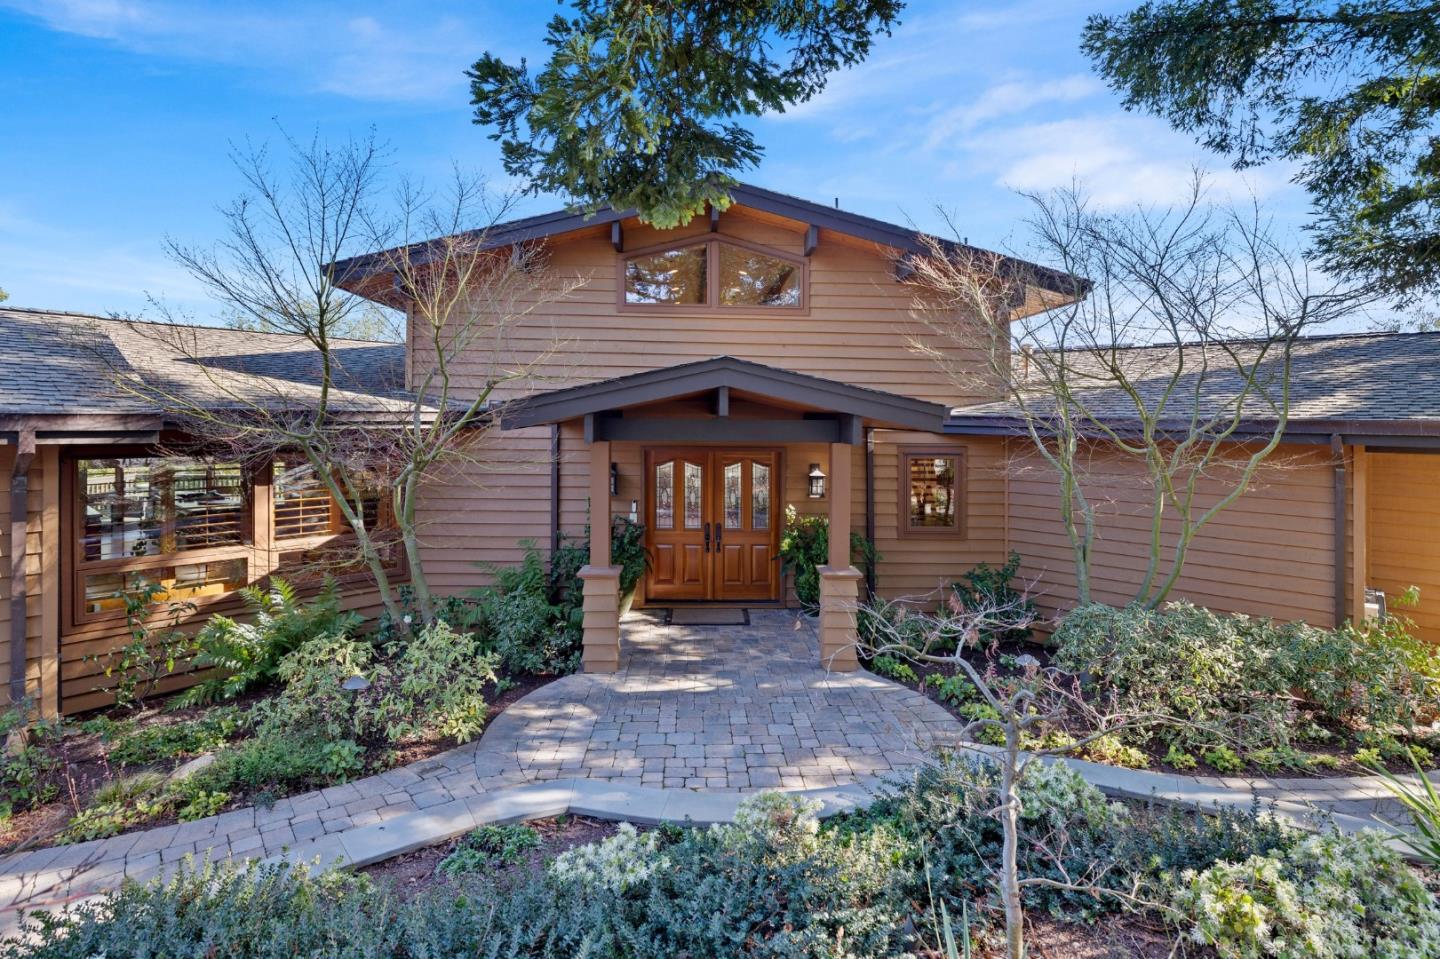
Spectacular panoramic views frame this exceptional estate, where luxury, sustainability, and complete privacy come together seamlessly. Set on 1.6 acres, the award-winning grounds feature fruit trees, rose gardens, mature native landscaping, and winding walkways that create a truly serene environment. Inside, the home captivates with an expansive open floor plan, soaring wood planked ceilings and floor to ceiling windows to showcase the spectacular views. The generous layout includes 5 bedrooms and 7 baths, highlighted by two luxurious primary suites - one on each floor, a dedicated office, and a game room designed for effortless entertaining. A 3 car garage, solar with large capacity battery generator and 2-1500 gallon water tanks complete this remarkable property creating an unparalleled retreat where elegance, comfort, and eco-conscious living meet.
/u.realgeeks.media/bcallahan/Compass_Logo.png)
Additional Information
- Acres
- 1.56
- Amenities
- Vaulted Ceiling, Walk-in Closet
- Bathroom Features
- Double Sinks, Dual Flush Toilet, Half on Ground Floor, Primary - Stall Shower(s), Primary - Sunken Tub
- Bedroom Description
- More than One Primary Bedroom, Walk-in Closet
- Cooling System
- Multi-Zone
- Energy Features
- Double Pane Windows, Energy Star Appliances, Low Flow Toilet, Solar Power On Grid
- Family Room
- Kitchen / Family Room Combo, Separate Family Room
- Fence
- Fenced, Gate
- Fireplace Description
- Gas Burning, Living Room
- Floor Covering
- Carpet, Hardwood, Tile
- Foundation
- Concrete Slab
- Garage Parking
- Attached Garage, On Street
- Heating System
- Gas
- Laundry Facilities
- Washer / Dryer
- Living Area
- 5,000
- Lot Description
- Grade - Hillside
- Lot Size
- 67,323
- Neighborhood
- Clifford Heights Etc.
- Other Rooms
- Den / Study / Office, Formal Entry, Great Room, Laundry Room, Storage, Other
- Other Utilities
- Generator, Public Utilities, Solar Panels - Owned
- Roof
- Composition
- Sewer
- Septic Standard
- Style
- Craftsman
- Unincorporated Yn
- Yes
- Zoning
- R10025
Mortgage Calculator
 The data relating to real estate for sale on this display comes in part from the Internet Data Exchange program of the MLSListingsTM MLS system. Real estate listings held by brokerage firms other than Real Estate Company are marked with the Internet Data Exchange and detailed information about them includes the names of the listing brokers and listing agents.
Based on information from MLSListings MLS as of . All data, including all measurements and calculations of area, is obtained from various sources and has not been, and will not be, verified by broker or MLS. All information should be independently reviewed and verified for accuracy. Properties may or may not be listed by the office/agent presenting the information.
Copyright 2026 MLSListings Inc. All rights reserved