921 Arlington RD, Redwood City, CA 94062
- $4,900,000
- 5
- BD
- 3
- BA
- 3,247
- SqFt













Listed by John Shroyer, 650-787-2121 from Golden Gate Sotheby's International Realty
(If provided) CoList: from
Sold listing courtesy of Greg Celotti from APR
- Sold Price
- $4,900,000
- List Price
- $4,995,000
- Closing Date
- Mar 31, 2026
- MLS#
- ML82035586
- Status
- SOLD
- Bedrooms
- 5
- Total Bathrooms
- 3
- Full Bathrooms
- 3
- Sqft. of Residence
- 3,247
- Lot Size
- 10,500
- Listing Area
- High School Acres Etc.
- Year Built
- 1930
Property Description
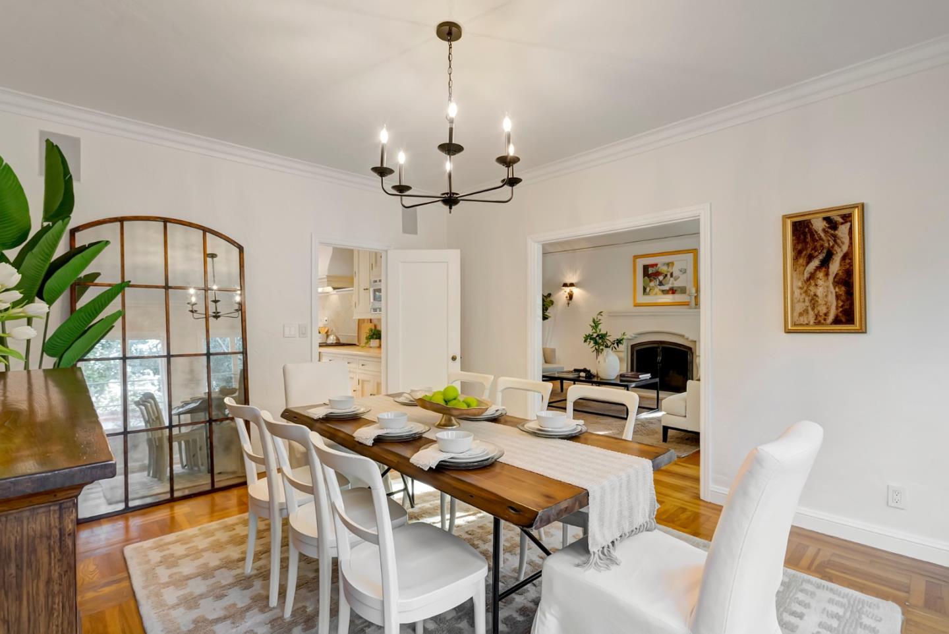
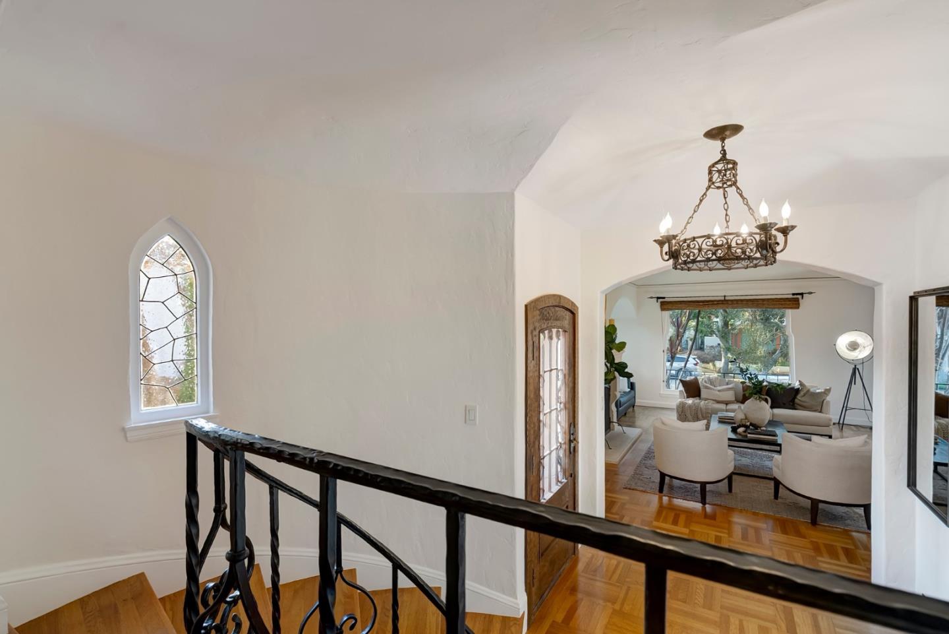
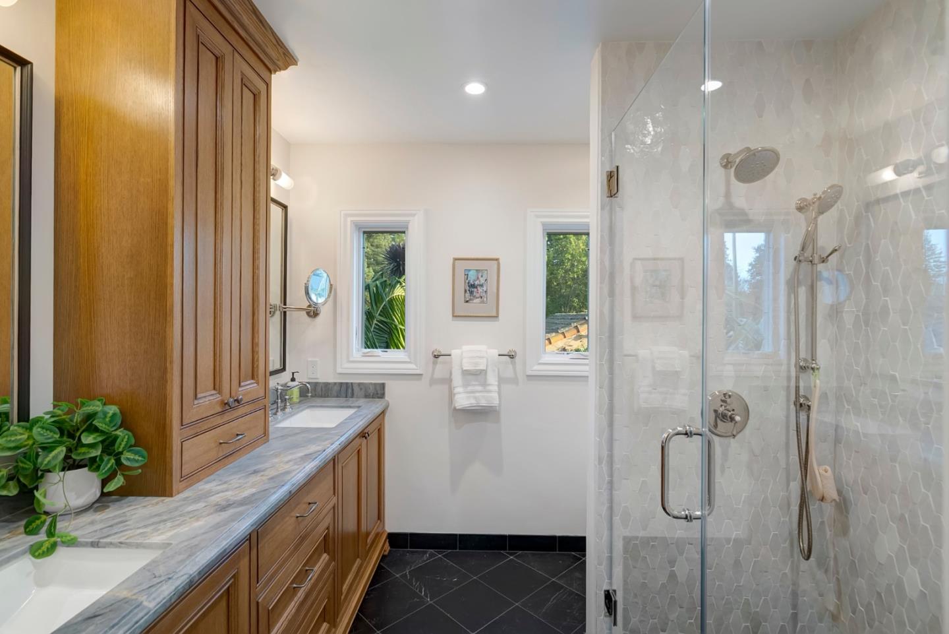
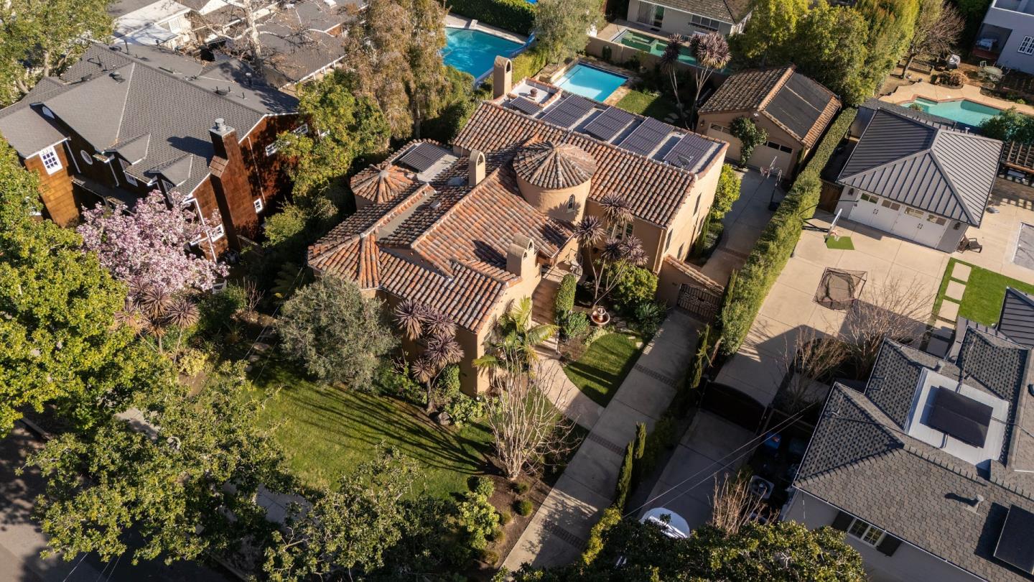
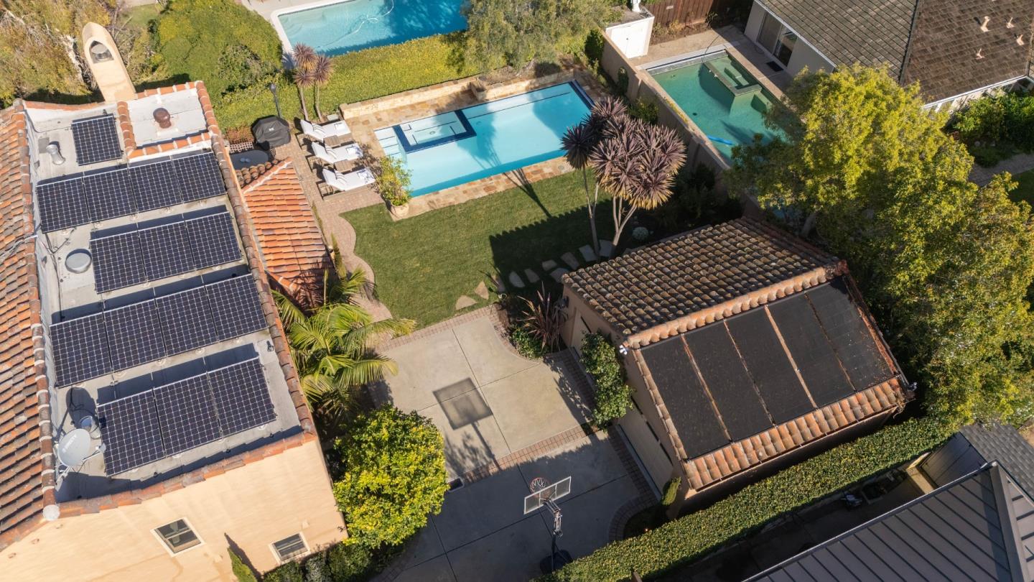
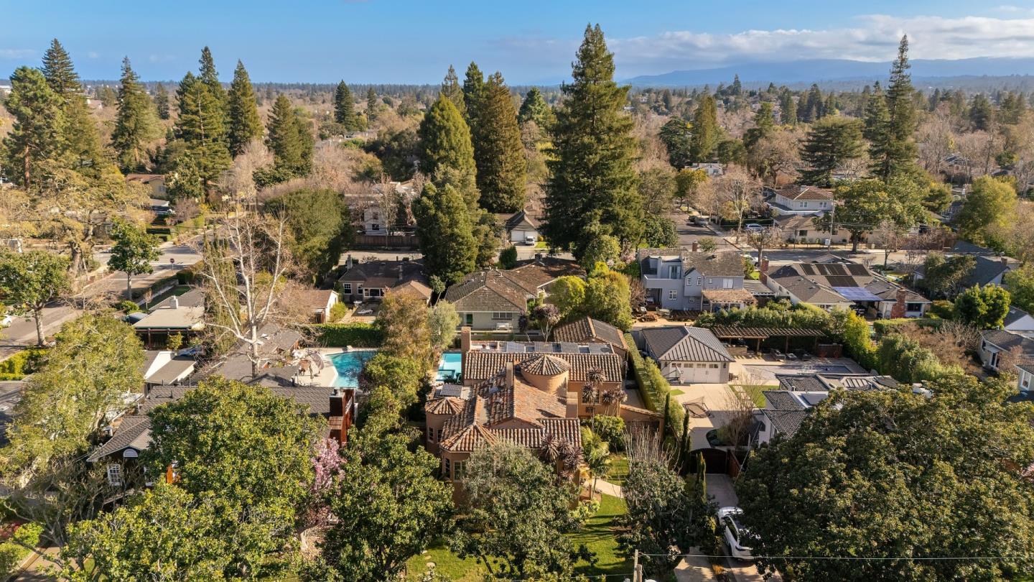
This Spanish Colonial Revival home, circa 1930, offers the perfect combination of authentic elegance and modern upgrades in prime Edgewood Park! Rich in character with classic architectural details including arched doorways, built-in cabinetry, charming niches, coved ceilings, and beautifully preserved hardwood floors. The formal entry leads to a stunning living room with fireplace, flowing into the formal dining room. Gourmet chef's kitchen complete with a large center island and bright breakfast nook. Up a short flight of steps is the primary suite with spa-like bath and walk-in closet. Two additional spacious bedrooms share a Jack-and-Jill bathroom. Downstairs, the family room features a second fireplace, wet bar, and beverage refrigerator. This level also includes a generous en-suite, fifth bedroom, laundry room, and basement with wine cellar and abundant storage. The backyard is an entertainer's dream, boasting a sprawling lawn, pool, decorative fountain, multiple seating areas, gas fire pit, and landscape lighting. Detached two-car garage. Modern upgrades include interior surround sound, upgraded lighting, Cat 5 and coax wiring throughout, and copper plumbing, thoughtfully integrated while preserving the homes timeless Spanish Mediterranean heritage.
/u.realgeeks.media/bcallahan/Compass_Logo.png)
Additional Information
- Amenities
- High Ceiling, Walk-in Closet, Wet Bar
- Bathroom Features
- Double Sinks, Full on Ground Floor, Primary - Stall Shower(s), Shower over Tub - 1, Solid Surface, Stall Shower, Stall Shower - 2+, Stone, Tile, Updated Bath
- Bedroom Description
- Ground Floor Bedroom, Primary Suite / Retreat, Walk-in Closet
- Cooling System
- None
- Energy Features
- Thermostat Controller
- Family Room
- Separate Family Room
- Fence
- Fenced, Gate
- Fireplace Description
- Family Room, Living Room
- Floor Covering
- Hardwood, Tile, Wood
- Foundation
- Concrete Perimeter and Slab
- Garage Parking
- Detached Garage
- Heating System
- Central Forced Air - Gas, Heating - 2+ Zones
- Laundry Facilities
- Electricity Hookup (220V), Gas Hookup, In Utility Room, Inside, Tub / Sink
- Living Area
- 3,247
- Lot Size
- 10,500
- Neighborhood
- High School Acres Etc.
- Other Rooms
- Formal Entry, Laundry Room, Storage, Wine Cellar / Storage
- Other Utilities
- Public Utilities, Solar Panels - Owned
- Pool Description
- Pool - In Ground, Spa - In Ground
- Roof
- Composition, Tile
- Sewer
- Sewer - Public
- Style
- Spanish
- Zoning
- R10008
Mortgage Calculator
 The data relating to real estate for sale on this display comes in part from the Internet Data Exchange program of the MLSListingsTM MLS system. Real estate listings held by brokerage firms other than Real Estate Company are marked with the Internet Data Exchange and detailed information about them includes the names of the listing brokers and listing agents.
Based on information from MLSListings MLS as of . All data, including all measurements and calculations of area, is obtained from various sources and has not been, and will not be, verified by broker or MLS. All information should be independently reviewed and verified for accuracy. Properties may or may not be listed by the office/agent presenting the information.
Copyright 2026 MLSListings Inc. All rights reserved