2108 Carmelita AVE, Burlingame, CA 94010
- $3,050,000
- 3
- BD
- 2
- BA
- 1,502
- SqFt














Listed by Suki Tsang, 415-860-9668 from Chance Real Estate
(If provided) CoList: from
Sold listing courtesy of Edmund Leung from COLD
- Sold Price
- $3,050,000
- List Price
- $2,199,000
- Closing Date
- Mar 13, 2026
- MLS#
- ML82035527
- Status
- SOLD
- Bedrooms
- 3
- Total Bathrooms
- 2
- Full Bathrooms
- 2
- Sqft. of Residence
- 1,502
- Lot Size
- 5,425
- Listing Area
- Burlinhome / Easton Add #2 / #3 / #5
- Year Built
- 1924
Property Description
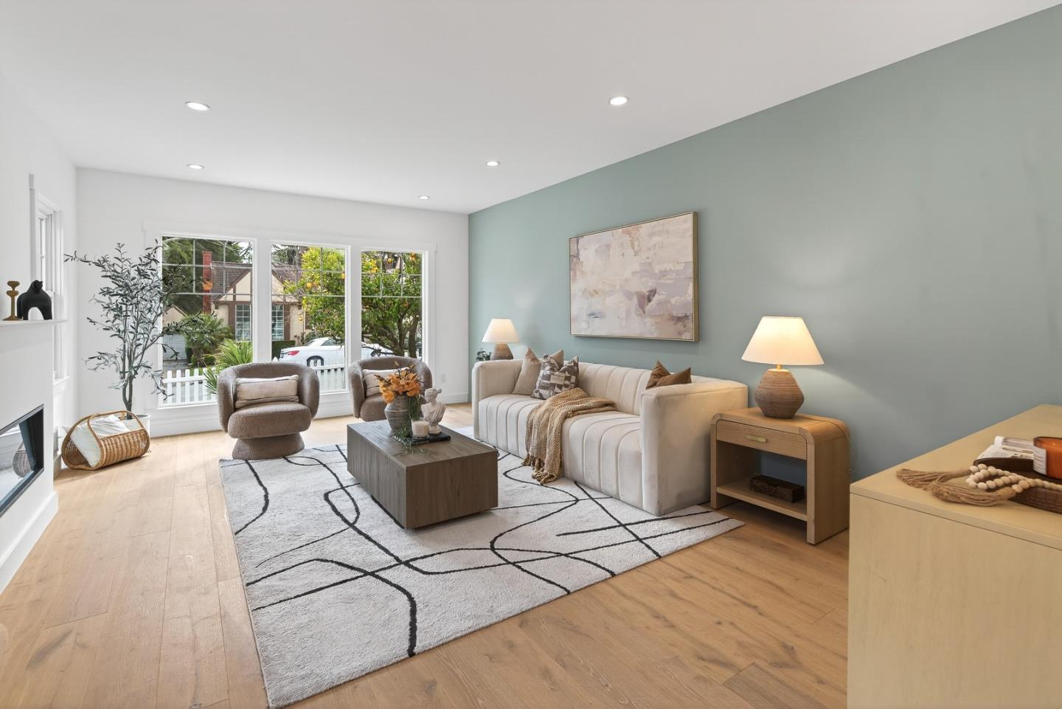
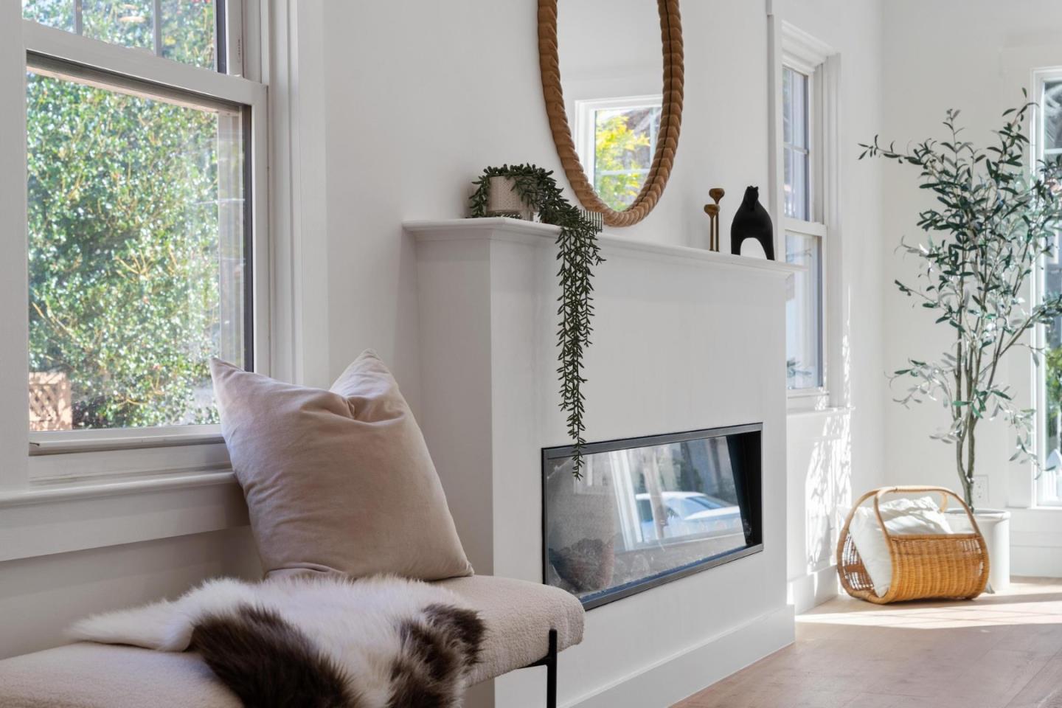
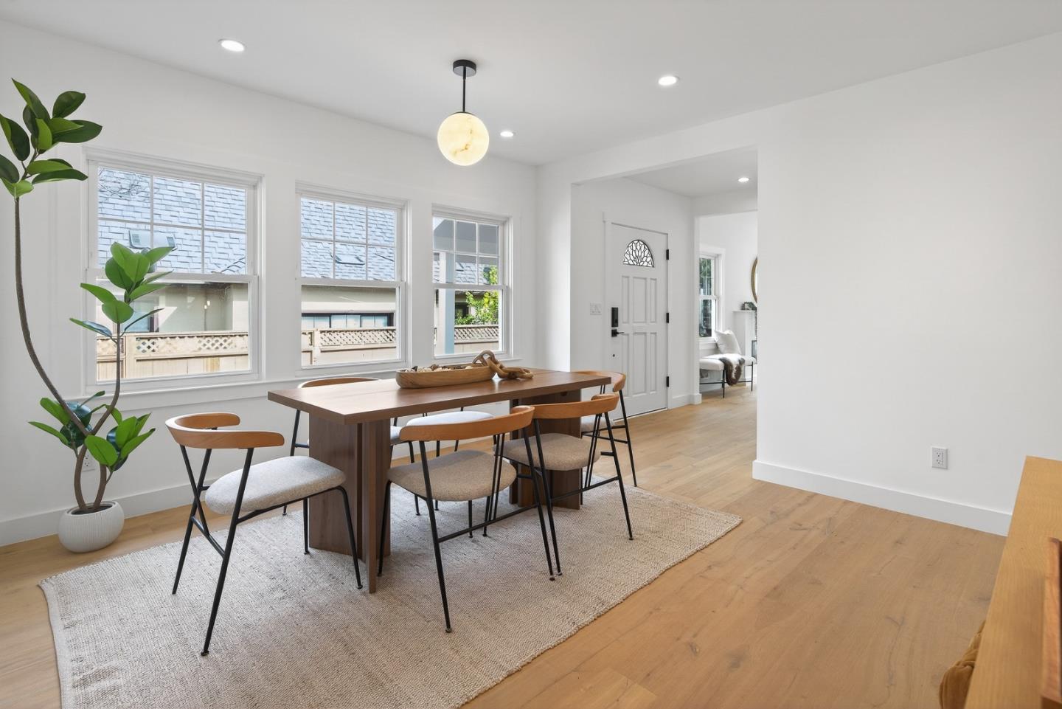
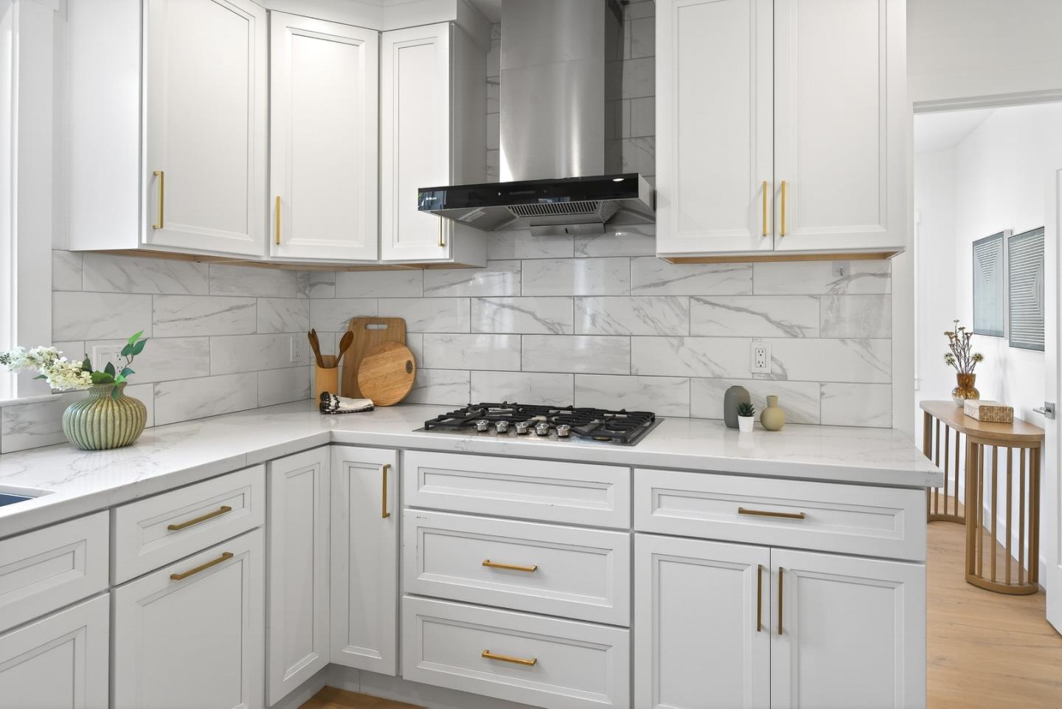
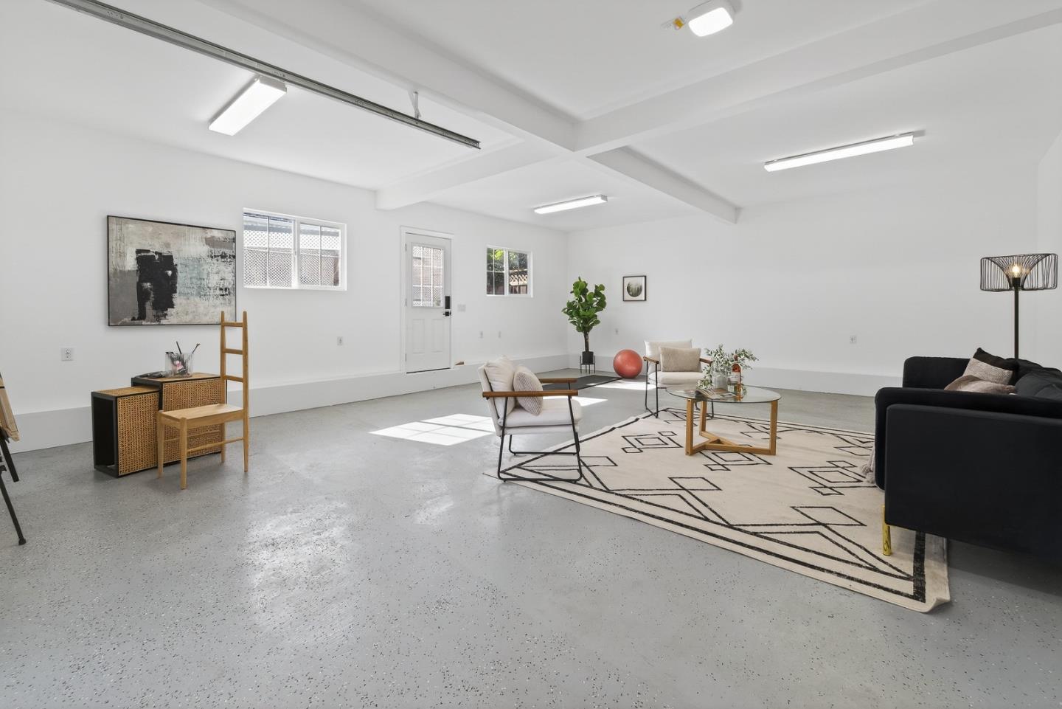
*GPS address: 2108 Carmelita Ave, Hillsborough* Located on the same block as the Hillsborough homes. This single-story house offers 3 beds, 2 baths, 1,502 sq ft living space, plus a 616 sq ft detached garage. Down to the studs remodel completed in 2022, thoughtfully executed with architectural and engineering plans for lasting quality and design integrity. Major upgrades include a 200 AMP electrical panel with backup power connection, new electrical wiring throughout, upgraded plumbing pipes and fixtures, and a high efficiency 2-stage central heating and cooling system. Full insulation throughout the ceilings and walls including interior partition walls, enhances comfort and quiet living. The detached, oversized 2-car garage features a Level 2 EV charging outlet, offering exceptional flexibility for future expansion or potential ADU conversion, gym, home office or your startup comfort zone. Ideally located within walking distance to parks, playgrounds and popular schools. Nestled on a charming storybook-like block, just minutes from downtown Burlingame. Enjoy convenient access to Millbrae BART, Highways 101, 280, and 82 for seamless commuting. This is a rare opportunity to own a turnkey home where location, quality, and versatility come together. Welcome to your good vibe home.
/u.realgeeks.media/bcallahan/Compass_Logo.png)
Additional Information
- Amenities
- Walk-in Closet
- Bathroom Features
- Double Sinks, Dual Flush Toilet, Full on Ground Floor, Primary - Stall Shower(s), Tile, Updated Bath
- Bedroom Description
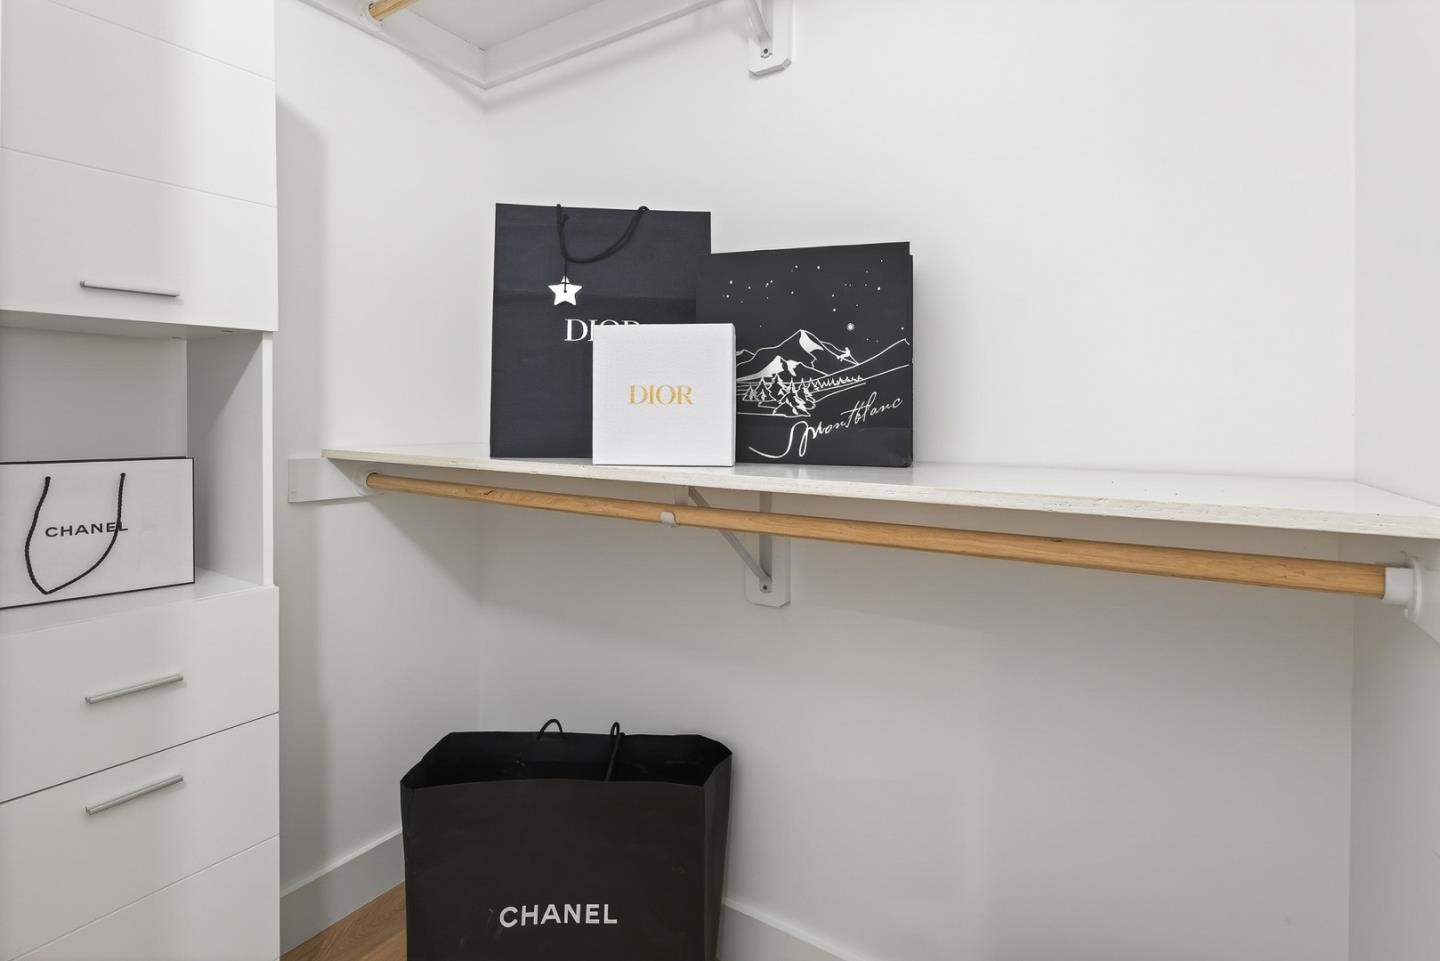
- Ground Floor Bedroom, More than One Bedroom on Ground Floor, Primary Bedroom on Ground Floor, Walk-in Closet
- Cooling System
- Central AC
- Family Room
- Other
- Fence
- Wood
- Fireplace Description
- Living Room
- Floor Covering
- Concrete, Tile, Wood
- Foundation
- Concrete Perimeter, Crawl Space
- Garage Parking
- Detached Garage, Enclosed, Room for Oversized Vehicle
- Heating System
- Central Forced Air
- Laundry Facilities
- Inside, Washer / Dryer
- Living Area
- 1,502
- Lot Size
- 5,425
- Neighborhood
- Burlinhome / Easton Add #2 / #3 / #5
- Other Utilities
- Public Utilities
- Roof
- Other
- Sewer
- Sewer - Public
- Unincorporated Yn
- Yes
- Zoning
- R10006
Mortgage Calculator
 The data relating to real estate for sale on this display comes in part from the Internet Data Exchange program of the MLSListingsTM MLS system. Real estate listings held by brokerage firms other than Real Estate Company are marked with the Internet Data Exchange and detailed information about them includes the names of the listing brokers and listing agents.
Based on information from MLSListings MLS as of . All data, including all measurements and calculations of area, is obtained from various sources and has not been, and will not be, verified by broker or MLS. All information should be independently reviewed and verified for accuracy. Properties may or may not be listed by the office/agent presenting the information.
Copyright 2026 MLSListings Inc. All rights reserved