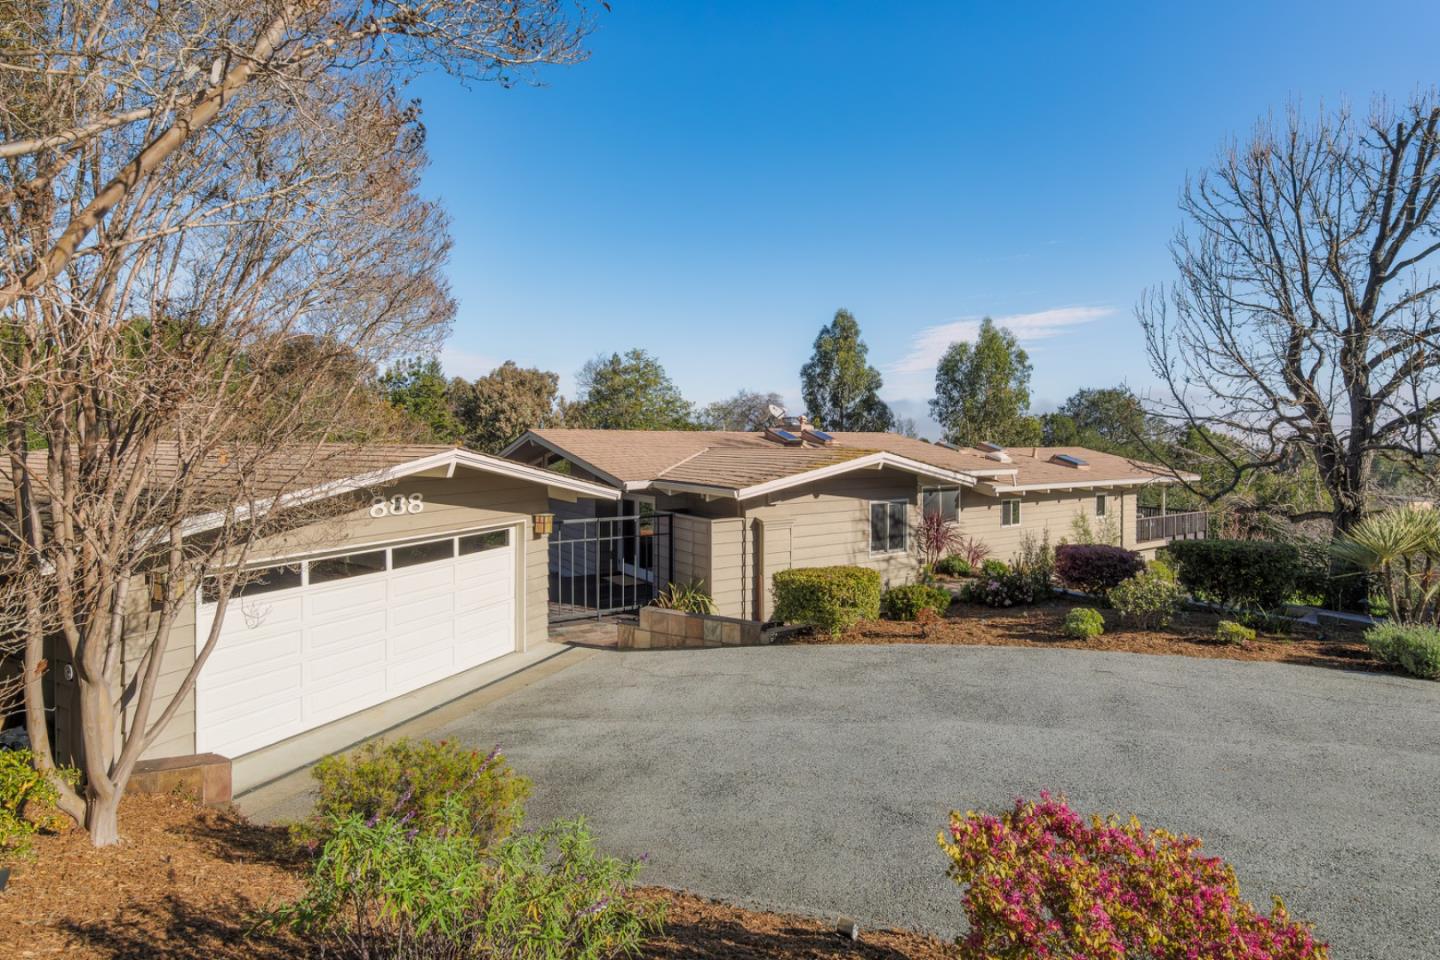
888 Robb RD, Palo Alto, CA 94306
- $6,700,000
- 4
- BD
- 4
- BA
- 3,458
- SqFt
Listed by The Dreyfus Group, 650-485-3476 from Golden Gate Sotheby's International Realty
(If provided) CoList: from
Sold listing courtesy of Jean-Luc Laminette from APR
- Sold Price
- $6,700,000
- List Price
- $6,500,000
- Closing Date
- Mar 06, 2026
- MLS#
- ML82034954
- Status
- SOLD
- Bedrooms
- 4
- Total Bathrooms
- 4
- Full Bathrooms
- 3
- Partial Bathrooms
- 1
- Sqft. of Residence
- 3,458
- Lot Size
- 44,866
- Listing Area
- Palo Alto Hills
- Year Built
- 1962
Property Description
Positioned at the end of a quiet cul-de-sac, this property offers a rare opportunity to own over an acre in a setting that seamlessly blends hilltop privacy with Silicon Valley convenience. Designed to maximize natural light and effortless indoor-outdoor flow, the home is anchored by a dramatic living room and dining room with vaulted ceilings and a classic stone fireplace. The main level features hardwood floors throughout, four bedrooms, and a spacious primary suite with a walk-in closet and serene balcony. Offering exceptional flexibility, the large lower level includes a kitchenette and full bath, ideal for multi-generational living or it can function as a generous family room suited for gatherings both large and small. A detached two-car garage with built-in cabinetry provides ample storage and workspace. Outdoors, multiple decks and a brick patio with a fire pit and fountain overlook mature, park-like grounds, creating inviting spaces for entertaining or quiet retreat. Whether you choose to preserve the existing residence or reimagine the expansive lot to create a new vision, this location is truly exceptional! Enjoy close proximity to top-rated schools, Highway 280, and the Palo Alto Hills Golf & Country Club, all while maintaining a sense of tranquility and privacy.
/u.realgeeks.media/bcallahan/Compass_Logo.png)
Additional Information
- Amenities
- Open Beam Ceiling
- Cooling System
- Central AC
- Family Room
- Kitchen / Family Room Combo
- Fireplace Description
- Gas Log, Gas Starter, Wood Burning
- Floor Covering
- Tile, Wood
- Foundation
- Concrete Perimeter
- Garage Parking
- Attached Garage, Off-Street Parking, On Street
- Heating System
- Central Forced Air - Gas
- Laundry Facilities
- In Utility Room, Washer / Dryer
- Living Area
- 3,458
- Lot Description
- Views
- Lot Size
- 44,866
- Neighborhood
- Palo Alto Hills
- Other Utilities
- Public Utilities
- Roof
- Concrete, Other
- Sewer
- Sewer - Public
- Unincorporated Yn
- Yes
- Zoning
- RE
Mortgage Calculator
 The data relating to real estate for sale on this display comes in part from the Internet Data Exchange program of the MLSListingsTM MLS system. Real estate listings held by brokerage firms other than Real Estate Company are marked with the Internet Data Exchange and detailed information about them includes the names of the listing brokers and listing agents.
Based on information from MLSListings MLS as of . All data, including all measurements and calculations of area, is obtained from various sources and has not been, and will not be, verified by broker or MLS. All information should be independently reviewed and verified for accuracy. Properties may or may not be listed by the office/agent presenting the information.
Copyright 2026 MLSListings Inc. All rights reserved