1500 Willow AVE 301, Burlingame, CA 94010
- $955,000
- 2
- BD
- 2
- BA
- 1,453
- SqFt











Listed by Raziel A. Ungar, 650-720-5483 from Compass
(If provided) CoList: from
Sold listing courtesy of Tetiana Redko from SBIO01
- Sold Price
- $955,000
- List Price
- $895,000
- Closing Date
- Mar 12, 2026
- MLS#
- ML82034855
- Status
- SOLD
- Bedrooms
- 2
- Total Bathrooms
- 2
- Full Bathrooms
- 2
- Sqft. of Residence
- 1,453
- Lot Size
- 1,635
- Year Built
- 1981
Property Description
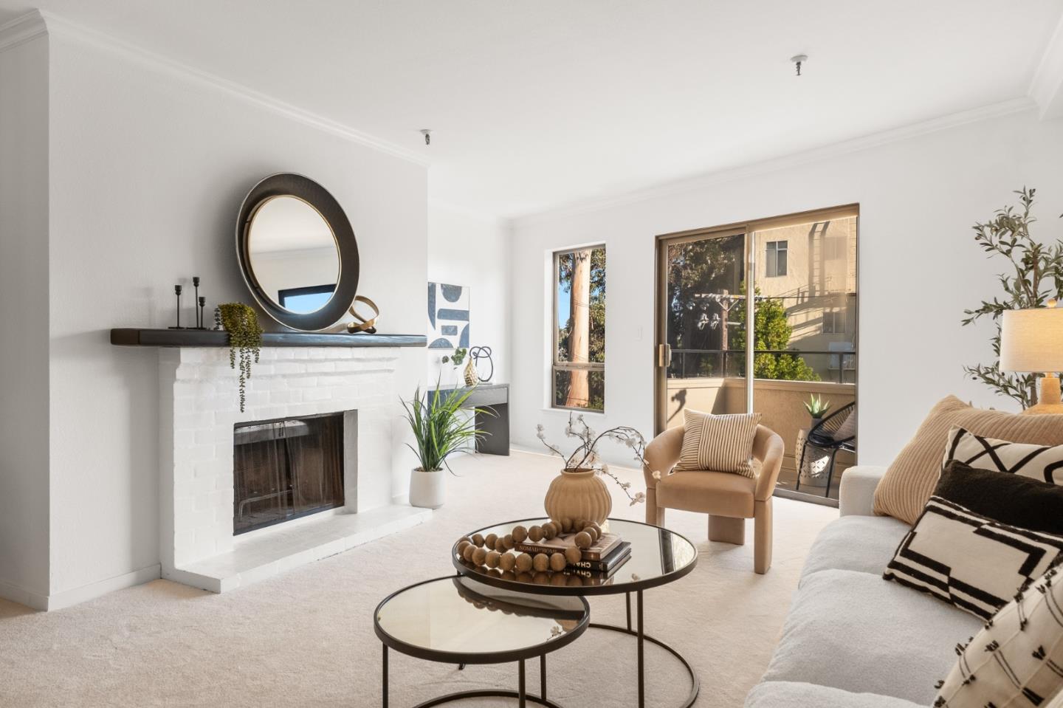
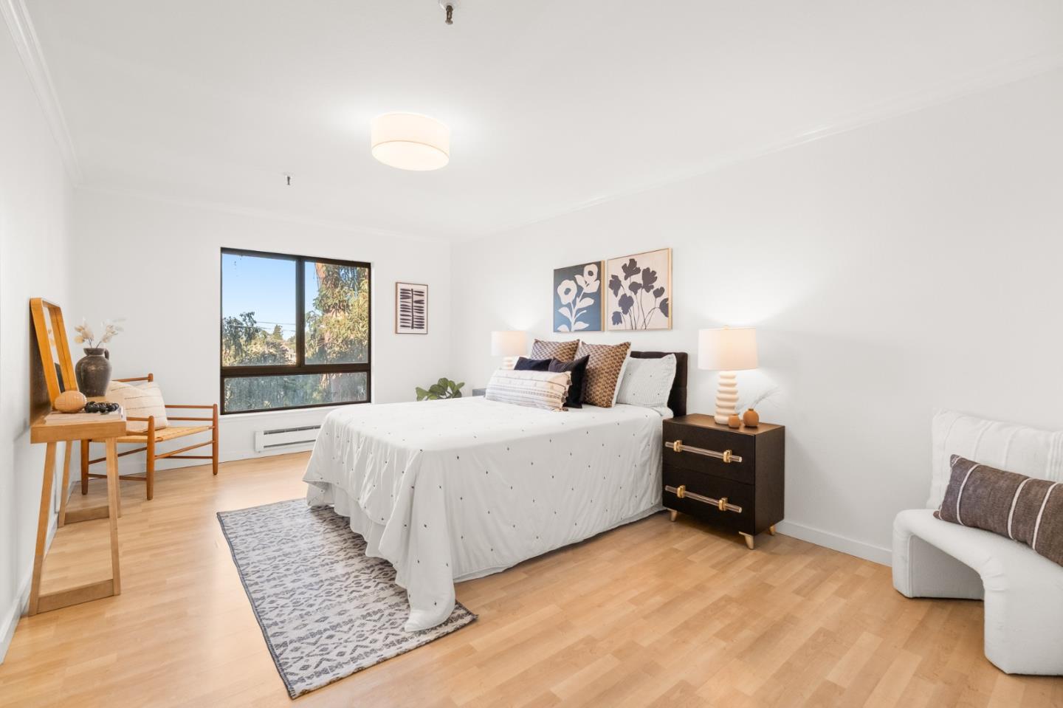
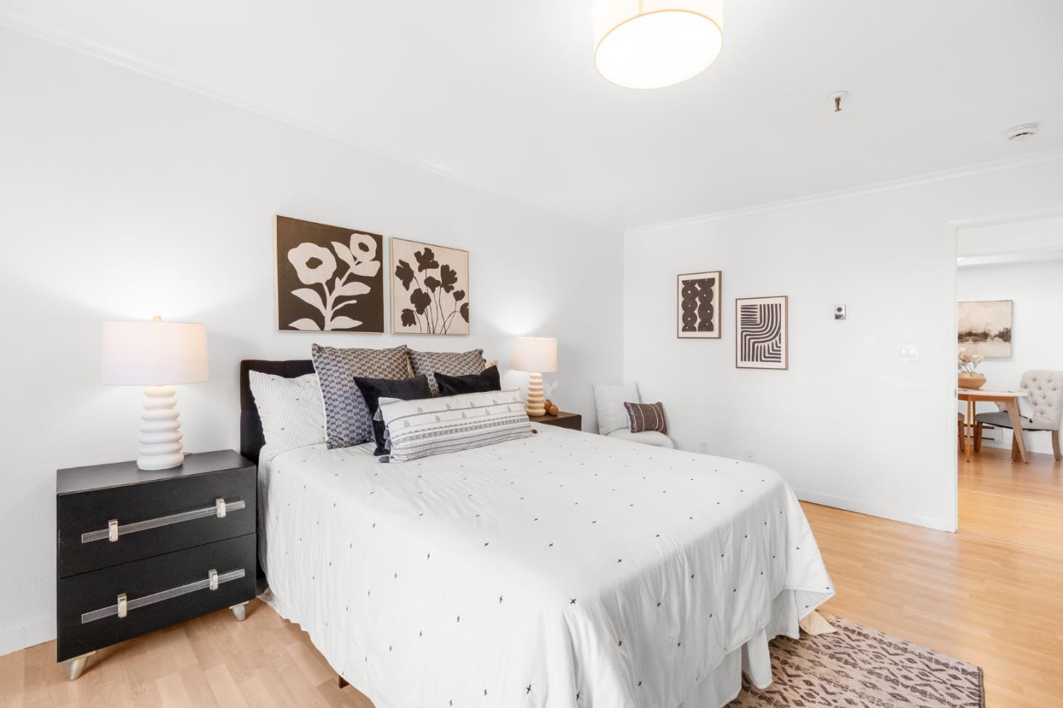
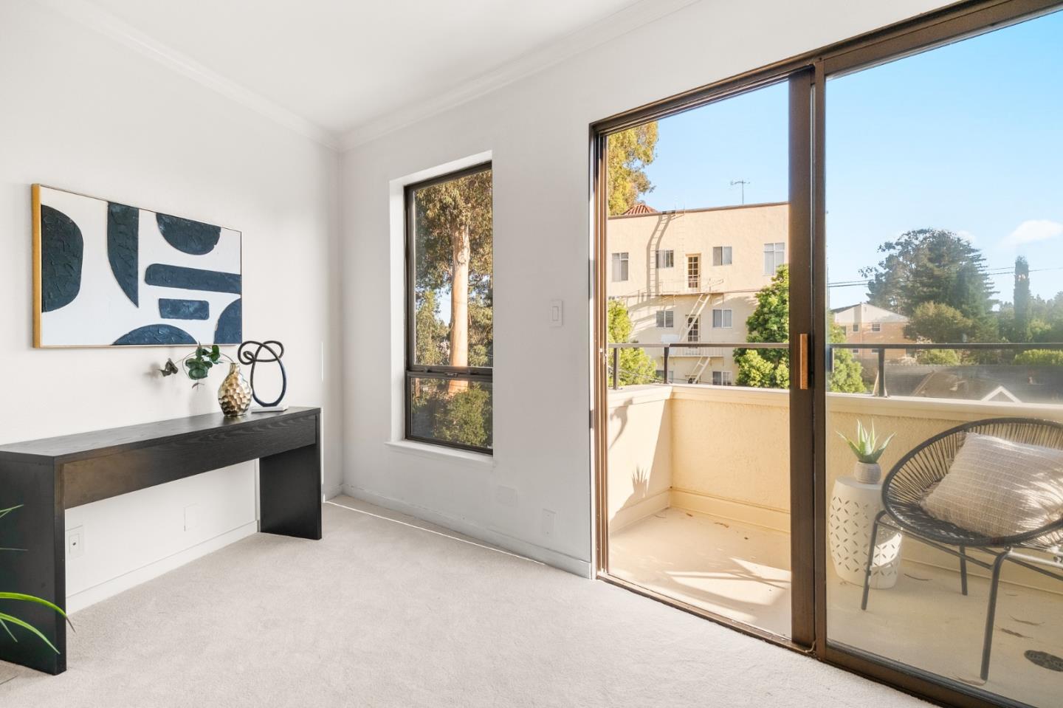
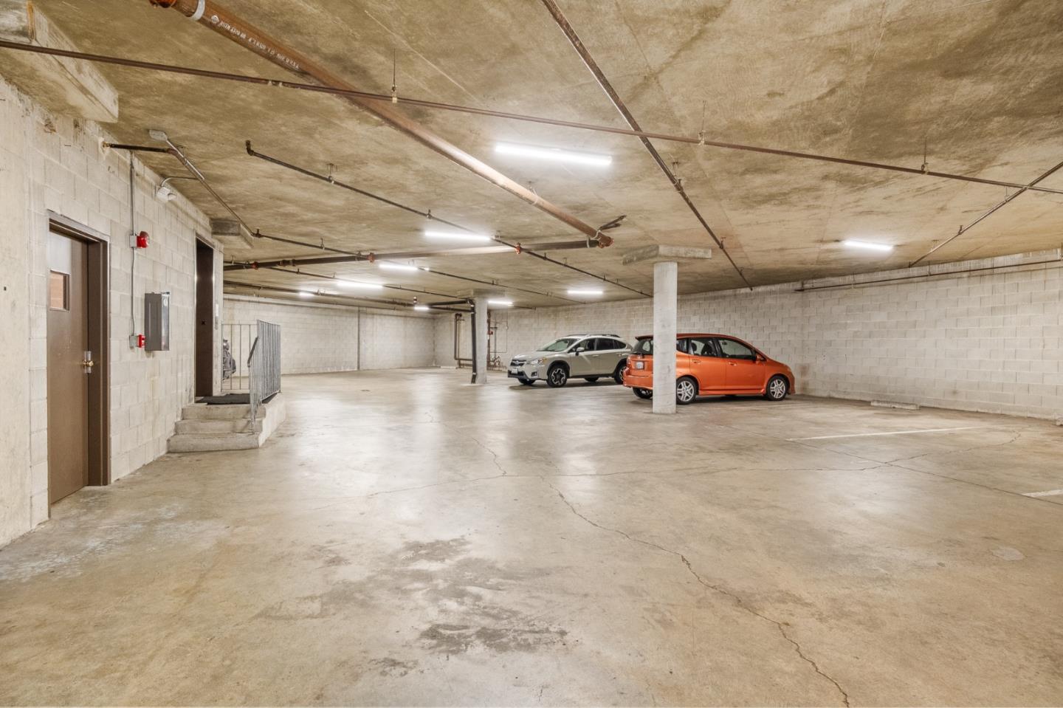
Bright top-floor end-unit condo just one-half mile from Burlingame Avenue, offering an ideal opportunity for starting out or transitioning from a larger Burlingame or Hillsborough home. Secure access from either the elevated street entrance or the underground garage leads to a private retreat filled with natural light from 3 skylights, tall windows, and sliding glass doors to 2 sunswept balconies with tree views. Thoughtfully arranged 2-bedroom, 2-bath floor plan with generous living and dining spaces, updated kitchen with granite counters and stainless steel appliances, and a wood-burning fireplace for added warmth. New carpeting creates a move-in-ready setting. Primary suite features a private balcony, abundant closets, and a skylit bath with large updated shower. Second bedroom and adjacent bath offer flexibility for guests or office use. Secure underground parking for 1 car, elevator access, and controlled-entry lobby. Set in Burlingame Park, a tree-lined neighborhood with sidewalks, close to shopping, dining, and acclaimed Burlingame schools.
/u.realgeeks.media/bcallahan/Compass_Logo.png)
Additional Information
- Acres
- 0.04
- Amenities
- Skylight
- Association Fee
- $642
- Association Fee Includes
- Garbage, Insurance - Liability, Reserves, Roof, Common Area Electricity, Water / Sewer, Maintenance - Common Area
- Bathroom Features
- Shower over Tub - 1, Stall Shower, Tile
- Bedroom Description
- Primary Suite / Retreat
- Building Name
- Willow Circle HOA
- Cooling System
- None
- Energy Features
- Double Pane Windows, Skylight, Thermostat Controller
- Family Room
- No Family Room
- Fireplace Description
- Living Room
- Floor Covering
- Laminate, Tile, Carpet
- Foundation
- Concrete Perimeter and Slab
- Garage Parking
- Assigned Spaces, Common Parking Area, Covered Parking, Underground Parking
- Heating System
- Baseboard
- Laundry Facilities
- Washer / Dryer, Inside
- Living Area
- 1,453
- Lot Size
- 1,635
- Neighborhood
- Burlingame Park
- Other Utilities
- Public Utilities
- Roof
- Flat / Low Pitch
- Sewer
- Sewer - Public
- Unincorporated Yn
- Yes
- Unit Description
- Other Unit Below, Top Floor or Penthouse
- View
- Neighborhood
- Year Built
- 1981
- Zoning
- R30000
Mortgage Calculator
 The data relating to real estate for sale on this display comes in part from the Internet Data Exchange program of the MLSListingsTM MLS system. Real estate listings held by brokerage firms other than Real Estate Company are marked with the Internet Data Exchange and detailed information about them includes the names of the listing brokers and listing agents.
Based on information from MLSListings MLS as of . All data, including all measurements and calculations of area, is obtained from various sources and has not been, and will not be, verified by broker or MLS. All information should be independently reviewed and verified for accuracy. Properties may or may not be listed by the office/agent presenting the information.
Copyright 2026 MLSListings Inc. All rights reserved