633 Highland AVE 1, San Mateo, CA 94401
- $805,000
- 2
- BD
- 1
- BA
- 967
- SqFt






Listed by Peter Tao, 650-504-7588 from Coldwell Banker Realty
(If provided) CoList: from
Sold listing courtesy of Kai W. Deardorff from RBRC
- Sold Price
- $805,000
- List Price
- $825,000
- Closing Date
- Mar 27, 2026
- MLS#
- ML82034848
- Status
- SOLD
- Bedrooms
- 2
- Total Bathrooms
- 1
- Full Bathrooms
- 1
- Sqft. of Residence
- 967
- Lot Size
- 941
- Year Built
- 1961
Property Description
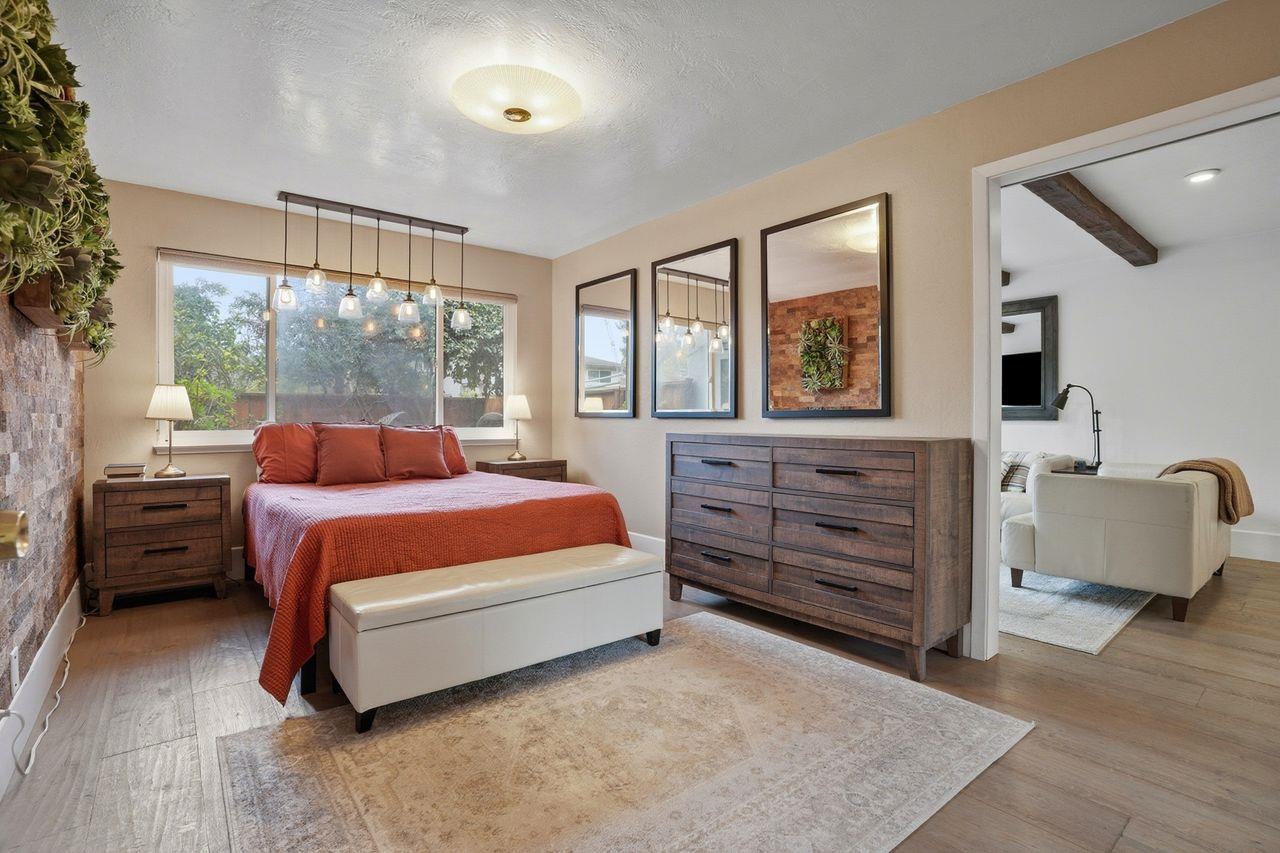
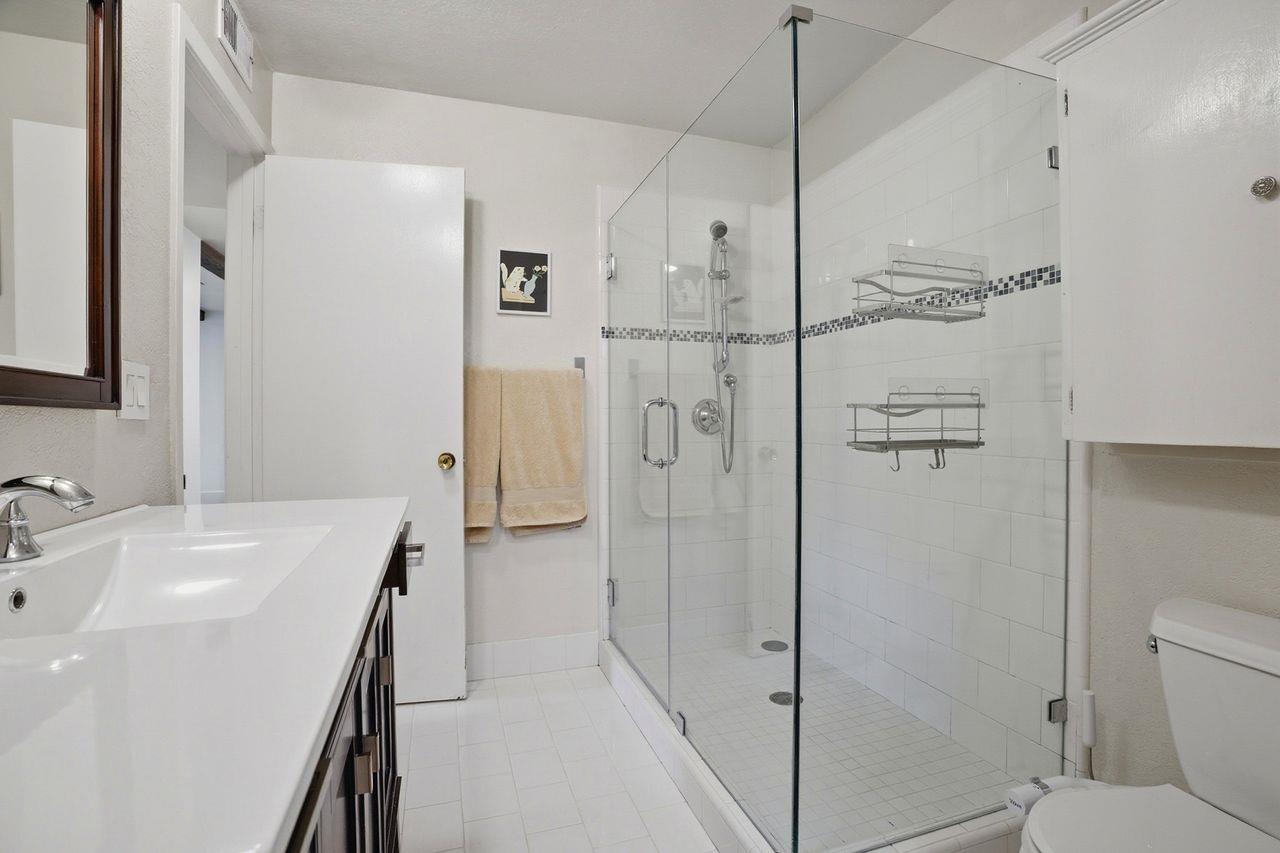
WONDERFUL, modern condo renovated with exquisite flair has an amazing, rarely-available indoor-outdoor living with direct access to a beautiful PRIVATE PATIO oasis for relaxing after a busy day! Terrific LOCATION on a tree-canopied street just minutes to two amenities-filled downtown areas of Burlingame Avenue and San Mateo with their plethora of restaurants, shopping, and coffee/boba shops. OPEN CONCEPT kitchen has contemporary cabinets, newly-installed Frigidaire stovetop, special high-end Perlick under-counter refrigerator, Miele dishwasher, powerful Zephyr venthood, and plentiful countertop space that flows seamlessly into the dining/living area. The renovated bathroom connects to an in-unit laundry room with in-unit full size LG washer/dryer. There is engineered wood flooring, recessed lighting and a sliding door that opens to the incredible, fully fenced backyard with a patio and even a lemon tree. This desirable ground floor unit is just steps away from the unit's own spacious driveway for parking, and a secured individual storage room. Well maintained, self-managed HOA at $550/mo that has recently replaced the roof, sewer lateral and even the units fence. Convenient transportation options near 101, 92, SFO, Caltrain, Bart for ease of commute. MUST SEE!
/u.realgeeks.media/bcallahan/Compass_Logo.png)
Additional Information
- Acres
- 0.02
- Association Fee
- $550
- Association Fee Includes
- Garbage, Insurance - Structure, Maintenance - Common Area, Roof, Water
- Bathroom Features
- Updated Bath
- Cooling System
- None
- Family Room
- Kitchen / Family Room Combo
- Fence
- Wood, Gate, Fenced
- Floor Covering
- Carpet, Tile, Other
- Foundation
- Other
- Garage Parking
- Assigned Spaces
- Heating System
- Gas
- Laundry Facilities
- Washer / Dryer, Inside
- Living Area
- 967
- Lot Description
- Grade - Level
- Lot Size
- 941
- Neighborhood
- Eastern Addition/Downtown Area
- Other Rooms
- Laundry Room, Storage
- Other Utilities
- Public Utilities
- Roof
- Composition
- Sewer
- Sewer - Public
- Total Number Of Units
- 5
- Unit Description
- End Unit
- Year Built
- 1961
- Zoning
- RM00R3
Mortgage Calculator
 The data relating to real estate for sale on this display comes in part from the Internet Data Exchange program of the MLSListingsTM MLS system. Real estate listings held by brokerage firms other than Real Estate Company are marked with the Internet Data Exchange and detailed information about them includes the names of the listing brokers and listing agents.
Based on information from MLSListings MLS as of . All data, including all measurements and calculations of area, is obtained from various sources and has not been, and will not be, verified by broker or MLS. All information should be independently reviewed and verified for accuracy. Properties may or may not be listed by the office/agent presenting the information.
Copyright 2026 MLSListings Inc. All rights reserved