10 Crystal Springs RD 1507, San Mateo, CA 94402
- $1,450,000
- 2
- BD
- 2
- BA
- 1,377
- SqFt






Listed by Linda Druml, 650-759-5961 from Polaris Pacific
(If provided) CoList: from
- List Price
- $1,450,000
- Closing Date
- Aug 17, 2026
- MLS#
- ML82034845
- Status
- PENDING (DO NOT SHOW)
- Bedrooms
- 2
- Total Bathrooms
- 2
- Full Bathrooms
- 2
- Sqft. of Residence
- 1,377
- Year Built
- 2008
Property Description
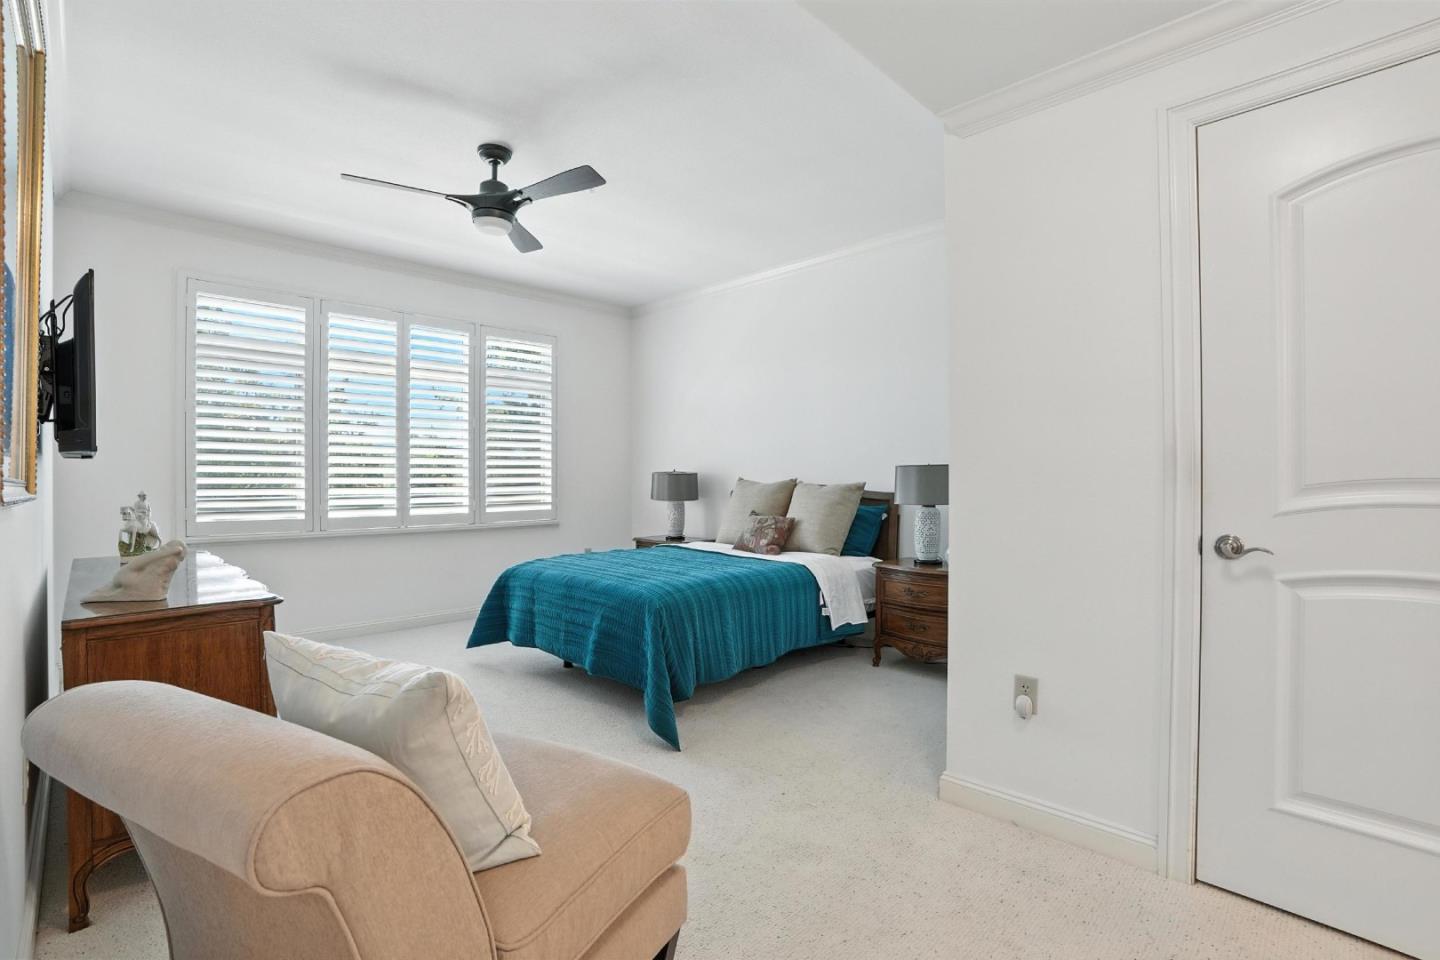
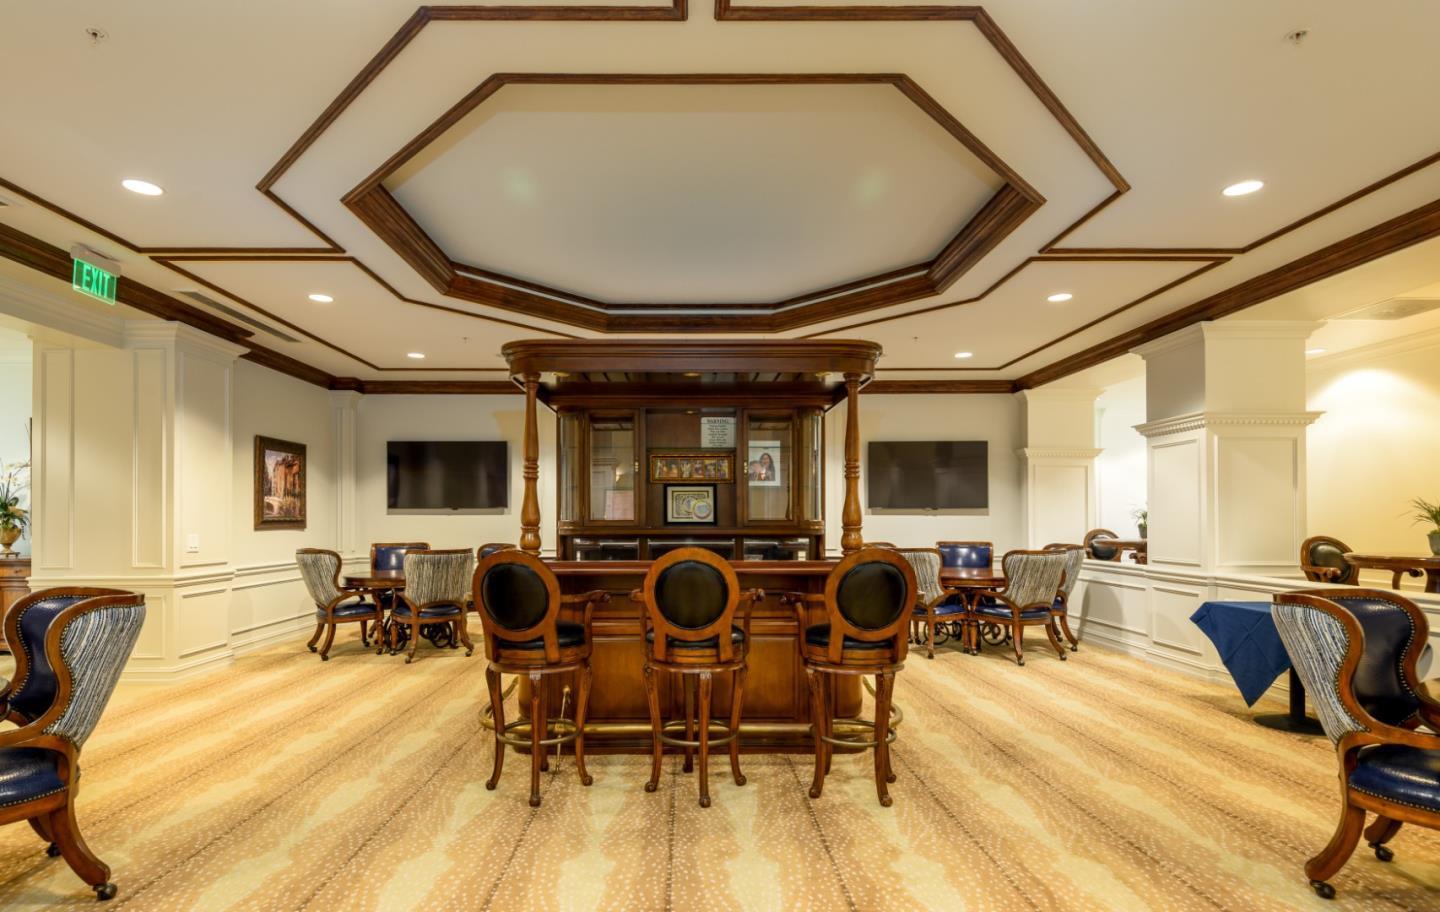
Perched on the top (5th) floor, this elegant residence offers serene west-facing neighborhood views and an abundance of natural light, shielded by dual-pane windows and away from the bustling street. Step inside to discover beautiful hardwood floors, classic shutters, and 9-foot ceilings accentuated by modern LED downlighting. The primary suite is a true retreat with a walk-in closet, a spacious walk-in shower, and refined marble countertops. The kitchen features maple cabinets and sleek black appliances. Enjoy the outdoors from your expansive balcony, overlooking the peaceful surroundings. Parking and additional storage are provided on the lower level of the building. Versailles combines the advantages of an elegant luxury lifestyle with a unique sense of community for residents 55 and over. The comprehensive service package is designed to provide you with exceptional comfort and convenience: gourmet meals, housekeeping, maintenance service, heated indoor pool & jacuzzi, fitness center, activity classes, and so many other on-site amenities. The location is just steps away from San Mateo's charming downtown with restaurants, shops, and services.
/u.realgeeks.media/bcallahan/Compass_Logo.png)
Additional Information
- Association Fee
- $4569
- Association Fee Includes
- Common Area Electricity, Common Area Gas, Decks, Door Person, Exterior Painting, Fencing, Garbage, Insurance - Common Area, Landscaping / Gardening, Maintenance - Common Area, Maintenance - Exterior, Organized Activities
- Cooling System
- Central AC
- Family Room
- No Family Room
- Fireplace Description
- Other
- Foundation
- Concrete Perimeter
- Garage Parking
- Covered Parking, Detached Garage, Electric Car Hookup, Electric Gate, Gate / Door Opener
- Heating System
- Central Forced Air, Electric, Forced Air
- Laundry Facilities
- Inside, Washer / Dryer
- Living Area
- 1,377
- Neighborhood
- Baywood/Parrott Park
- Other Utilities
- Generator, Individual Electric Meters, Public Utilities
- Roof
- Slate
- Sewer
- Sewer - Public
- Unincorporated Yn
- Yes
- Year Built
- 2008
- Zoning
- R1
Mortgage Calculator
 The data relating to real estate for sale on this display comes in part from the Internet Data Exchange program of the MLSListingsTM MLS system. Real estate listings held by brokerage firms other than Real Estate Company are marked with the Internet Data Exchange and detailed information about them includes the names of the listing brokers and listing agents.
Based on information from MLSListings MLS as of . All data, including all measurements and calculations of area, is obtained from various sources and has not been, and will not be, verified by broker or MLS. All information should be independently reviewed and verified for accuracy. Properties may or may not be listed by the office/agent presenting the information.
Copyright 2026 MLSListings Inc. All rights reserved