145 Devonshire BLVD, San Carlos, CA 94070
- $3,475,000
- 4
- BD
- 3
- BA
- 2,400
- SqFt




Listed by Sternsmith Group, 650-773-7736 from Compass
(If provided) CoList: from
Sold listing courtesy of Wendy Louie from OBBPRUD 01
- Sold Price
- $3,475,000
- List Price
- $2,988,000
- Closing Date
- Mar 12, 2026
- MLS#
- ML82034743
- Status
- SOLD
- Bedrooms
- 4
- Total Bathrooms
- 3
- Full Bathrooms
- 3
- Sqft. of Residence
- 2,400
- Lot Size
- 9,529
- Listing Area
- Beverly Terrace Etc.
- Year Built
- 1955
Property Description
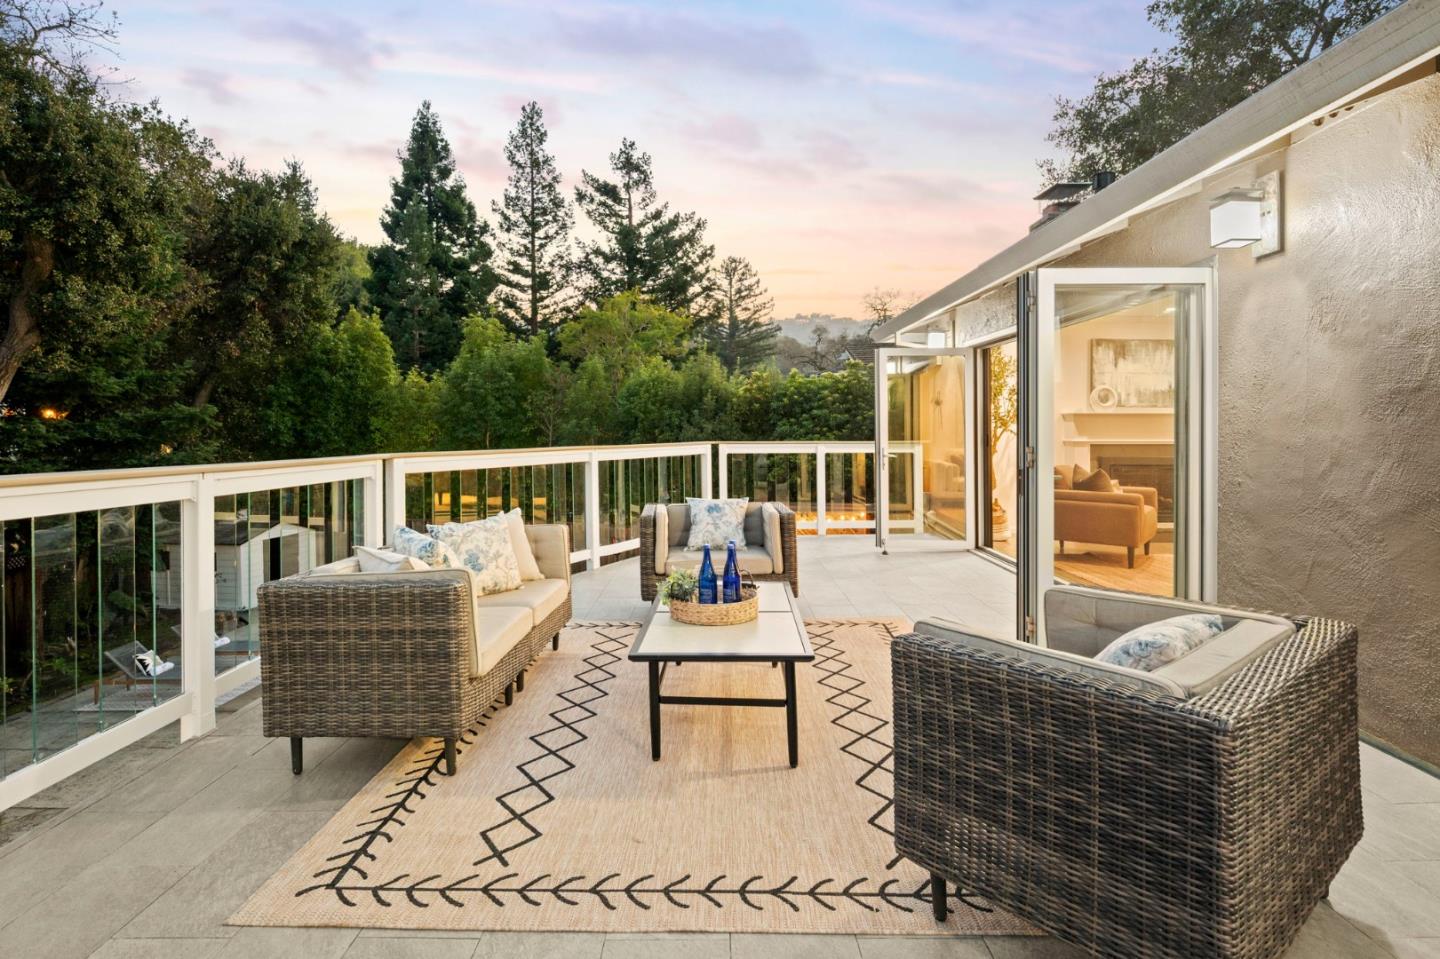
Welcome to 145 Devonshire Blvd, a meticulously maintained home designed for endless indoor-outdoor entertaining. With 4 bedrooms plus a dedicated office, 3 bathrooms including 2 en-suites, a family room & detached pool house, there's plenty of room to work, host or unwind. The main level features 3 beds, 2 baths, a beautifully updated chef's kitchen w/ concrete countertops, custom cabinets, & bright skylight, seamlessly leading to the dining/living spaces. The living room is illuminated by La Cantina glass accordion doors which flow to the 420 sq ft view deck overlooking the backyard of your dreams. The downstairs primary suite is your private sanctuary, w/ walk-in closet & luxurious spa-like bath w/ dual sinks, tankless smart toilet, & walk-in rain shower. Lower level also enjoys an office, laundry hook-ups, & a family room w/ access to the backyard oasis. The expansive yard has it all - a sparkling saltwater pool w/ 192 sq ft pool house, Marquis Spa Hot Tub, sports court, & terraced landscaping. Additional highlights are paid-off Solar, EV Charging in the two-car garage, refinished floors, fresh interior paint, newer roof, & more! All this, plus ideally located in the lower hills of San Carlos near Devonshire Little Store, Highlands Park, & sought after top-rated schools!
/u.realgeeks.media/bcallahan/Compass_Logo.png)
Additional Information
- Amenities
- Skylight, Walk-in Closet
- Bathroom Features
- Bidet, Double Sinks, Full on Ground Floor, Primary - Stall Shower(s), Shower over Tub - 1, Stall Shower - 2+, Updated Bath
- Bedroom Description
- Ground Floor Bedroom, More than One Bedroom on Ground Floor, More than One Primary Bedroom, Primary Bedroom on Ground Floor, Primary Suite / Retreate - 2+, Walk-in Closet
- Cooling System
- None
- Energy Features
- Double Pane Windows, Skylight
- Family Room
- Separate Family Room
- Fireplace Description
- Family Room, Gas Burning, Living Room
- Floor Covering
- Hardwood, Tile
- Foundation
- Concrete Perimeter, Crawl Space
- Garage Parking
- Attached Garage, Electric Car Hookup, Gate / Door Opener
- Heating System
- Central Forced Air - Gas
- Laundry Facilities
- Electricity Hookup (220V), Inside
- Living Area
- 2,400
- Lot Size
- 9,529
- Neighborhood
- Beverly Terrace Etc.
- Other Rooms
- Bonus / Hobby Room, Den / Study / Office, Laundry Room, Recreation Room
- Other Utilities
- Public Utilities, Solar Panels - Owned
- Pool Description
- Pool - In Ground, Spa - Above Ground, Spa / Hot Tub
- Roof
- Composition, Shingle
- Sewer
- Sewer - Public
- Unincorporated Yn
- Yes
- Zoning
- R10000
Mortgage Calculator
 The data relating to real estate for sale on this display comes in part from the Internet Data Exchange program of the MLSListingsTM MLS system. Real estate listings held by brokerage firms other than Real Estate Company are marked with the Internet Data Exchange and detailed information about them includes the names of the listing brokers and listing agents.
Based on information from MLSListings MLS as of . All data, including all measurements and calculations of area, is obtained from various sources and has not been, and will not be, verified by broker or MLS. All information should be independently reviewed and verified for accuracy. Properties may or may not be listed by the office/agent presenting the information.
Copyright 2026 MLSListings Inc. All rights reserved