839 Crossway RD, Burlingame, CA 94010
- $4,650,000
- 5
- BD
- 4
- BA
- 3,075
- SqFt








Listed by Mike Danao, 650-274-8890 from eXp Realty of California Inc
(If provided) CoList: from
Sold listing courtesy of Mike Danao from EXPCA
- Sold Price
- $4,650,000
- List Price
- $4,688,000
- Closing Date
- Mar 07, 2026
- MLS#
- ML82034692
- Status
- SOLD
- Bedrooms
- 5
- Total Bathrooms
- 4
- Full Bathrooms
- 4
- Sqft. of Residence
- 3,075
- Lot Size
- 6,956
- Listing Area
- Burlingame Terrace-Easton Addition
- Year Built
- 2025
Property Description
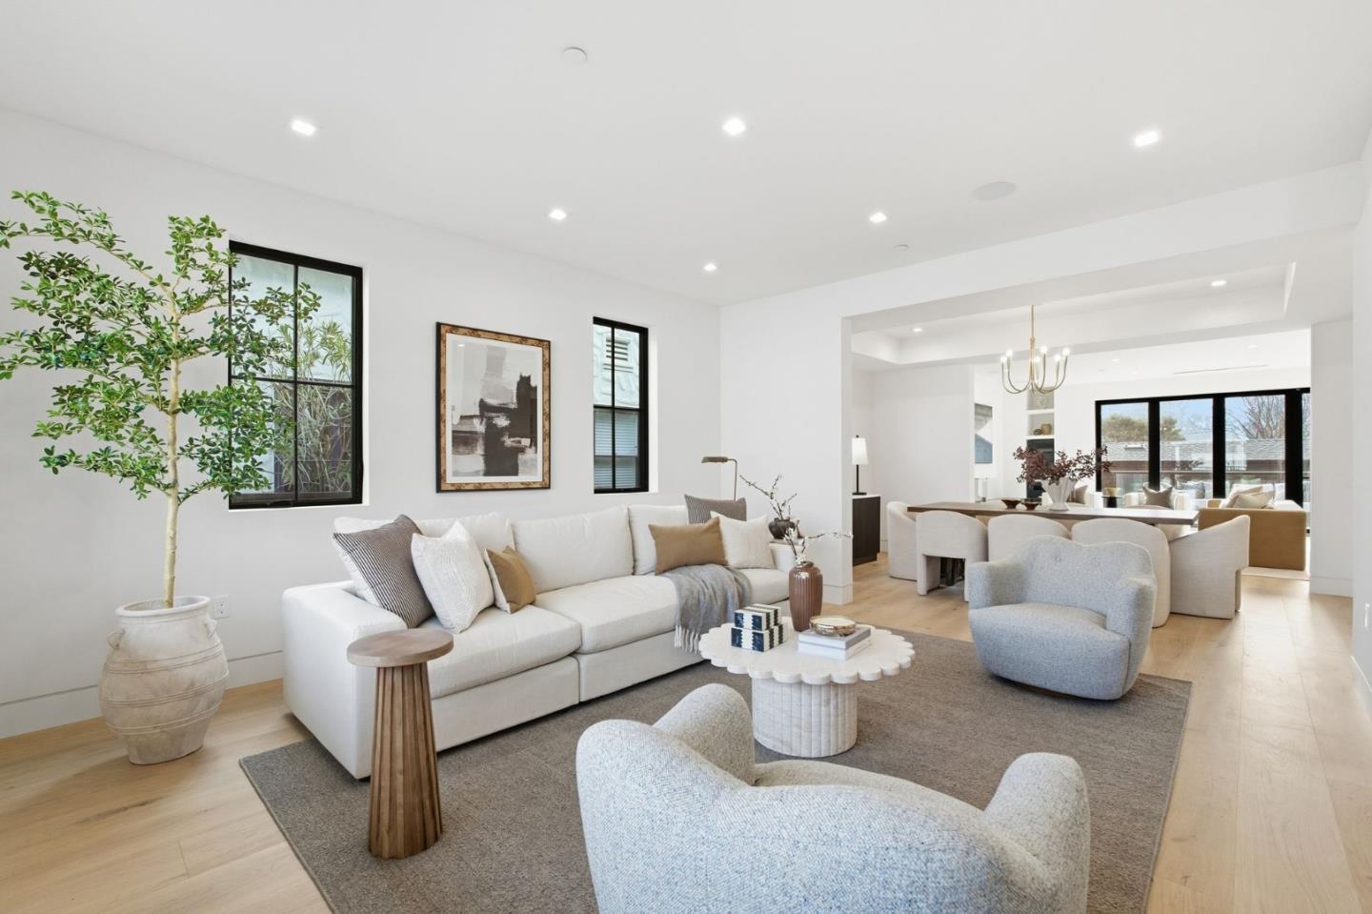
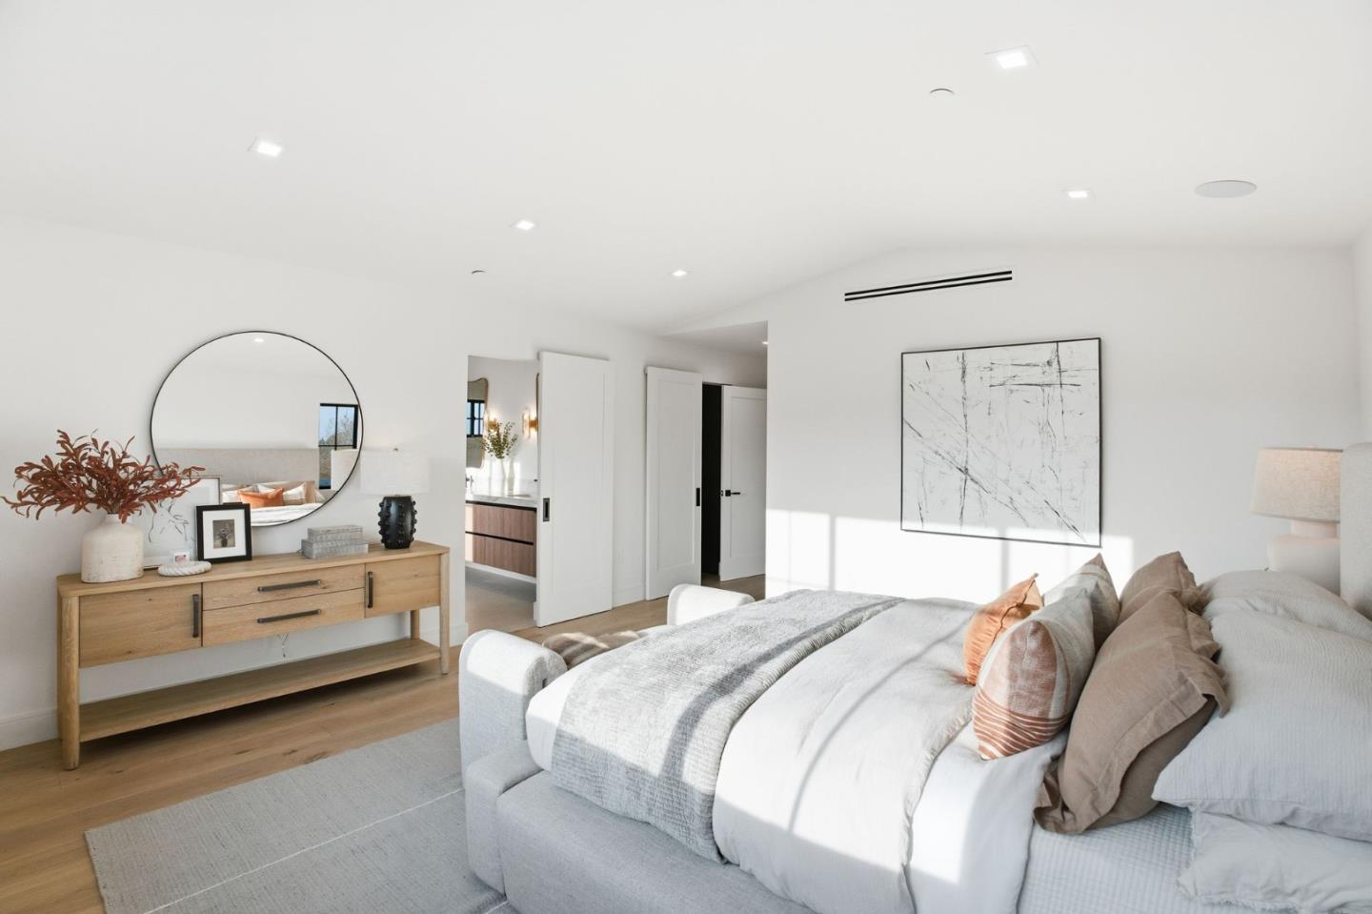
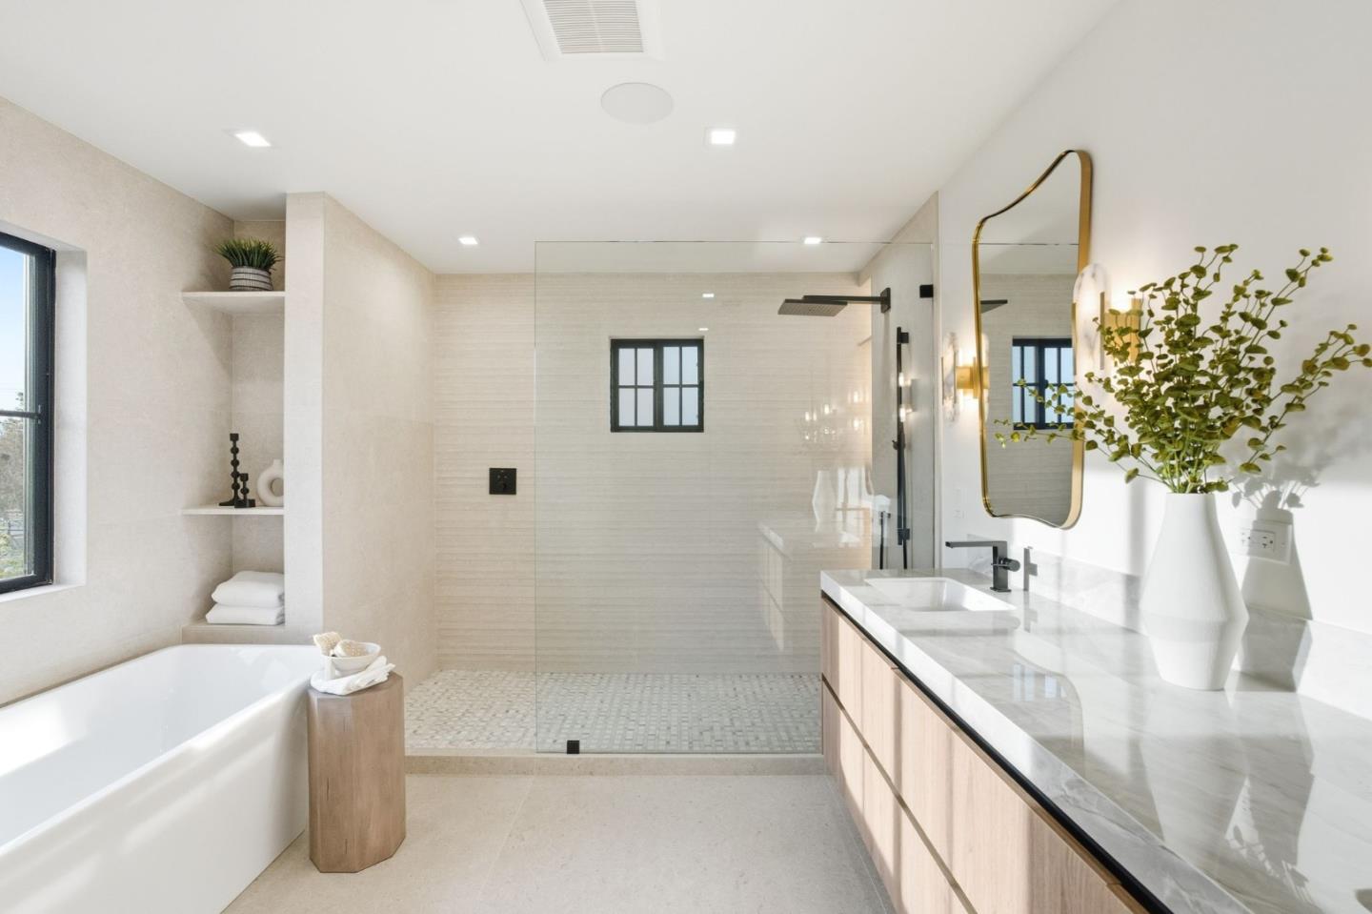
Discover the epitome of modern luxury living in this stunning 5-bedroom oasis in sought-after Burlingame Terrace. Designed with a seamless open-concept layout, the newly constructed home is highlighted by an impressive modern fireplace anchoring the family room and flowing effortlessly into the chef's kitchen, complete with an expansive island and abundant natural light. The thoughtfully designed indoor-outdoor living concept enhances both everyday comfort and effortless entertaining. Its primary suite is a true retreat with vaulted ceilings, walk in closet, and a spa-inspired bath featuring a freestanding tub and oversized walk-in shower. Adding to its allure, the property features a detached one-bedroom ADU, replete with a full bath and kitchen, offering endless possibilities for its use. Located just moments from downtown Burlingame Avenue and downtown Broadway, enjoy premier dining, shopping, and a highly walkable lifestyle. Close proximity to Burlingame High School and McKinley Elementary further enhances its appeal. Complete with Ubiquiti security cameras, Lutron to control lights via app or voice command, integrated indoor and outdoor sound systems. This exceptional property blends style, functionality, and location to create a truly extraordinary place to call Home.
/u.realgeeks.media/bcallahan/Compass_Logo.png)
Additional Information
- Acres
- 0.16
- Bathroom Features
- Bidet, Double Sinks, Dual Flush Toilet, Full on Ground Floor, Primary - Oversized Tub, Primary - Stall Shower(s), Skylight, Tile, Updated Bath
- Bedroom Description
- Ground Floor Bedroom, Walk-in Closet
- Cooling System
- Central AC, Multi-Zone
- Family Room
- Separate Family Room
- Fireplace Description
- Family Room
- Foundation
- Other
- Garage Parking
- Detached Garage
- Heating System
- Central Forced Air, Heat Pump, Heating - 2+ Zones
- Laundry Facilities
- In Utility Room
- Living Area
- 3,075
- Lot Size
- 6,956
- Neighborhood
- Burlingame Terrace-Easton Addition
- Other Rooms
- Storage, Wine Cellar / Storage
- Other Utilities
- Public Utilities
- Roof
- Metal, Shingle
- Sewer
- Sewer - Public
- Unincorporated Yn
- Yes
- Zoning
- R10006
Mortgage Calculator
 The data relating to real estate for sale on this display comes in part from the Internet Data Exchange program of the MLSListingsTM MLS system. Real estate listings held by brokerage firms other than Real Estate Company are marked with the Internet Data Exchange and detailed information about them includes the names of the listing brokers and listing agents.
Based on information from MLSListings MLS as of . All data, including all measurements and calculations of area, is obtained from various sources and has not been, and will not be, verified by broker or MLS. All information should be independently reviewed and verified for accuracy. Properties may or may not be listed by the office/agent presenting the information.
Copyright 2026 MLSListings Inc. All rights reserved