1203 Hollenbeck AVE, Sunnyvale, CA 94087
- $975,000
- 2
- BD
- 3
- BA
- 1,092
- SqFt



Listed by Dave Clark Team, 408-636-3934 from Keller Williams Realty-Silicon Valley
(If provided) CoList: from
Sold listing courtesy of Chad Hagood from CEHAG
- Sold Price
- $975,000
- List Price
- $998,000
- Closing Date
- Mar 27, 2026
- MLS#
- ML82034610
- Status
- SOLD
- Bedrooms
- 2
- Total Bathrooms
- 3
- Full Bathrooms
- 2
- Partial Bathrooms
- 1
- Sqft. of Residence
- 1,092
- Year Built
- 1981
Property Description
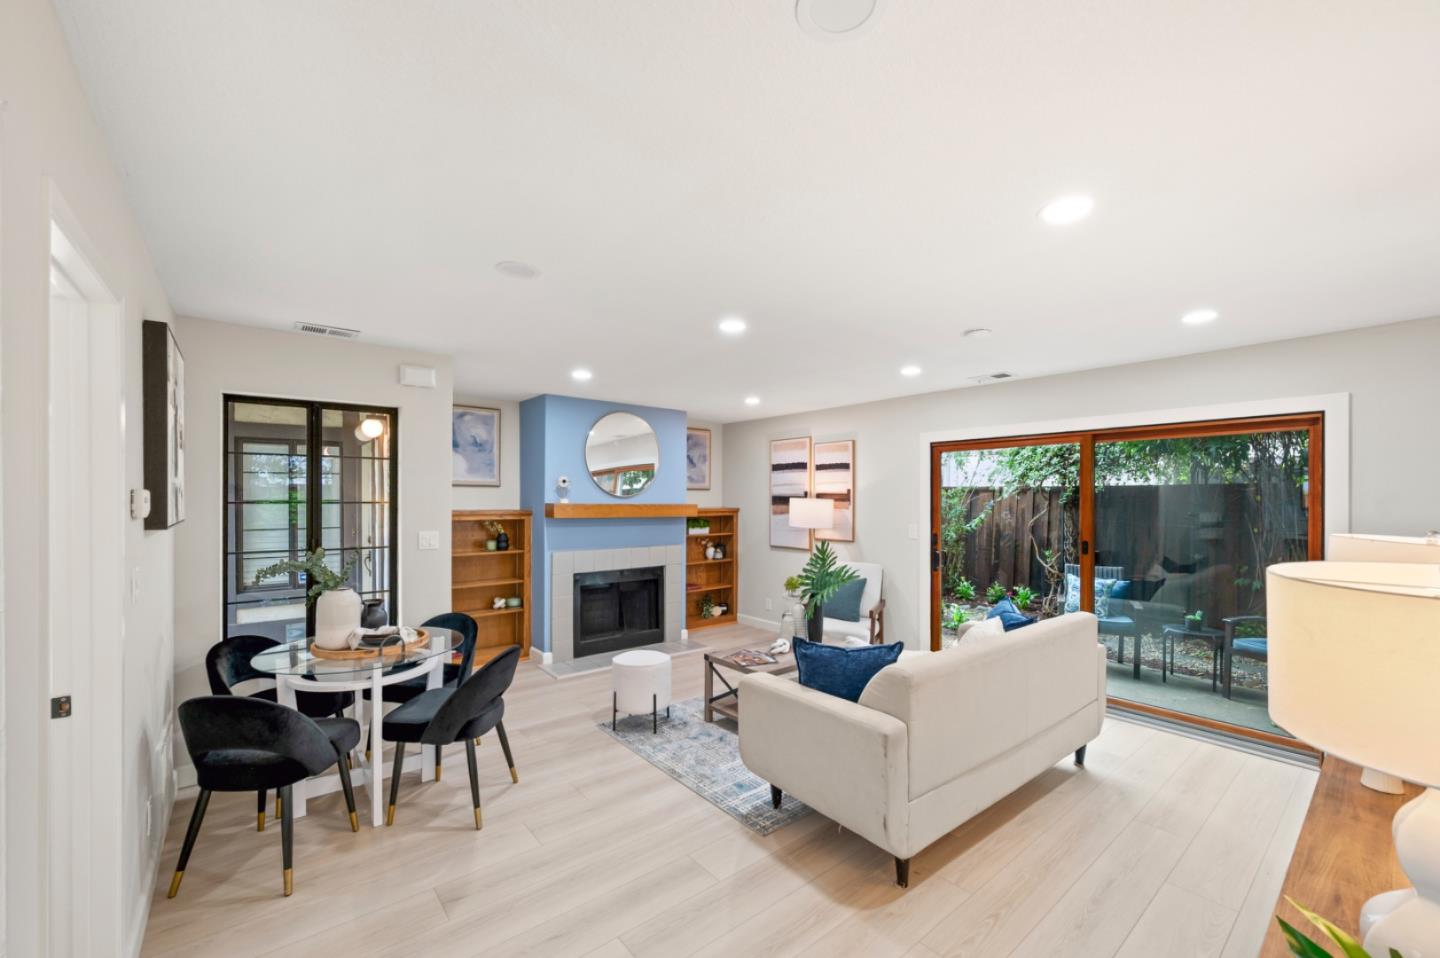
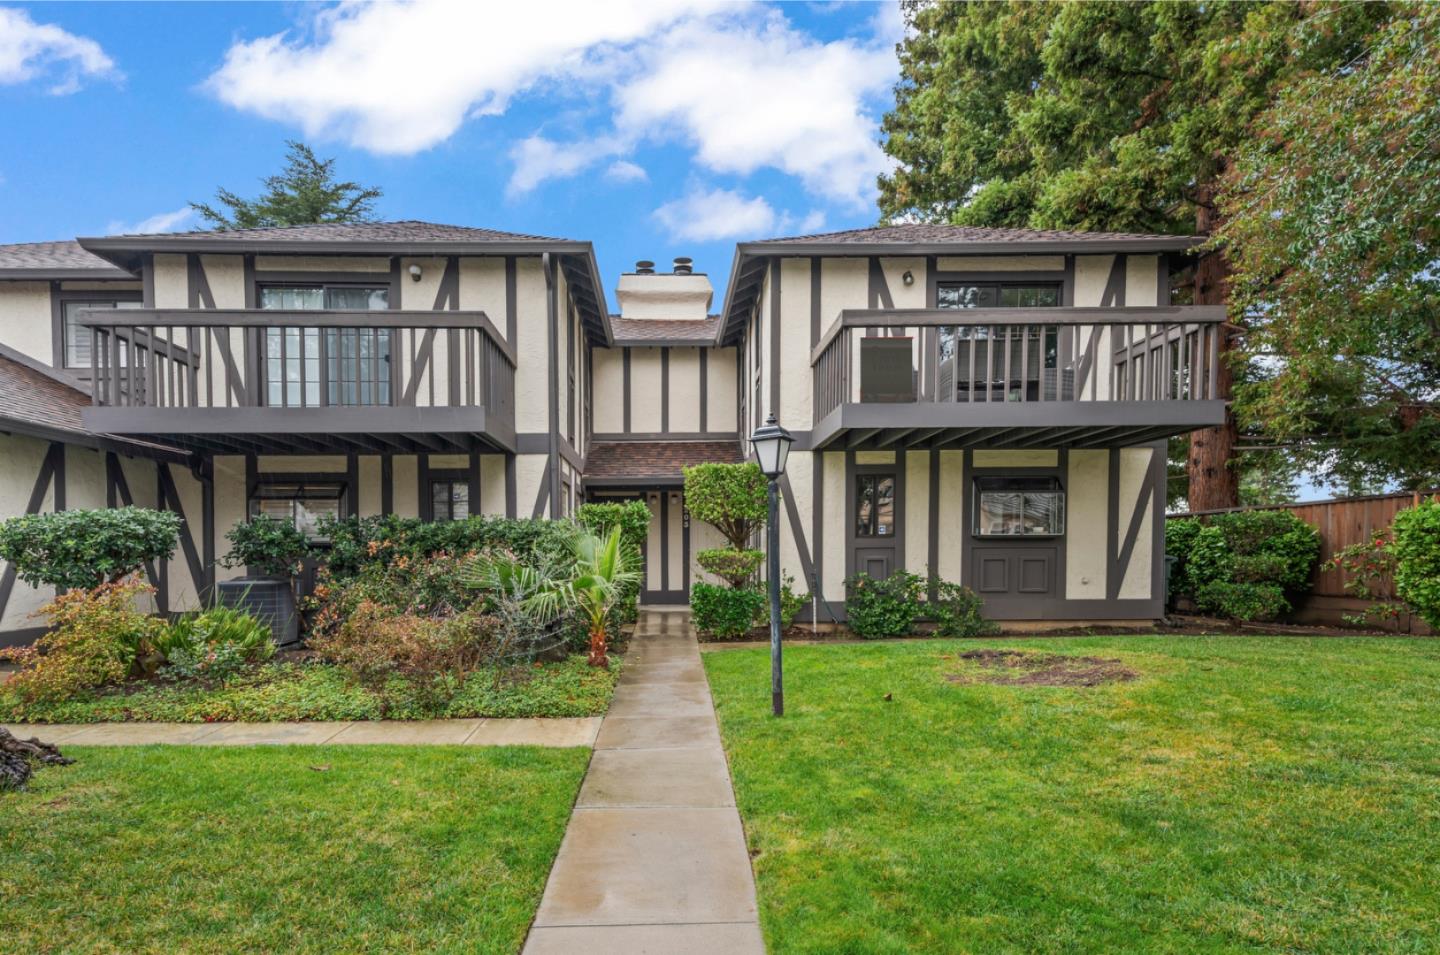
Discover the perfect blend of comfort, style, & convenience in this beautifully updated Sunnyvale home zoned for award-winning schools! You'll love the open kitchen with stainless steel appliances, elegant quartz countertops, & modern flair with black pulls on crisp white Shaker cabinets. Both bedrooms are en-suite for ultimate privacy & convenience. One features soaring vaulted ceilings, while the other opens to a large balcony, ideal for morning coffee & enjoying the Bay Area's beautiful year-round weather. The inviting living room, where recessed lighting & built-in bookshelves frame a cozy fireplace - is perfect for relaxing or entertaining. Outdoors, enjoy a charming backyard with a mature orange tree known to produce hundreds of fruits each season & thoughtfully designed patio area perfect for outdoor dining or lounging. Nestled within a well-maintained complex, this home has dedicated in-unit laundry room & private garage. Plus, fantastic central Silicon Valley location near major thoroughfares for commuters, high-end shops, scrumptious restaurants, beautiful parks, & just two miles to Downtown Sunnyvale's historic Murphy Avenue with farmers' market! Students have access to excellent schools in Cherry Chase Elementary, Sunnyvale Middle, & Homestead High (buyer to verify)!
/u.realgeeks.media/bcallahan/Compass_Logo.png)
Additional Information
- Amenities
- Garden Window, High Ceiling, Skylight
- Association Fee
- $450
- Association Fee Includes
- Common Area Electricity, Exterior Painting, Fencing, Insurance - Common Area, Maintenance - Common Area, Roof
- Bathroom Features
- Half on Ground Floor, Primary - Stall Shower(s), Shower and Tub, Stall Shower, Tile, Tub in Primary Bedroom
- Bedroom Description
- More than One Primary Bedroom
- Building Name
- Hollenbeck Condominium Assoc.
- Cooling System
- None
- Family Room
- No Family Room
- Fence
- Fenced Back, Gate, Wood
- Fireplace Description
- Living Room
- Floor Covering
- Tile, Other
- Foundation
- Concrete Slab
- Garage Parking
- Assigned Spaces, Common Parking Area, Detached Garage, Gate / Door Opener, Guest / Visitor Parking, Unassigned Spaces
- Heating System
- Central Forced Air
- Laundry Facilities
- Dryer, Inside, Washer
- Living Area
- 1,092
- Neighborhood
- Sunnyvale
- Other Rooms
- Laundry Room, Storage
- Other Utilities
- Public Utilities
- Roof
- Composition
- Sewer
- Sewer - Public, Sewer Connected
- Unincorporated Yn
- Yes
- Year Built
- 1981
- Zoning
- R3PD
Mortgage Calculator
 The data relating to real estate for sale on this display comes in part from the Internet Data Exchange program of the MLSListingsTM MLS system. Real estate listings held by brokerage firms other than Real Estate Company are marked with the Internet Data Exchange and detailed information about them includes the names of the listing brokers and listing agents.
Based on information from MLSListings MLS as of . All data, including all measurements and calculations of area, is obtained from various sources and has not been, and will not be, verified by broker or MLS. All information should be independently reviewed and verified for accuracy. Properties may or may not be listed by the office/agent presenting the information.
Copyright 2026 MLSListings Inc. All rights reserved