793 Elm ST 17, San Carlos, CA 94070
- $1,357,000
- 2
- BD
- 2
- BA
- 1,539
- SqFt




Listed by Carol Bennett, 650-465-3501 from Coldwell Banker Realty
(If provided) CoList: from
Sold listing courtesy of Candace Finn from CBR
- Sold Price
- $1,357,000
- List Price
- $1,225,000
- Closing Date
- Mar 09, 2026
- MLS#
- ML82034455
- Status
- SOLD
- Bedrooms
- 2
- Total Bathrooms
- 2
- Full Bathrooms
- 2
- Sqft. of Residence
- 1,539
- Year Built
- 1982
Property Description
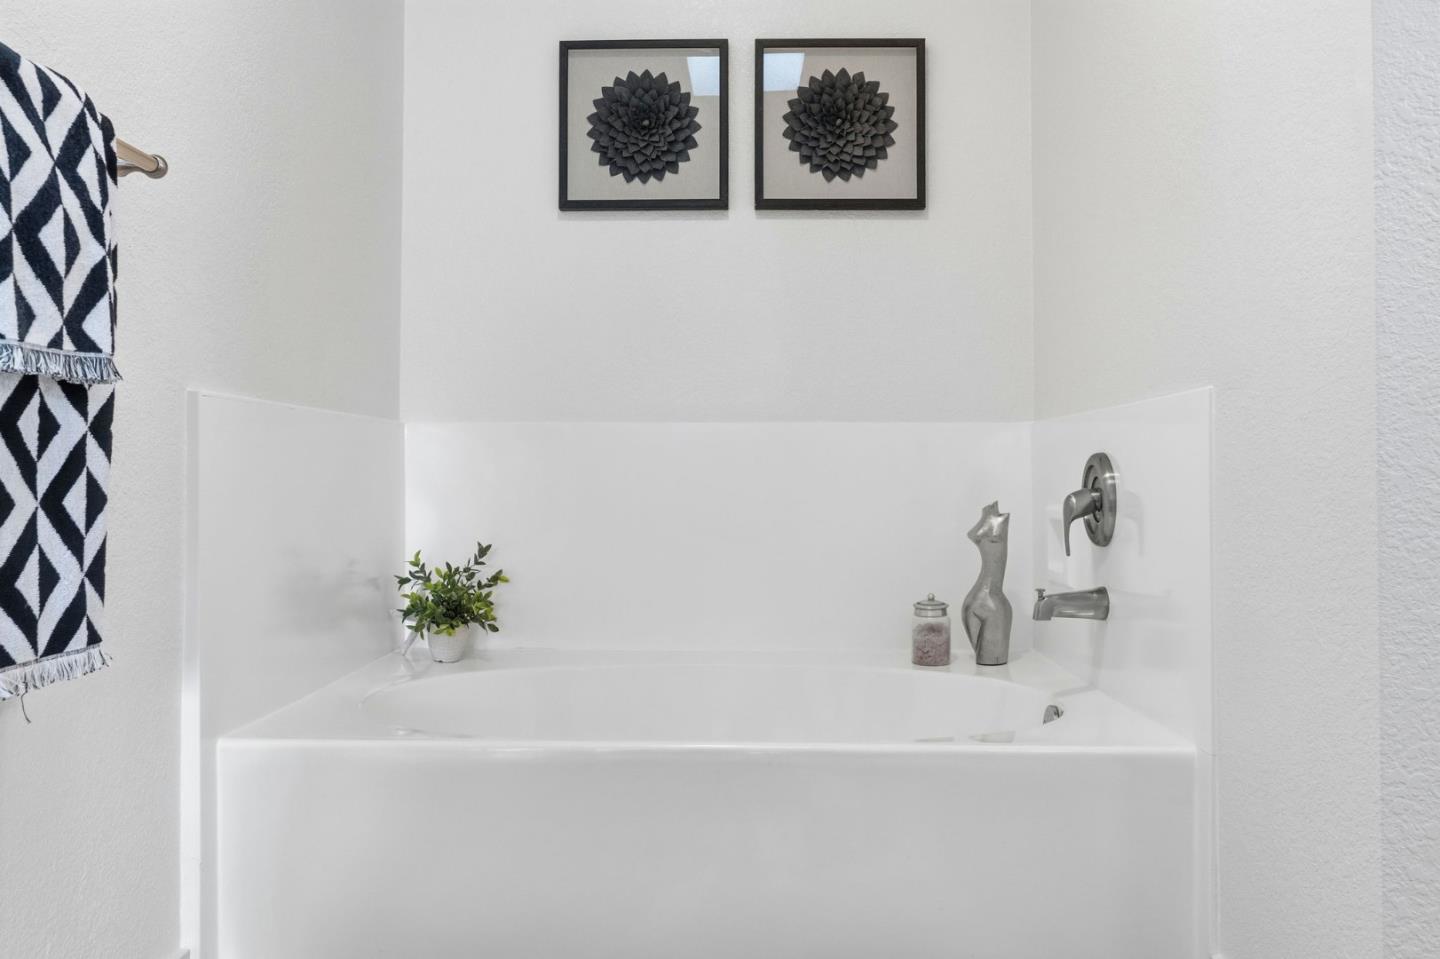
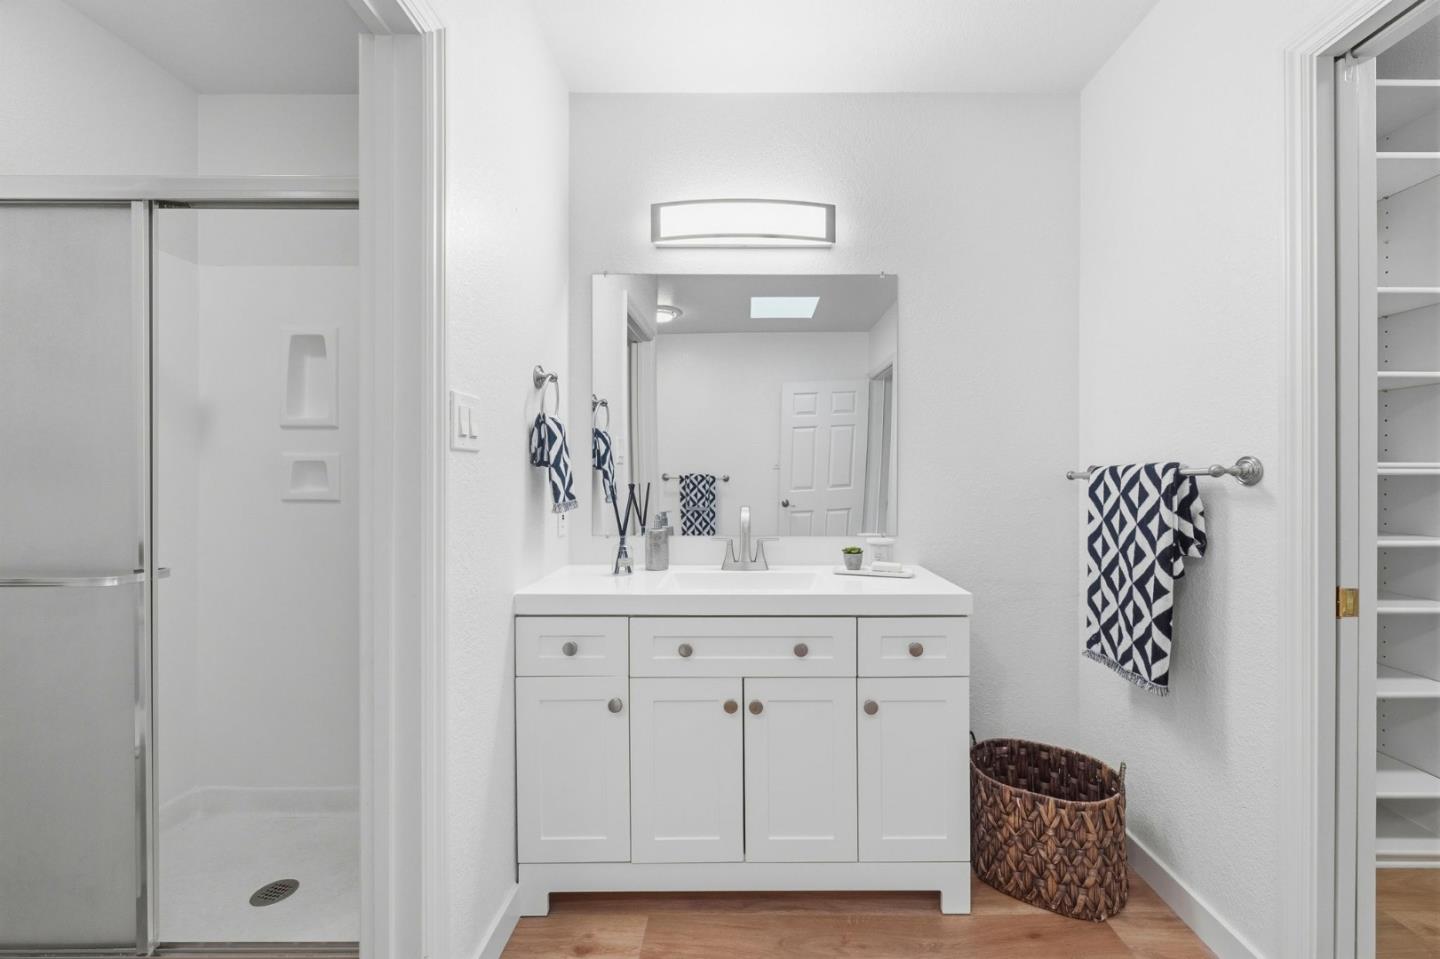
Location, location, location meets luxury living in this beautifully remodeled two bedroom, two bath condo in the heart of desirable San Carlos. This turnkey home offers a light, bright interior with a thoughtfully designed open layout and modern finishes throughout. Updated kitchen features stylish quartz countertops and new appliances, flowing seamlessly into the spacious living and dining area, nice for everyday living and entertaining. Both bathrooms have been tastefully renovated with clean, modern design, while the generous primary suite offers comfort and ample walk-in closet space. Recent remodel includes updated flooring, lighting, paint, and finishes, creating a true move-in ready home. Enjoy the convenience of two underground garage parking spaces. Ideally located steps away form the Public Library, Adult Community Center and just minutes from vibrant downtown San Carlos with its popular restaurants, shops, parks, Caltrain, and easy access to Highway 101 for a smooth Silicon Valley commute, plus access to award winning San Carlos schools as well as Sequoia High School's International Baccalaureate Diploma Programme. Turnkey. Stylish. Ideally Located. Welcome Home.
/u.realgeeks.media/bcallahan/Compass_Logo.png)
Additional Information
- Amenities
- Vaulted Ceiling, Walk-in Closet
- Association Fee
- $790
- Association Fee Includes
- Common Area Electricity, Common Area Gas, Exterior Painting, Garbage, Gas, Hot Water, Insurance - Structure, Landscaping / Gardening, Maintenance - Common Area, Maintenance - Exterior, Pool, Spa, or Tennis, Recreation Facility, Reserves, Roof, Water
- Bathroom Features
- Primary - Oversized Tub, Primary - Stall Shower(s), Skylight
- Bedroom Description
- Walk-in Closet
- Cooling System
- None
- Family Room
- No Family Room
- Fireplace Description
- Wood Burning
- Floor Covering
- Tile
- Foundation
- Concrete Slab
- Garage Parking
- Assigned Spaces, Electric Gate, Gate / Door Opener, Underground Parking
- Heating System
- Baseboard
- Laundry Facilities
- Inside, Washer / Dryer
- Living Area
- 1,539
- Neighborhood
- Howard Park Etc.
- Other Rooms
- Formal Entry, Storage
- Other Utilities
- Natural Gas
- Pool Description
- Pool - In Ground, Spa / Hot Tub
- Roof
- Tile, Other
- Sewer
- Sewer - Public
- Unincorporated Yn
- Yes
- Unit Description
- Top Floor or Penthouse
- View
- Hills
- Year Built
- 1982
- Zoning
- RM00R3
Mortgage Calculator
 The data relating to real estate for sale on this display comes in part from the Internet Data Exchange program of the MLSListingsTM MLS system. Real estate listings held by brokerage firms other than Real Estate Company are marked with the Internet Data Exchange and detailed information about them includes the names of the listing brokers and listing agents.
Based on information from MLSListings MLS as of . All data, including all measurements and calculations of area, is obtained from various sources and has not been, and will not be, verified by broker or MLS. All information should be independently reviewed and verified for accuracy. Properties may or may not be listed by the office/agent presenting the information.
Copyright 2026 MLSListings Inc. All rights reserved