708 University DR, Menlo Park, CA 94025
- $2,400,000
- 2
- BD
- 3
- BA
- 1,440
- SqFt






Listed by Miles McCormick, 650-400-1001 from Keller Williams Palo Alto
(If provided) CoList: John W. King from Keller Williams Palo Alto
Sold listing courtesy of Patrick Mallen from COMP12
- Sold Price
- $2,400,000
- List Price
- $2,295,000
- Closing Date
- Mar 16, 2026
- MLS#
- ML82034264
- Status
- SOLD
- Bedrooms
- 2
- Total Bathrooms
- 3
- Full Bathrooms
- 2
- Partial Bathrooms
- 1
- Sqft. of Residence
- 1,440
- Year Built
- 1981
Property Description
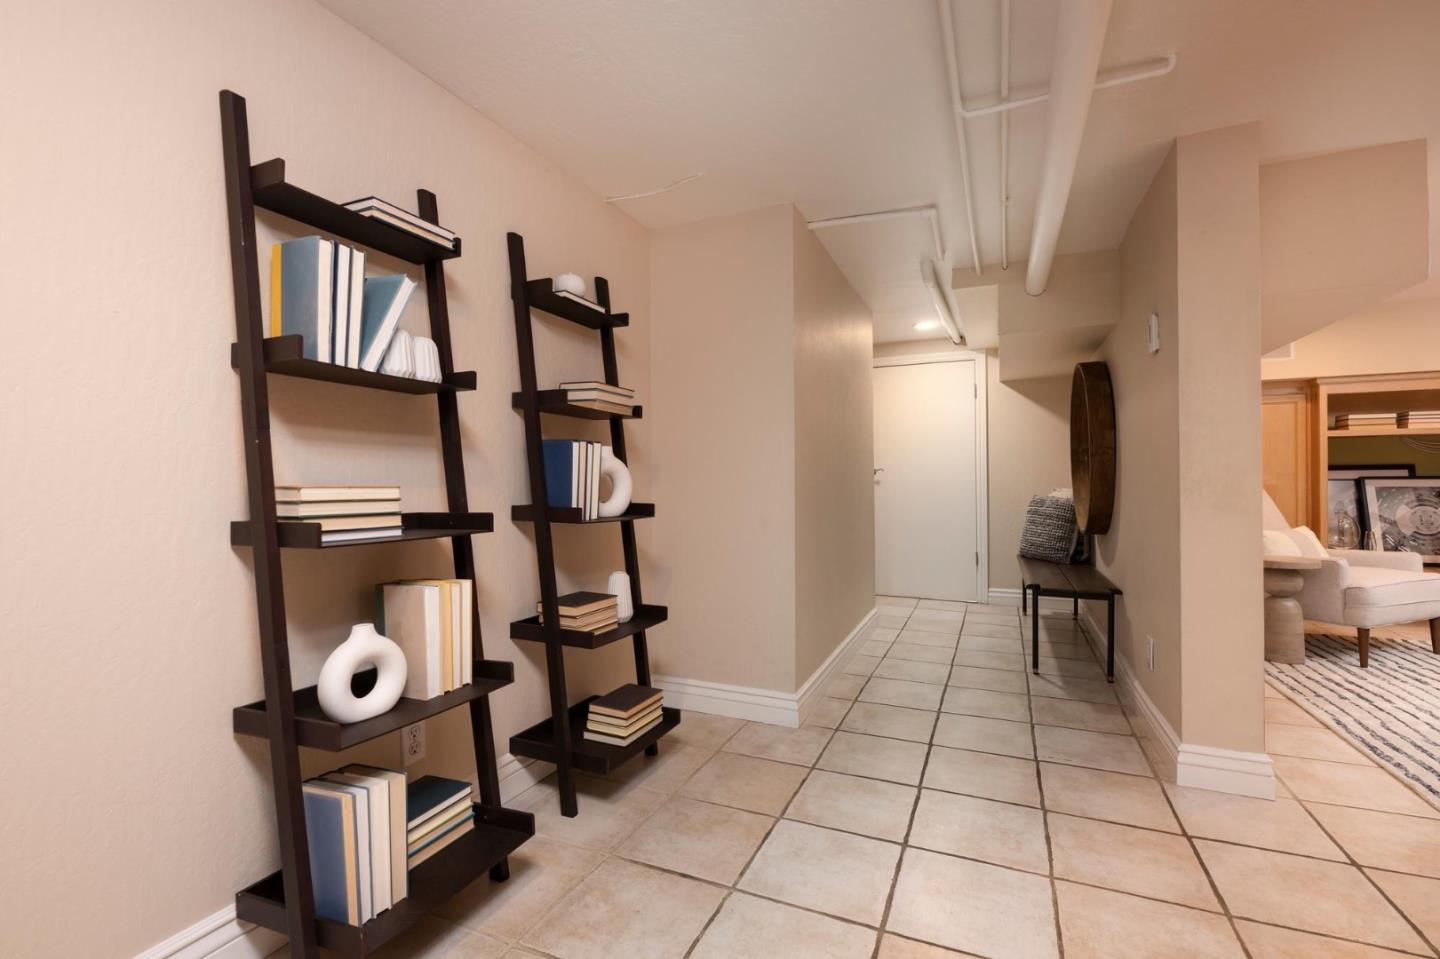
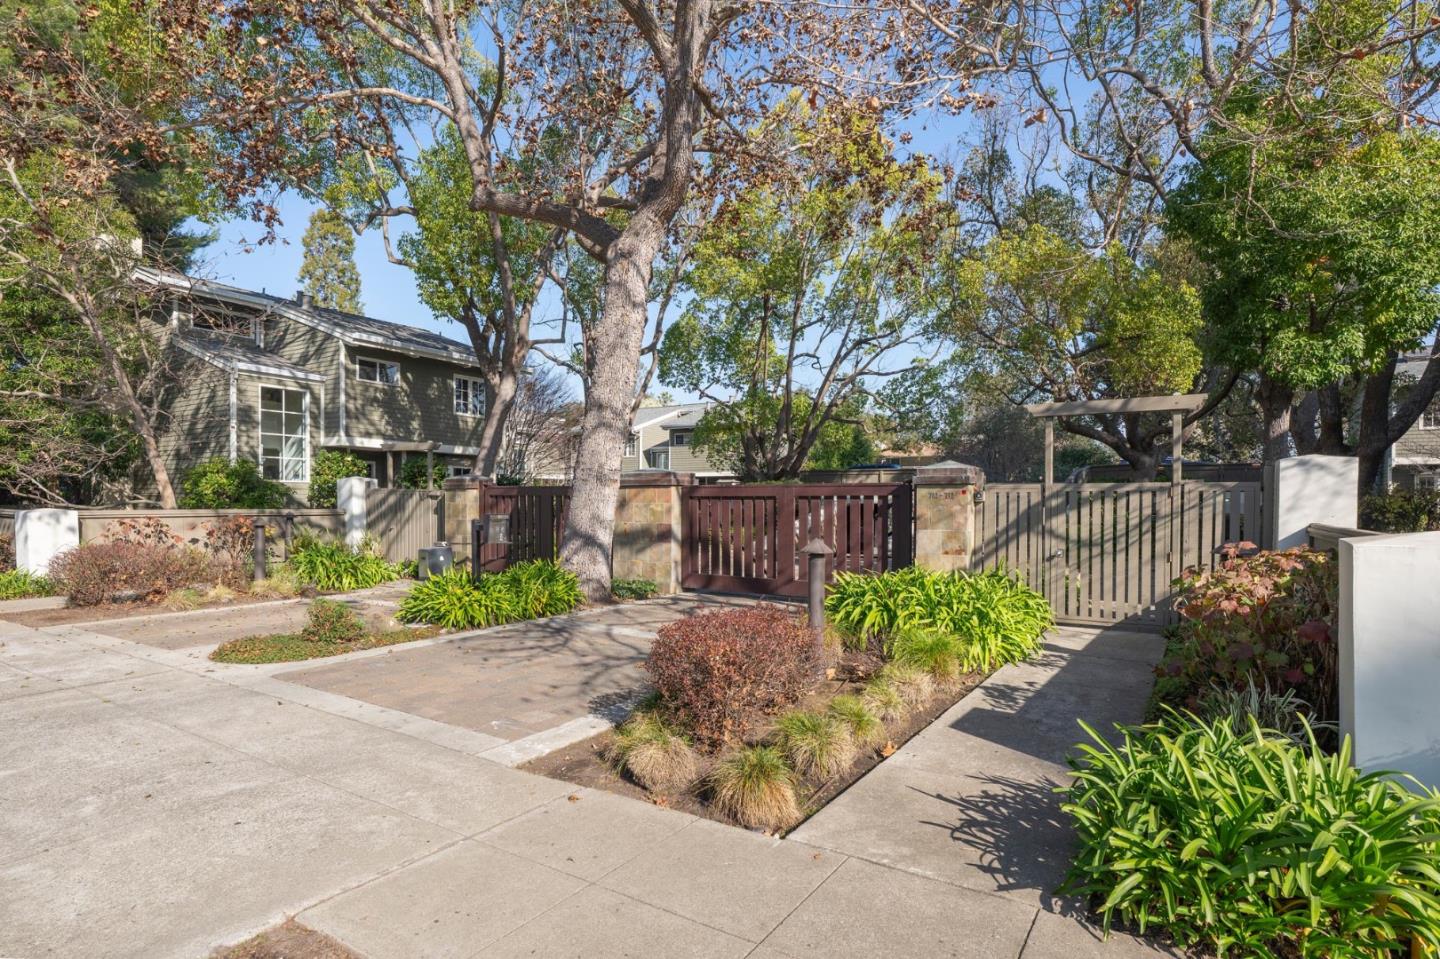
There are few if any, properties in Menlo Park with the allure of 708 University Dr. Part of a subdivision of only 12 townhomes, the community offers generous open space, mature landscaping, and numerous heritage trees. Following a major renovation by renown developer Pacific Peninsula Group in 2000, the result is an enclave showcasing brilliant transitional architecture. This home begins with a formal entry hall and dramatic ceilings that opens to a gorgeous living rm with fireplace, an elegant dining rm, a stunning culinary kitchen with breakfast area. A staircase leads to the second floor featuring an expansive primary suite that opens to a view deck. The retreat is completed by a spa-worthy bath and custom walk-in closet. The second floor also includes another bedroom and a well appointed hall bath. The first and second floors offer approximately 1,440 ft² of living space. An additional 700 ft² below-grade level featuring radiant heat and central a/c is configured as a media and office area. This level also includes a large storage room. This property has an impressively large bkyd. It features an elegant slate terrace, granite paths, abundant landscaping and access to adjoining Nealon Park. We will offer our congrats to the lucky buyer who has great taste and sense of value.
/u.realgeeks.media/bcallahan/Compass_Logo.png)
Additional Information
- Amenities
- Built-in Vacuum, High Ceiling
- Association Fee
- $730
- Association Fee Includes
- Common Area Gas, Decks, Exterior Painting, Insurance - Common Area, Insurance - Hazard, Insurance - Structure, Maintenance - Exterior, Management Fee, Reserves
- Cooling System
- Central AC
- Family Room
- No Family Room
- Fireplace Description
- Living Room
- Foundation
- Combination, Concrete Block, Concrete Perimeter and Slab
- Garage Parking
- Assigned Spaces, Common Parking Area, Electric Gate
- Heating System
- Forced Air
- Laundry Facilities
- Inside, Upper Floor, Washer / Dryer
- Living Area
- 1,440
- Neighborhood
- Allied Arts / Downtown
- Other Utilities
- Natural Gas, Public Utilities
- Roof
- Rolled Composition
- Sewer
- Sewer - Public
- Unincorporated Yn
- Yes
- Year Built
- 1981
- Zoning
- R30000
Mortgage Calculator
 The data relating to real estate for sale on this display comes in part from the Internet Data Exchange program of the MLSListingsTM MLS system. Real estate listings held by brokerage firms other than Real Estate Company are marked with the Internet Data Exchange and detailed information about them includes the names of the listing brokers and listing agents.
Based on information from MLSListings MLS as of . All data, including all measurements and calculations of area, is obtained from various sources and has not been, and will not be, verified by broker or MLS. All information should be independently reviewed and verified for accuracy. Properties may or may not be listed by the office/agent presenting the information.
Copyright 2026 MLSListings Inc. All rights reserved