358 N El Camino Real 13, San Mateo, CA 94401
- $870,000
- 2
- BD
- 3
- BA
- 944
- SqFt


Listed by Christopher Eckert, 650-627-3799 from KW Advisors
(If provided) CoList: from
Sold listing courtesy of Greg Celotti from APR
- Sold Price
- $870,000
- List Price
- $800,000
- Closing Date
- Mar 04, 2026
- MLS#
- ML82034191
- Status
- SOLD
- Bedrooms
- 2
- Total Bathrooms
- 3
- Full Bathrooms
- 2
- Partial Bathrooms
- 1
- Sqft. of Residence
- 944
- Lot Size
- 19,842
- Year Built
- 1998
Property Description
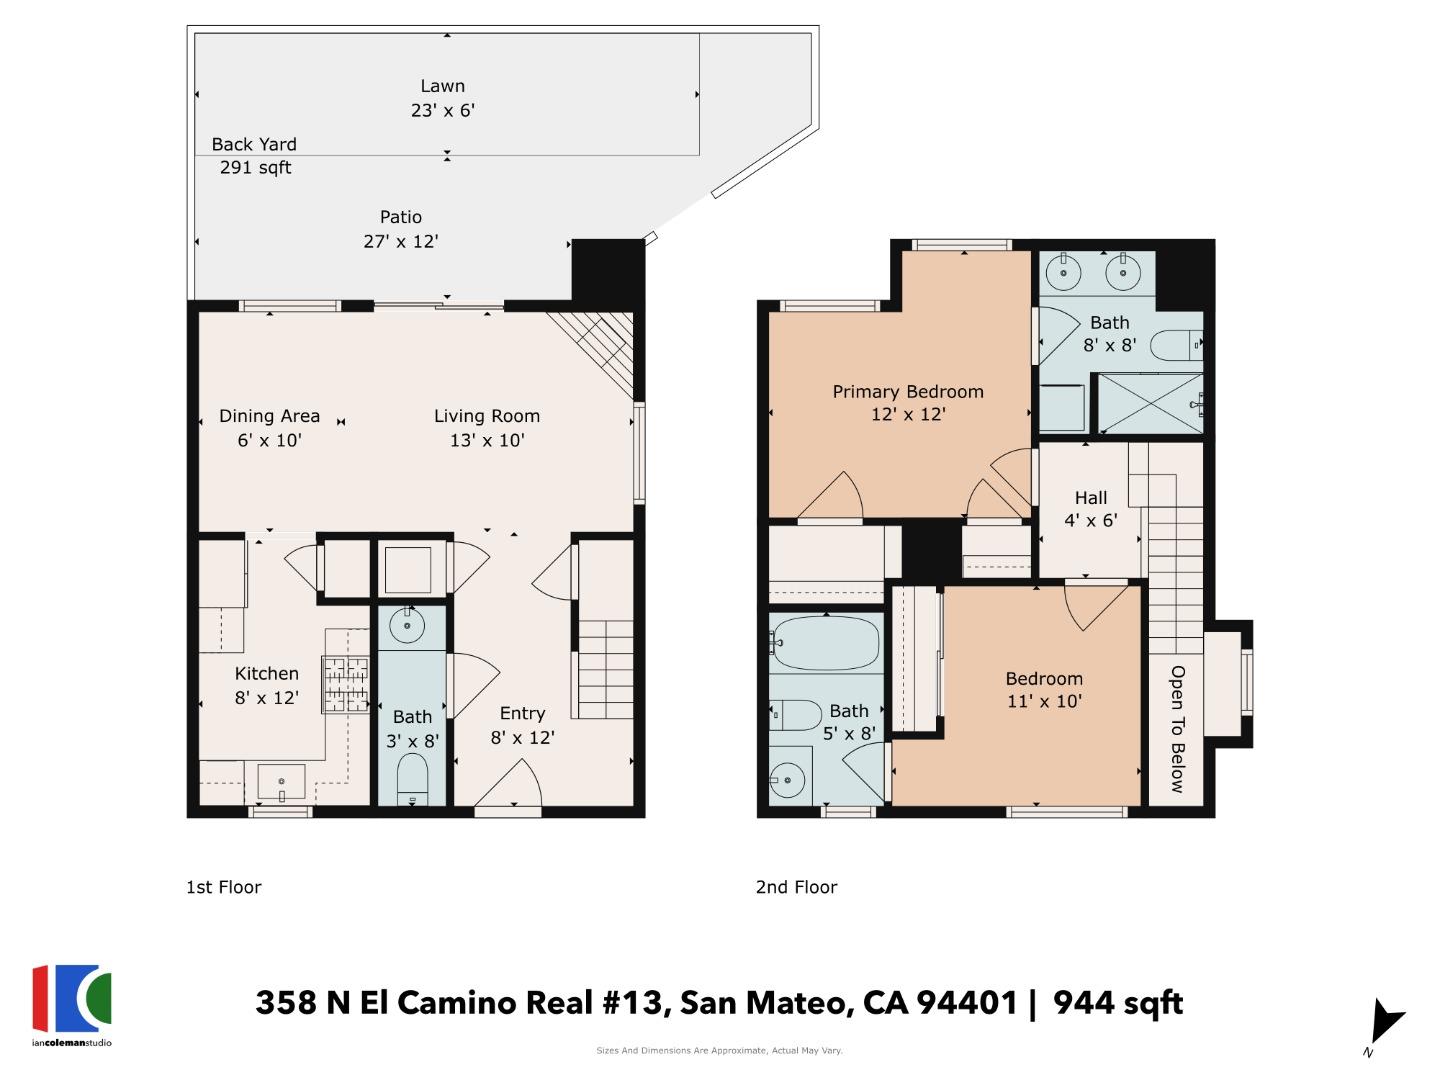
OFFERS DUE MONDAY 16TH BY 2PM - - Finally, a home that doesn't ask you to compromise. This charming 2-bed, 2.5-bath, two-story end-unit townhome offers the perfect blend of style, space, parking, convenience, and outdoor space all in one. Designed to live just like a single-family home, offering a low-maintenance lifestyle without sacrificing comfort or privacy. Perfectly positioned between downtown San Mateo and Burlingame, you're moments from dining/shopping/fitness, and Caltrain keeping daily life and commuting effortlessly connected. The light-filled main level offers an open living and dining area that flows to a private, fenced backyard, perfect for unwinding. The kitchen features stainless-steel appliances, granite countertops, a window above the sink overlooking the courtyard, and a stylish half bath. Upstairs,2 bedroom suites each with its own private bathroom, and in-unit laundry. The home is part of a boutique European-style villa community centered around a serene courtyard with a tranquil water feature, classic lamp posts, and meandering pathways creating a beautiful and welcoming sense of arrival every time you come home. A gated underground garage w/2 deeded parking spaces, and a shared bike room.
/u.realgeeks.media/bcallahan/Compass_Logo.png)
Additional Information
- Acres
- 0.46
- Amenities
- Security Gate
- Association Fee
- $600
- Association Fee Includes
- Common Area Electricity, Garbage, Insurance - Common Area, Maintenance - Common Area, Management Fee, Reserves, Water / Sewer
- Bathroom Features
- Double Sinks, Granite, Showers over Tubs - 2+, Stall Shower
- Bedroom Description
- Primary Suite / Retreate - 2+
- Cooling System
- None
- Family Room
- No Family Room
- Fence
- Fenced Back
- Fireplace Description
- Living Room, Wood Burning
- Floor Covering
- Hardwood, Other
- Foundation
- Concrete Slab
- Garage Parking
- Assigned Spaces
- Heating System
- Central Forced Air
- Laundry Facilities
- Washer / Dryer, Inside
- Living Area
- 944
- Lot Size
- 19,842
- Neighborhood
- Eastern Addition/Downtown Area
- Other Rooms
- Other, Storage
- Other Utilities
- Public Utilities
- Roof
- Composition
- Sewer
- Sewer - Public
- Style
- Traditional
- Unit Description
- End Unit, No Common Wall, Unit Faces Common Area
- View
- Neighborhood
- Year Built
- 1998
- Zoning
- C1
Mortgage Calculator
 The data relating to real estate for sale on this display comes in part from the Internet Data Exchange program of the MLSListingsTM MLS system. Real estate listings held by brokerage firms other than Real Estate Company are marked with the Internet Data Exchange and detailed information about them includes the names of the listing brokers and listing agents.
Based on information from MLSListings MLS as of . All data, including all measurements and calculations of area, is obtained from various sources and has not been, and will not be, verified by broker or MLS. All information should be independently reviewed and verified for accuracy. Properties may or may not be listed by the office/agent presenting the information.
Copyright 2026 MLSListings Inc. All rights reserved