1519 Riata RD, Pebble Beach, CA 93953
- $19,995,000
- 5
- BD
- 8
- BA
- 8,087
- SqFt








Listed by Monterey Peninsula Home Team, 831-313-2289 from KW Coastal Estates
(If provided) CoList: from
- List Price
- $19,995,000
- MLS#
- ML82034121
- Status
- ACTIVE
- Bedrooms
- 5
- Total Bathrooms
- 8
- Full Bathrooms
- 5
- Partial Bathrooms
- 3
- Sqft. of Residence
- 8,087
- Lot Size
- 44,972
- Listing Area
- Central Pebble Beach
- Year Built
- 2008
Property Description
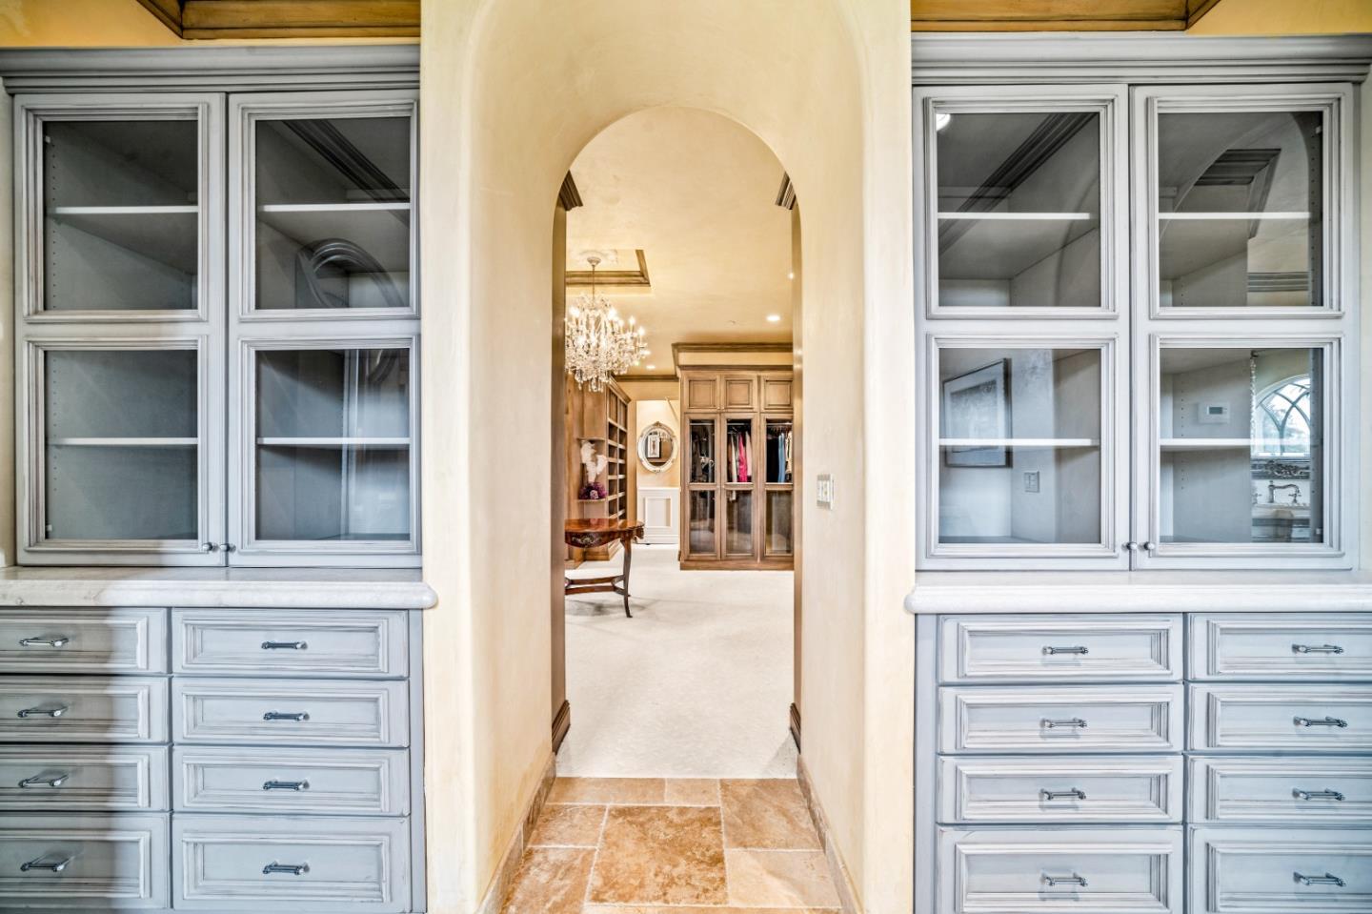
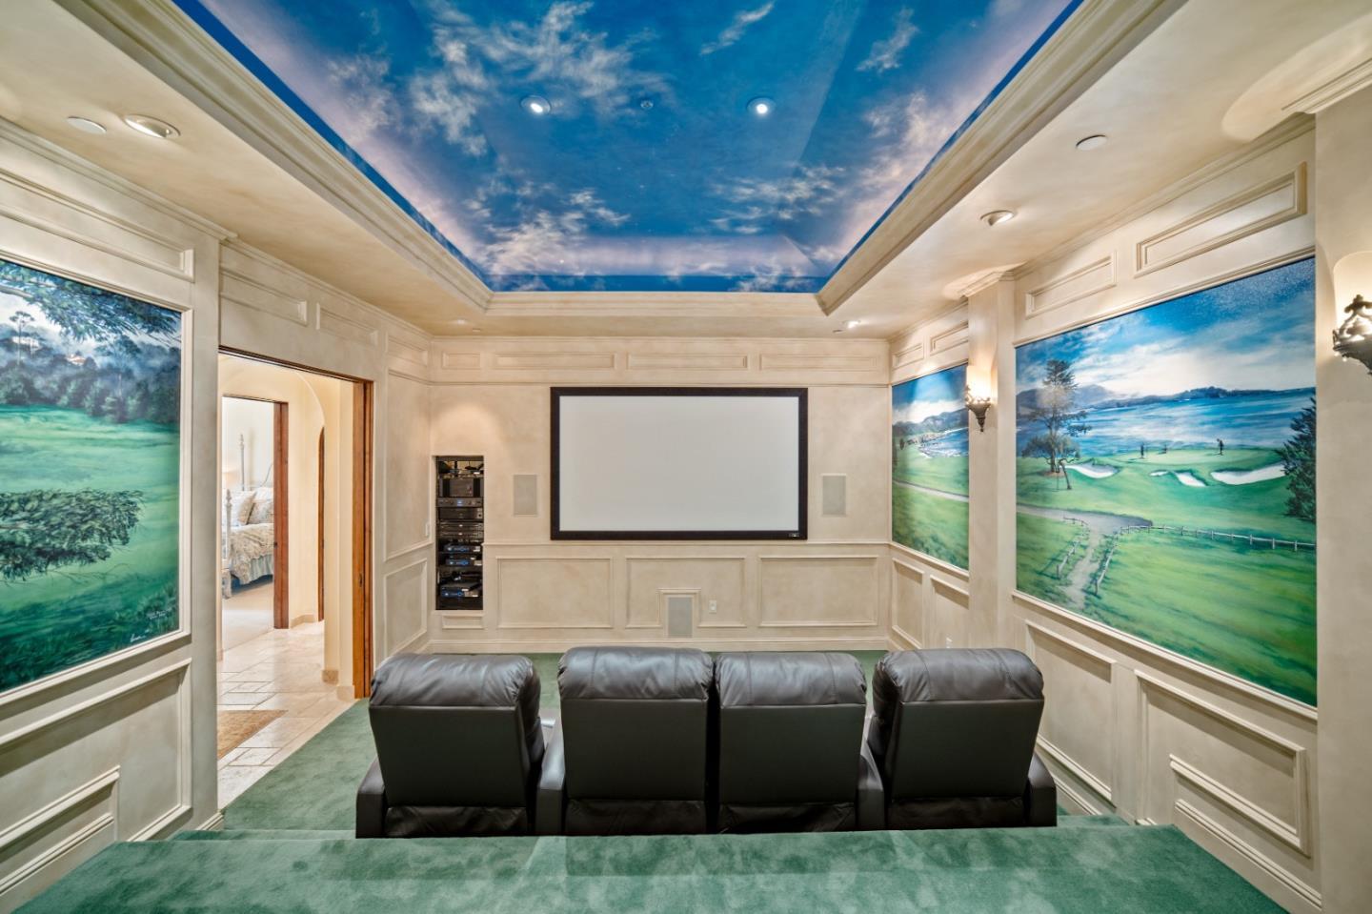
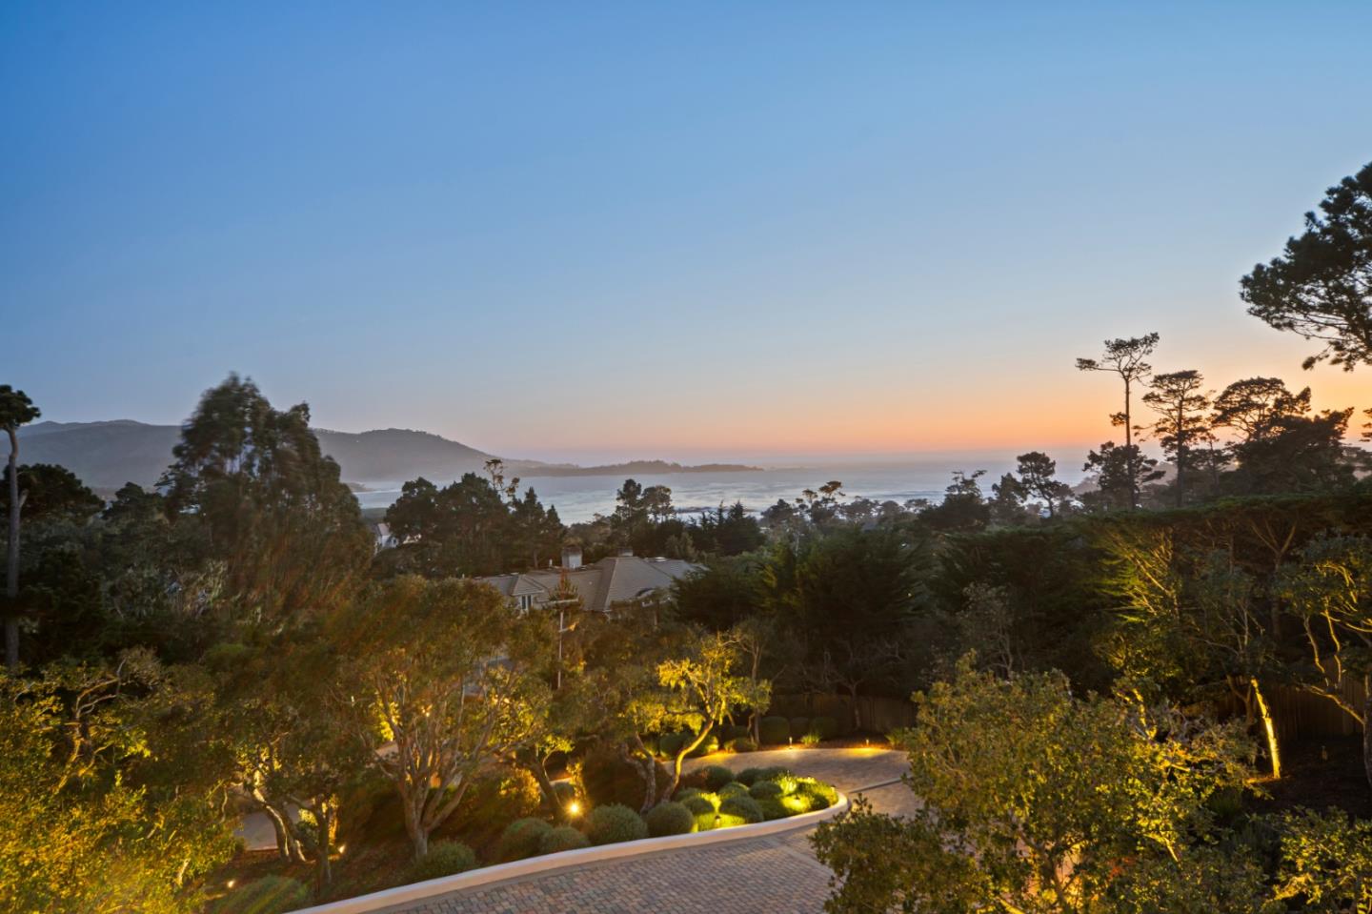
Perched on a gated one-acre parcel near The Lodge at Pebble Beach, this exceptional ocean-view estate offers a lifestyle defined by coastal beauty, privacy, and proximity to world-class amenities. Sweeping vistas span Point Lobos, Stillwater Cove, Carmel Bay, Carmel Beach, and Pebble Beach Golf Links, with dynamic white-water views and waves crashing along the shoreline visible from most rooms, each offering its own distinct perspective of the coastline and surrounding landscape. The apx 8,087 sq ft residence features a main level with soaring open-beam ceilings, stone floors, multiple fireplaces, and an expansive open-concept design ideal for both relaxed coastal living and elegant entertaining. A gourmet kitchen with custom cabinetry, dual refrigerators, dedicated freezer, and butler's pantry supports effortless hosting. The ocean-view primary suite offers a spa-like bath and tranquil retreat. The lower level includes a family room with wine bar and cellar, theater, fitness room, and four guest suites. Elevator access, two garages accommodating four cars, lush landscaped grounds, and close proximity to beaches, golf, dining, and Carmel-by-the-Sea complete this rare Pebble Beach offering.
/u.realgeeks.media/bcallahan/Compass_Logo.png)
Additional Information
- Acres
- 1.03
- Amenities
- Built-in Vacuum, Floor Drain, High Ceiling, Open Beam Ceiling, Security Gate, Vaulted Ceiling, Video / Audio System, Walk-in Closet, Wet Bar
- Bathroom Features
- Full on Ground Floor, Primary - Tub with Jets, Shower and Tub, Stall Shower - 2+, Stone, Tub in Primary Bedroom, Tub with Jets, Tubs - 2+
- Bedroom Description
- Ground Floor Bedroom, More than One Primary Bedroom, Primary Bedroom on Ground Floor, Primary Suite / Retreat, Primary Suite / Retreate - 2+, Walk-in Closet
- Cooling System
- None
- Energy Features
- Double Pane Windows, Insulation - Unknown, Low Flow Shower, Low Flow Toilet, Smart Home System, Thermostat Controller
- Family Room
- Kitchen / Family Room Combo, Separate Family Room
- Fence
- Complete Perimeter, Gate, Mixed Height / Type, Not Surveyed, Wood
- Fireplace Description
- Dual See Thru, Family Room, Gas Burning, Gas Log, Gas Starter, Living Room, Other Location, Primary Bedroom
- Floor Covering
- Carpet, Hardwood, Stone, Travertine
- Foundation
- Concrete Slab
- Garage Parking
- Attached Garage, Detached Garage, Electric Car Hookup, Electric Gate, Gate / Door Opener, Guest / Visitor Parking, Uncovered Parking
- Heating System
- Gas, Radiant Floors
- Laundry Facilities
- Electricity Hookup (220V), Gas Hookup, Inside, Tub / Sink, Washer / Dryer
- Living Area
- 8,087
- Lot Description
- Grade - Sloped Up
- Lot Size
- 44,972
- Neighborhood
- Central Pebble Beach
- Other Rooms
- Bonus / Hobby Room, Den / Study / Office, Formal Entry, Great Room, Laundry Room, Media / Home Theater, Recreation Room, Utility Room, Wine Cellar / Storage, Other
- Other Utilities
- Natural Gas, Public Utilities
- Roof
- Composition, Tile
- Sewer
- Sewer Connected
- Style
- Spanish
- Unincorporated Yn
- Yes
- View
- Bay View, View of City Lights, Forest / Woods, View of Golf Course, Hills, View of Mountains, Neighborhood, Ocean View, Valley View, Water
- Zoning
- R1
Mortgage Calculator
 The data relating to real estate for sale on this display comes in part from the Internet Data Exchange program of the MLSListingsTM MLS system. Real estate listings held by brokerage firms other than Real Estate Company are marked with the Internet Data Exchange and detailed information about them includes the names of the listing brokers and listing agents.
Based on information from MLSListings MLS as of . All data, including all measurements and calculations of area, is obtained from various sources and has not been, and will not be, verified by broker or MLS. All information should be independently reviewed and verified for accuracy. Properties may or may not be listed by the office/agent presenting the information.
Copyright 2026 MLSListings Inc. All rights reserved