1036 Chula Vista TER, Sunnyvale, CA 94086
- $1,258,000
- 2
- BD
- 3
- BA
- 1,293
- SqFt
Listed by Samantha Zhao, 408-858-2826 from Keller Williams Thrive
(If provided) CoList: from
Sold listing courtesy of Helen Li from RDFIN
- Sold Price
- $1,258,000
- List Price
- $988,800
- Closing Date
- Mar 02, 2026
- MLS#
- ML82033880
- Status
- SOLD
- Bedrooms
- 2
- Total Bathrooms
- 3
- Full Bathrooms
- 2
- Partial Bathrooms
- 1
- Sqft. of Residence
- 1,293
- Lot Size
- 935
- Year Built
- 1985
Property Description
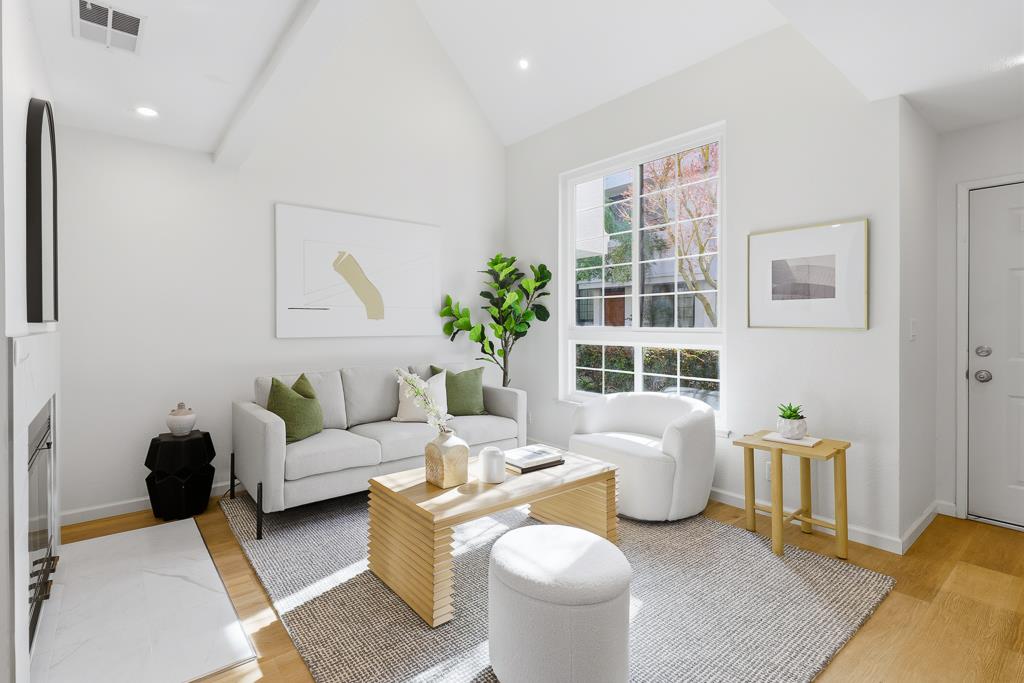
Fully updated with a modern flair, this turnkey home offers exceptional flexibility with two spacious primary suites, a dedicated first-floor office/den, and 2.5 bathrooms, perfectly suited for todays work-from-home lifestyle. New flooring throughout, fresh paint, and contemporary lighting create a polished, move-in-ready interior. The dramatic two-story vaulted ceiling in the living room enhances the bright, open ambiance, while the sun-filled kitchen supports both everyday living and entertaining. Sliding glass doors lead to a private backyard featuring a raised garden bed and generous patio-ideal for al fresco dining and relaxed gatherings. Recent upgrades include new central A/C, double-pane windows, and a new sliding glass door, ensuring comfort and energy efficiency year-round. Ideally located near LinkedIn, high-tech campuses, Caltrain, downtown, farmers markets, parks, and schools, with easy access to Central Expressway and major highways, this home offers the perfect balance of modern living and prime Silicon Valley convenience.
/u.realgeeks.media/bcallahan/Compass_Logo.png)
Additional Information
- Acres
- 0.02
- Amenities
- Bay Window, High Ceiling, Walk-in Closet
- Association Fee
- $500
- Association Fee Includes
- Garbage, Insurance, Insurance - Common Area, Landscaping / Gardening, Maintenance - Common Area, Roof
- Bedroom Description
- Ground Floor Bedroom, More than One Primary Bedroom
- Building Name
- Casa Blanca
- Cooling System
- Central AC
- Family Room
- Other
- Fireplace Description
- Living Room, Wood Burning
- Floor Covering
- Laminate, Carpet
- Foundation
- Concrete Slab
- Garage Parking
- Carport, Guest / Visitor Parking, Off-Street Parking
- Heating System
- Central Forced Air - Gas
- Laundry Facilities
- Inside
- Living Area
- 1,293
- Lot Size
- 935
- Neighborhood
- Sunnyvale
- Other Rooms
- Den / Study / Office
- Other Utilities
- Public Utilities
- Roof
- Clay
- Sewer
- Sewer - Public
- Style
- Spanish
- Year Built
- 1985
- Zoning
- R3PD
Mortgage Calculator
 The data relating to real estate for sale on this display comes in part from the Internet Data Exchange program of the MLSListingsTM MLS system. Real estate listings held by brokerage firms other than Real Estate Company are marked with the Internet Data Exchange and detailed information about them includes the names of the listing brokers and listing agents.
Based on information from MLSListings MLS as of . All data, including all measurements and calculations of area, is obtained from various sources and has not been, and will not be, verified by broker or MLS. All information should be independently reviewed and verified for accuracy. Properties may or may not be listed by the office/agent presenting the information.
Copyright 2026 MLSListings Inc. All rights reserved