1235 Via Huerta, Los Altos, CA 94024
- $3,550,000
- 4
- BD
- 3
- BA
- 2,274
- SqFt




Listed by Tim Anderson, 650-279-7281 from Christie's International Real Estate Sereno
(If provided) CoList: from
Sold listing courtesy of Mary Moskoff Pettyjohn from SGP
- Sold Price
- $3,550,000
- List Price
- $3,695,000
- Closing Date
- Mar 06, 2026
- MLS#
- ML82033870
- Status
- SOLD
- Bedrooms
- 4
- Total Bathrooms
- 3
- Full Bathrooms
- 3
- Sqft. of Residence
- 2,274
- Lot Size
- 11,374
- Listing Area
- Highlands
- Year Built
- 1962
Property Description
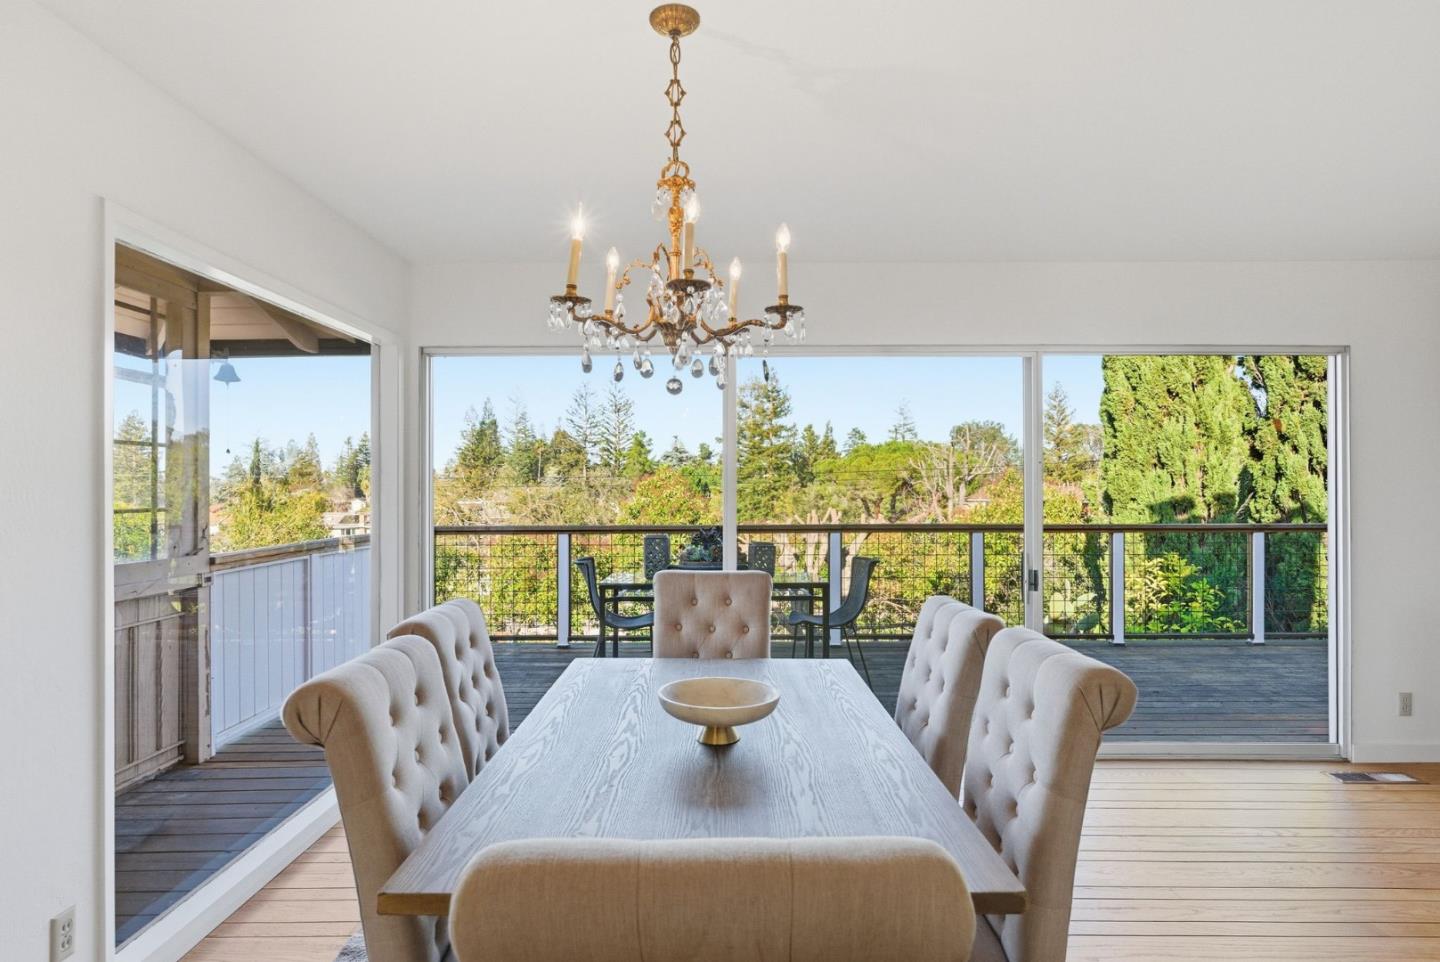
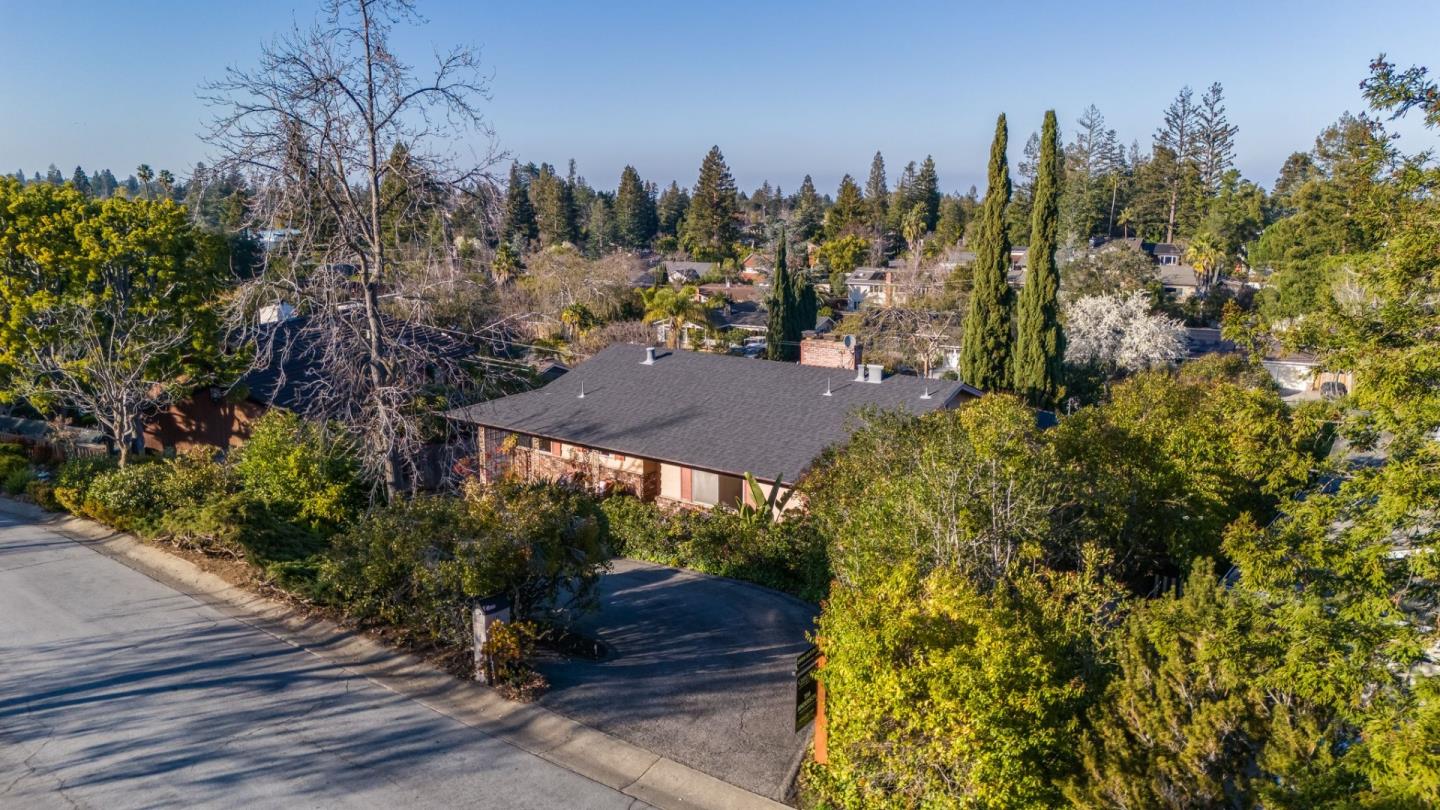
First time on the market in over 60 years, this cherished family home on Via Huerta offers a rare opportunity in one of the most desirable Los Altos neighborhoods. Set on an expansive 11,374± SF lot, the 2,274± SF residence reflects pride of ownership by the original owner and presents exceptional potential to customize, expand, or reimagine. The main level welcomes you with three bedrooms and two bathrooms, providing convenient single-level living. The lower level adds versatility with a 4th bedroom and full bath, a spacious family room, and a laundry room - ideal for guests, extended family, a home office, or multi-generational living. Surrounded by mature landscaping and located close to top-rated Los Altos schools, parks, and vibrant downtown amenities, this home represents a truly special offering - combining location, lot size, and endless possibilities in a legacy property.
/u.realgeeks.media/bcallahan/Compass_Logo.png)
Additional Information
- Amenities
- Walk-in Closet
- Bathroom Features
- Double Sinks, Full on Ground Floor, Primary - Stall Shower(s), Shower over Tub - 1, Stall Shower - 2+, Tile
- Bedroom Description
- Primary Bedroom on Ground Floor, Walk-in Closet
- Cooling System
- Other
- Family Room
- Separate Family Room
- Fence
- Fenced Back, Wood
- Fireplace Description
- Family Room, Living Room, Wood Burning
- Floor Covering
- Hardwood, Vinyl / Linoleum
- Foundation
- Concrete Perimeter and Slab
- Garage Parking
- Attached Garage, Gate / Door Opener, Room for Oversized Vehicle, Workshop in Garage
- Heating System
- Central Forced Air - Gas
- Laundry Facilities
- In Utility Room, Washer / Dryer
- Living Area
- 2,274
- Lot Size
- 11,374
- Neighborhood
- Highlands
- Other Rooms
- Attic, Laundry Room, Storage, Wine Cellar / Storage, Workshop
- Other Utilities
- Public Utilities
- Roof
- Composition
- Sewer
- Sewer - Public
- Style
- Ranch
- View
- View of City Lights, View of Mountains
- Zoning
- R110
Mortgage Calculator
 The data relating to real estate for sale on this display comes in part from the Internet Data Exchange program of the MLSListingsTM MLS system. Real estate listings held by brokerage firms other than Real Estate Company are marked with the Internet Data Exchange and detailed information about them includes the names of the listing brokers and listing agents.
Based on information from MLSListings MLS as of . All data, including all measurements and calculations of area, is obtained from various sources and has not been, and will not be, verified by broker or MLS. All information should be independently reviewed and verified for accuracy. Properties may or may not be listed by the office/agent presenting the information.
Copyright 2026 MLSListings Inc. All rights reserved