767 Cuesta DR, Mountain View, CA 94040
- $4,125,000
- 5
- BD
- 5
- BA
- 2,695
- SqFt



Listed by Ella Sun, 408-807-2318 from Compass
(If provided) CoList: from
Sold listing courtesy of David Lewis from COMPS
- Sold Price
- $4,125,000
- List Price
- $3,998,800
- Closing Date
- Mar 13, 2026
- MLS#
- ML82033795
- Status
- SOLD
- Bedrooms
- 5
- Total Bathrooms
- 5
- Full Bathrooms
- 4
- Partial Bathrooms
- 1
- Sqft. of Residence
- 2,695
- Lot Size
- 7,364
- Listing Area
- Miramonte
- Year Built
- 2025
Property Description
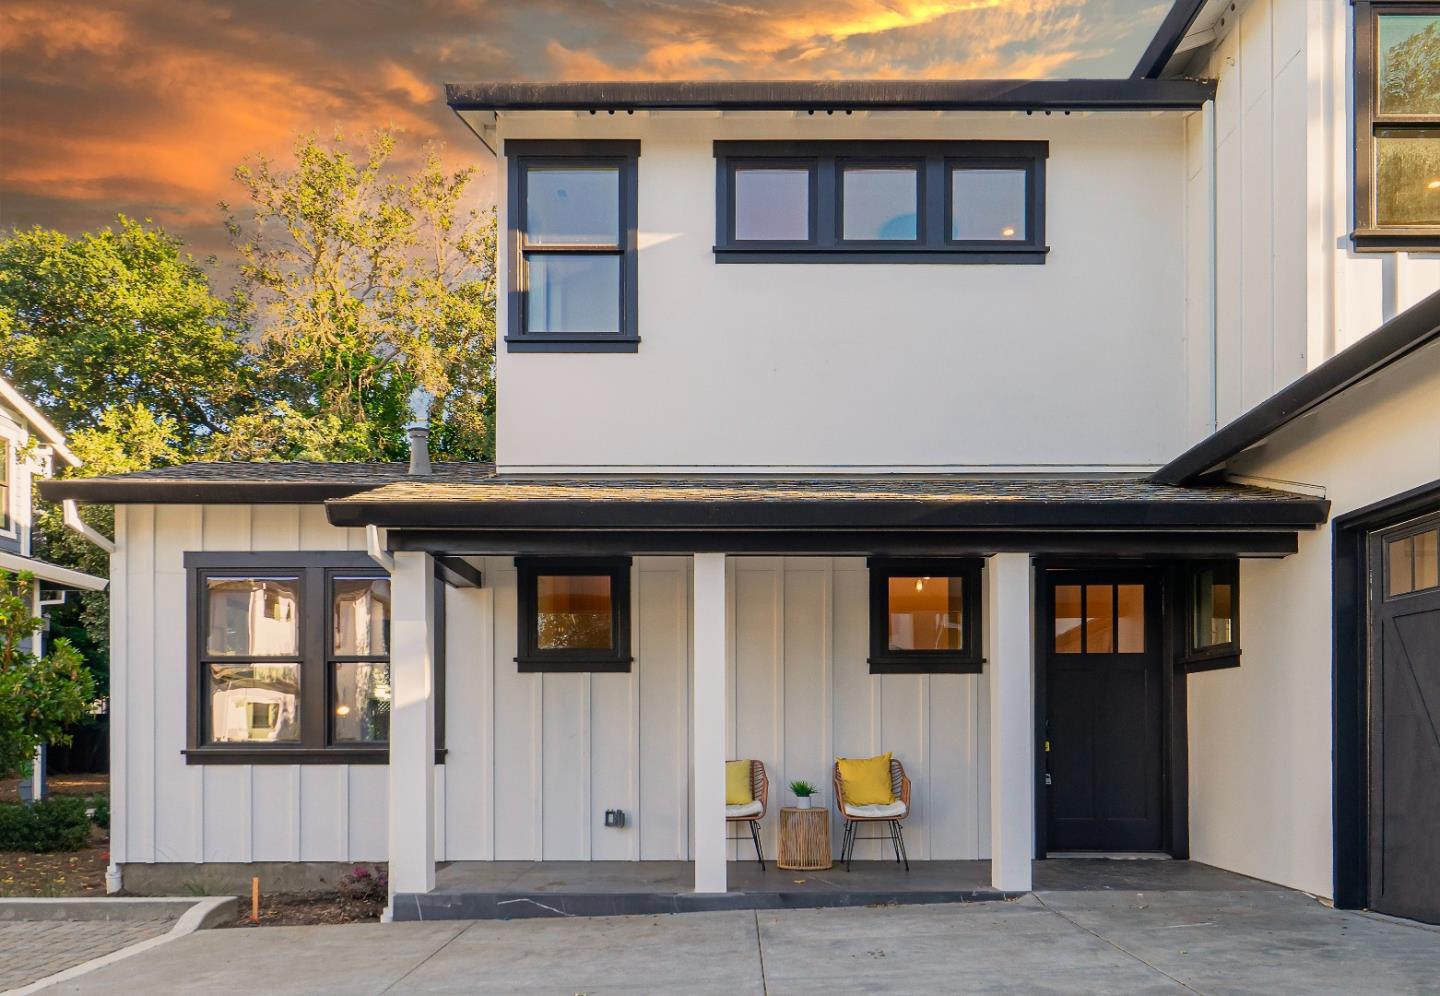
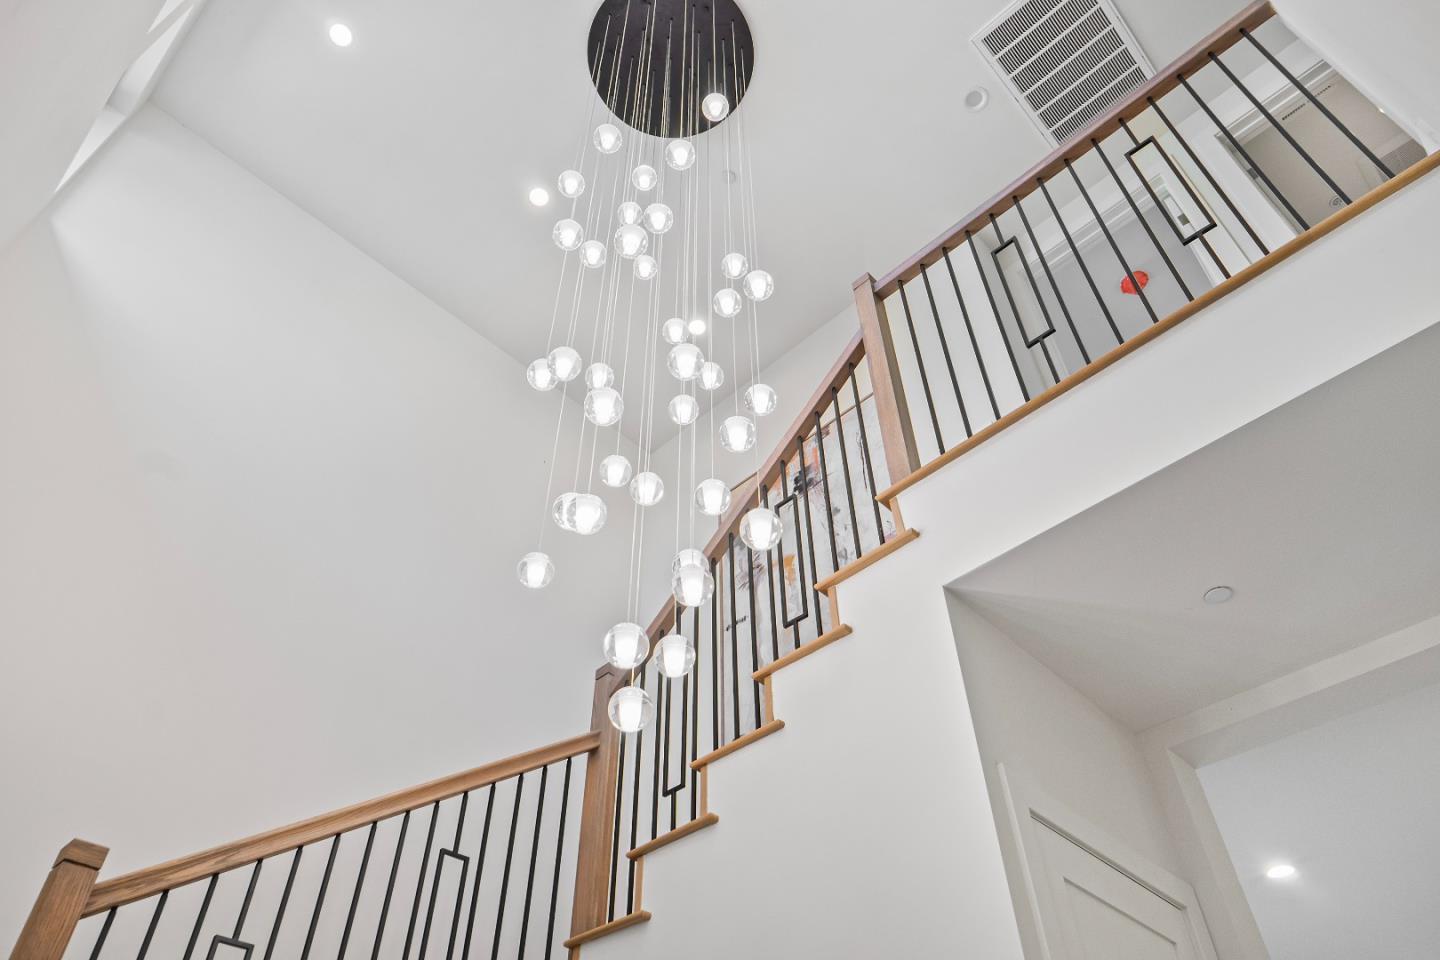
Luxury new construction tucked privately at the rear of Luxe Oak Community, a four-home enclave in Mountain Views Cuesta Park area. This home feature 2,695 sqft, 5 bedrooms, and 4.5 baths across two levels with a flexible, modern layout. Main level includes 2 bedrooms and 2.5 full bathsideal for guests or multigenerational living. Upstairs features 3 additional bedrooms and 2 full baths, including a stunning primary suite with a reading nook and spa-like bath: floating vanities, freestanding tub, and large walk-in shower. Gourmet kitchen includes custom cabinetry, quartz countertops, top-of-line appliances, and a large island. Open concept flows into the dining area and great room with an electric fireplace and wide glass sliders opening to the covered patio. 10' ceilings, recessed lighting, and modern finishes throughout. Close to parks, top-rated schools (Bubb/Graham/MVHS), Downtown MV, Caltrain, and major tech employers. A rare opportunity to own new construction in one of Mountain Views most loved neighborhoods.
/u.realgeeks.media/bcallahan/Compass_Logo.png)
Additional Information
- Acres
- 0.17
- Amenities
- High Ceiling, Walk-in Closet
- Association Fee
- $227
- Association Fee Includes
- Other
- Bathroom Features
- Double Sinks, Full on Ground Floor, Half on Ground Floor, Primary - Oversized Tub, Primary - Stall Shower(s), Shower and Tub, Tile
- Bedroom Description
- Ground Floor Bedroom, More than One Bedroom on Ground Floor, Primary Suite / Retreat, Walk-in Closet
- Building Name
- 773 CUESTA OWNERS ASSOCIATION
- Cooling System
- Central AC, Multi-Zone
- Family Room
- No Family Room
- Fence
- Fenced
- Fireplace Description
- Living Room
- Floor Covering
- Hardwood, Tile
- Foundation
- Concrete Perimeter
- Garage Parking
- Attached Garage, Electric Car Hookup
- Heating System
- Heating - 2+ Zones
- Laundry Facilities
- Inside
- Living Area
- 2,695
- Lot Size
- 7,364
- Neighborhood
- Miramonte
- Other Rooms
- Office Area
- Other Utilities
- Public Utilities, Solar Panels - Owned
- Roof
- Composition
- Sewer
- Sewer - Public
- Unincorporated Yn
- Yes
- Zoning
- R1
Mortgage Calculator
 The data relating to real estate for sale on this display comes in part from the Internet Data Exchange program of the MLSListingsTM MLS system. Real estate listings held by brokerage firms other than Real Estate Company are marked with the Internet Data Exchange and detailed information about them includes the names of the listing brokers and listing agents.
Based on information from MLSListings MLS as of . All data, including all measurements and calculations of area, is obtained from various sources and has not been, and will not be, verified by broker or MLS. All information should be independently reviewed and verified for accuracy. Properties may or may not be listed by the office/agent presenting the information.
Copyright 2026 MLSListings Inc. All rights reserved